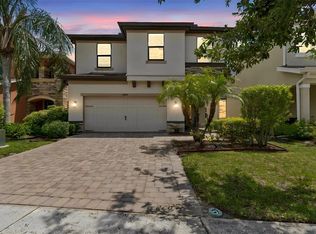
Under contract-accepting backup offers. Talk about a breathtaking Entrance & a price reduction to boot! This 2020 built, Driftwood Floor Plan from Pulte Homes makes a statement from the moment that enter the neighborhood, drive onto the paver style driveway & then cross the threshold! With 19- foot ceilings upon entrance, the fully open spindled staircase, oversized loft & being located in Bexley of Land O Lakes, you have found the home to make your memories in! This wonderfully appointed abode offers a fully fenced in backyard with an upgraded patio paver area coming in at 20 X 16 & a screened in rear covered lanai. Vinyl plank wood-look flooring runs throughout the entire first floor of the home while featuring quartz countertops & real wood cabinetry throughout. There is one bedroom on the first floor that is adjacent to the kitchen & near the powder room for guests and company. The kitchen offers a large island with breakfast bar, external exhaust fan, backsplash, pedestal lighting, stainless steel appliances, closet pantry, 42" cabinetry & a cafe. Up the open spindled staircase, you will land at the oversized loft or game room. Also located upstairs is the Owners' Suite with private en-suite with Super Shower, tray ceiling & walk-in closet. You will also find the laundry room, bathroom #2 and two spare bedrooms. The neighborhood of Bexley offers a world of amenities from miles of trails, a couple of handfuls of training/fitness stations, two sized dog parks, a BMX Style bike park, multiple playgrounds, the Bexley Clubhouse with the Twisted Sprocket Cafe, an open-air game room, fitness center and 2 different pool areas! Montessori Academy & Bexley Elementary are both available & don't look past The Hub at Bexley for multiple services and restaurants. The neighborhood of Bexley is exactly 1 mile to the Veterans' Expressway & 9 miles to Tampa Premium Outlets and I-75, As the saying goes, Good, Better, Bexley! Call today for a private showing!
Under contract
Price cut: $5K (6/27)
$524,000
18071 FENDERS WAY, LAND O LAKES, FL 34638
4beds
2,470sqft
:
Get pre-qualified$3,572/mo
Single Family Residence
Built in 2020
4,800 Square Feet Lot
$514,900 Zestimate®
$212/sqft
$72/mo HOA
What's special
Oversized loftQuartz countertopsReal wood cabinetry throughoutBreathtaking entrancePedestal lightingStainless steel appliancesFully open spindled staircase
- 102 days |
- 388 |
- 13 |
Zillow last checked:
Listing updated:
Listed by:
Christopher Freyre 813-562-4033,
FLORIDA REAL ESTATE AGENCY 800-440-7197
Source: Stellar MLS,MLS#: TB8496670 Originating MLS: Suncoast Tampa
Originating MLS: Suncoast Tampa
Facts & features
Interior
Bedrooms & bathrooms
- Bedrooms: 4
- Bathrooms: 3
- Full bathrooms: 2
- 1/2 bathrooms: 1
Rooms
- Room types: Utility Room, Loft
Primary bedroom
- Features: Ceiling Fan(s), En Suite Bathroom, No Closet
- Level: Second
- Area: 210 Square Feet
- Dimensions: 15x14
Bedroom 2
- Features: Ceiling Fan(s), Built-in Closet
- Level: Second
- Area: 120 Square Feet
- Dimensions: 12x10
Bedroom 3
- Features: Ceiling Fan(s), Built-in Closet
- Level: Second
- Area: 120 Square Feet
- Dimensions: 12x10
Bedroom 4
- Features: Ceiling Fan(s), Built-in Closet
- Level: First
- Area: 110 Square Feet
- Dimensions: 11x10
Primary bathroom
- Features: Dual Sinks, Exhaust Fan, Shower No Tub, Stone Counters, Window/Skylight in Bath, Walk-In Closet(s)
- Level: Second
- Area: 120 Square Feet
- Dimensions: 12x10
Bathroom 2
- Features: Exhaust Fan, Tub With Shower, No Closet
- Level: Second
- Area: 63 Square Feet
- Dimensions: 9x7
Bathroom 3
- Features: Exhaust Fan, Sink - Pedestal, No Closet
- Level: First
- Area: 15 Square Feet
- Dimensions: 5x3
Balcony porch lanai
- Features: Ceiling Fan(s), No Closet
- Level: First
- Area: 90 Square Feet
- Dimensions: 15x6
Dinette
- Features: No Closet
- Level: First
- Area: 117 Square Feet
- Dimensions: 13x9
Foyer
- Features: No Closet
- Level: First
- Area: 105 Square Feet
- Dimensions: 15x7
Kitchen
- Features: Pantry, Stone Counters, Built-in Closet
- Level: First
- Area: 204 Square Feet
- Dimensions: 17x12
Laundry
- Features: No Closet
- Level: Second
- Area: 42 Square Feet
- Dimensions: 7x6
Living room
- Features: Ceiling Fan(s), No Closet
- Level: First
- Area: 345 Square Feet
- Dimensions: 23x15
Loft
- Features: Ceiling Fan(s), No Closet
- Level: Second
- Area: 270 Square Feet
- Dimensions: 18x15
Heating
- Central, Electric, Natural Gas
Cooling
- Central Air
Appliances
- Included: Dishwasher, Disposal, Dryer, Electric Water Heater, Microwave, Range, Refrigerator, Tankless Water Heater, Washer
- Laundry: Inside, Laundry Room, Upper Level
Features
- Ceiling Fan(s), Eating Space In Kitchen, High Ceilings, In Wall Pest System, Kitchen/Family Room Combo, Open Floorplan, PrimaryBedroom Upstairs, Solid Wood Cabinets, Stone Counters, Thermostat, Tray Ceiling(s), Walk-In Closet(s)
- Flooring: Carpet, Ceramic Tile, Luxury Vinyl
- Doors: Sliding Doors
- Windows: Hurricane Shutters
- Has fireplace: No
Interior area
- Total structure area: 2,972
- Total interior livable area: 2,470 sqft
Video & virtual tour
Property
Parking
- Total spaces: 2
- Parking features: Driveway, Garage Door Opener
- Attached garage spaces: 2
- Has uncovered spaces: Yes
- Details: Garage Dimensions: 20X19
Features
- Levels: Two
- Stories: 2
- Exterior features: Irrigation System, Rain Gutters, Sidewalk
- Fencing: Fenced
Lot
- Size: 4,800 Square Feet
- Residential vegetation: Trees/Landscaped
Details
- Parcel number: 1626180020062000160
- Zoning: MPUD
- Special conditions: None
Construction
Type & style
- Home type: SingleFamily
- Property subtype: Single Family Residence
Materials
- Block
- Foundation: Slab
- Roof: Shingle
Condition
- New construction: No
- Year built: 2020
Details
- Builder model: Driftwood
- Builder name: Pulte
Utilities & green energy
- Sewer: Public Sewer
- Water: Public
- Utilities for property: Natural Gas Available, Natural Gas Connected, Public, Sprinkler Recycled, Underground Utilities
Community & HOA
Community
- Features: Clubhouse, Deed Restrictions, Dog Park, Fitness Center, Irrigation-Reclaimed Water, Park, Playground, Pool, Restaurant, Sidewalks, Wheelchair Access
- Pet fee: $0 monthly
- Subdivision: BEXLEY SOUTH PRCL 4 PH 3B
HOA
- Has HOA: Yes
- Amenities included: Clubhouse, Fence Restrictions, Fitness Center, Park, Playground, Pool, Trail(s), Vehicle Restrictions
- HOA fee: $72 monthly
- HOA name: Rizzetta & Company
- HOA phone: 813-933-5571
Location
- Region: Land O Lakes
Financial & listing details
- Price per square foot: $212/sqft
- Tax assessed value: $457,121
- Annual tax amount: $7,770
- Date on market: 4/21/2026
- Cumulative days on market: 102 days
- Listing terms: Cash,Conventional,FHA,VA Loan
- Ownership: Fee Simple
- Total actual rent: 0
- Road surface type: Asphalt
Estimated market value
$514,900
$489,000 - $541,000
$3,385/mo
Price history
| Date | Event | Price |
|---|---|---|
| 7/23/2026 | Contingent | $524,000$212/sqft |
Source:  Stellar MLS #TB8496670 Report a problem Stellar MLS #TB8496670 Report a problem | ||
| 6/27/2026 | Price change | $524,000-0.9%$212/sqft |
Source: Stellar MLS #TB8496670 Report a problem | ||
| 6/10/2026 | Price change | $529,000-1.9%$214/sqft |
Source: Stellar MLS #TB8496670 Report a problem | ||
| 5/5/2026 | Price change | $539,000-1.8%$218/sqft |
Source: Stellar MLS #TB8496670 Report a problem | ||
| 4/21/2026 | Listed for sale | $549,000+39.4%$222/sqft |
Source: Stellar MLS #TB8496670 Report a problem | ||
| 12/31/2020 | Sold | $393,700-0.6%$159/sqft |
Source: Public Record Report a problem | ||
| 12/2/2020 | Pending sale | $395,930$160/sqft |
Source: BUILDERS SERVICES, INC. #T3258852 Report a problem | ||
| 11/19/2020 | Price change | $395,930+1.2%$160/sqft |
Source: Pulte Homes Report a problem | ||
| 10/30/2020 | Price change | $391,130+1%$158/sqft |
Source: Pulte Homes Report a problem | ||
| 10/19/2020 | Price change | $387,130+1.3%$157/sqft |
Source: Pulte Homes Report a problem | ||
| 10/4/2020 | Price change | $382,130+0%$155/sqft |
Source: Pulte Homes Report a problem | ||
| 9/25/2020 | Price change | $382,045+1.3%$155/sqft |
Source: Pulte Homes Report a problem | ||
| 9/24/2020 | Price change | $377,045+0%$153/sqft |
Source: Pulte Homes Report a problem | ||
| 9/20/2020 | Price change | $377,040+1.8%$153/sqft |
Source: Pulte Homes Report a problem | ||
| 9/14/2020 | Price change | $370,380+0.5%$150/sqft |
Source: Pulte Homes Report a problem | ||
| 9/1/2020 | Price change | $368,380+0.5%$149/sqft |
Source: Pulte Homes Report a problem | ||
| 8/30/2020 | Price change | $366,380+0.1%$148/sqft |
Source: Pulte Homes Report a problem | ||
| 8/12/2020 | Price change | $366,140-1.1%$148/sqft |
Source: Pulte Homes Report a problem | ||
| 8/6/2020 | Price change | $370,140+1.1%$150/sqft |
Source: Pulte Homes Report a problem | ||
| 7/30/2020 | Price change | $366,140+0.5%$148/sqft |
Source: Pulte Homes Report a problem | ||
| 7/13/2020 | Price change | $364,140$147/sqft |
Source: Pulte Homes Report a problem | ||
| 7/8/2020 | Listed for sale | -- |
Source: Pulte Homes Report a problem | ||
Public tax history
| Year | Property taxes | Tax assessment |
|---|---|---|
| 2024 | $7,637 +6.1% | $322,850 |
| 2023 | $7,195 +9.1% | $322,850 +3% |
| 2022 | $6,596 +0.1% | $313,450 +7.3% |
| 2021 | $6,592 +141.7% | $292,220 +647% |
| 2020 | $2,727 +13.6% | $39,120 +150% |
| 2019 | $2,402 | $15,648 |
Find assessor info on the county website
Monthly payment
Est. payment
Payment breakdown
Explore the cost of this home by adjusting the details. Changes won't be saved.Climate risks
Neighborhood: 34638
Nearby schools
GreatSchools rating
- 6/10Bexley Elementary SchoolGrades: PK-5Distance: 0.3 mi
- 7/10Charles S. Rushe Middle SchoolGrades: 6-8Distance: 1.2 mi
- 7/10Sunlake High SchoolGrades: 9-12Distance: 1.4 mi
Schools provided by the listing agent
- Elementary: Bexley Elementary School
- Middle: Charles S. Rushe Middle-PO
- High: Sunlake High School-PO
Source: Stellar MLS. This data may not be complete. We recommend contacting the local school district to confirm school assignments for this home.
- $405,600-- bd2 ba1.8k sqft18063 Fenders Way, Land O Lakes, FL 34638Off Market
- $522,300-- bd3 ba2.4k sqft18079 Fenders Way, Land O Lakes, FL 34638Off Market
- $482,7004,791 Square Feet18055 Fenders Way, Land O Lakes, FL 34638Off Market
- $393,1004,791 Square Feet18047 Fenders Way, Land O Lakes, FL 34638Off Market
- $495,8003 bd3 ba2.4k sqft18088 Aero Ave, Land O' Lakes, FL 34638Off Market
- $498,800-- bd3 ba2.4k sqft18088 Aero Ave, Land O Lakes, FL 34638Off Market
- $510,4004 bd2 ba2.4k sqft18104 Aero Ave, Land O Lakes, FL 34638Off Market
- $469,400-- bd3 ba2.1k sqft18080 Aero Ave, Land O Lakes, FL 34638Off Market
A local agent can set up tours, give advice and negotiate with sellers.
Similar homes
- $625,0004 bd3 ba2.7k sqft17576 TERRAZZO WAY, LAND O LAKES, FL 34638For Sale
 MLS ID #TB8521605, Austin Holmes, COASTAL PROPERTIES GROUP INTER. Stellar MLS
 - $708,0005 bd3 ba3.3k sqft4124 CADENCE LOOP, LAND O LAKES, FL 34638For Sale
 MLS ID #W7883614, Selinda Moore, PA, EXP REALTY LLC. Stellar MLS
 - $525,0004 bd4 ba2.8k sqft9167 BELLA VITA CIRCLE, LAND O LAKES, FL 34637For Sale
 MLS ID #TB8515101, Susan Najar, CHARLES RUTENBERG REALTY INC. Stellar MLS
 - $490,0004 bd3 ba2.2k sqft15982 WEATHERED WINDMILL TERRACE, ODESSA, FL 33556For Sale
 MLS ID #TB8488466, Yulia Stock-Ponomareva, TAMPA4U.COM REALTY,LLC. Stellar MLS
 - $484,9005 bd3 ba2.4k sqft16599 SECRET MEADOW DRIVE, ODESSA, FL 33556For SaleMLS ID #TB8517539, Ryan Kessell, REAL BROKER, LLC. Stellar MLS
- $599,9994 bd3 ba2.7k sqft1621 LEAF FLOWER LANE, LUTZ, FL 33558For SaleMLS ID #TB8530238, Cheryl Guggi, BHHS FLORIDA PROPERTIES GROUP. Stellar MLS
- $409,9004 bd3 ba2k sqft10699 OLD SYCAMORE LOOP, LAND O LAKES, FL 34638For SaleMLS ID #TB8521150, Don Suda, TAMPA BAY PREMIER REALTY. Stellar MLS
- $539,0003 bd3 ba2.3k sqft14501 PROMENADE PARKWAY, ODESSA, FL 33556For SaleMLS ID #TB8509551, Curtis Rudolph, CHARLES RUTENBERG REALTY INC. Stellar MLS
- $438,9003 bd2 ba2.1k sqft8328 AUBURN RISE COURT, LAND O LAKES, FL 34638For SaleMLS ID #TB8470249, Andzelika Duraj, FUTURE HOME REALTY INC. Stellar MLS
- $499,0004 bd3 ba2k sqft21534 VIOLET PERIWINKLE DRIVE, LAND O LAKES, FL 34637For SaleMLS ID #TB8509889, Sandra Stepanek, JLS INVESTMENT REALTY. Stellar MLS
- $519,9004 bd2 ba2.1k sqft4113 HOLLOW HILL DR, TAMPA, FL 33624For SaleMLS ID #TB8532114, Tina Serfozo, RE/MAX PREMIER GROUP. Stellar MLS
- $547,9004 bd3 ba2.3k sqft18078 ROMANESQUE COURT, SPRING HILL, FL 34610For SaleMLS ID #TB8521526, Miriam Kelly, COLDWELL BANKER REALTY. Stellar MLS
- $540,0004 bd3 ba3.1k sqft11530 OYSTER BAY CIRCLE, NEW PORT RICHEY, FL 34654For SaleMLS ID #TB8519885, Michelle Babbino, FUTURE HOME REALTY INC. Stellar MLS
- $540,0004 bd4 ba2.8k sqft3515 ALBRITTON STREET, NEW PORT RICHEY, FL 34655For SaleMLS ID #W7874470, Amy Searcy, RE/MAX CHAMPIONS. Stellar MLS
- $505,0003 bd3 ba1.7k sqft11874 BLAMEY TRAIL, ODESSA, FL 33556For SaleMLS ID #W7884576, Mike DelGrande, 1% LISTS CENTRAL FLORIDA. Stellar MLS
- $389,9002 bd2 ba1.4k sqft5981 SHOREBIRD BRANCH, LAND O LAKES, FL 34638For SaleMLS ID #TB8476851, Milouska Kennis, LA ROSA REALTY LLC. Stellar MLS
- $675,0004 bd4 ba3.3k sqft7136 DERWENT GLEN CIRCLE, LAND O LAKES, FL 34637For SaleMLS ID #TB8530356, Amy Bacon Gainer, ALL FLORIDA REALTY GROUP. Stellar MLS
- $555,0004 bd3 ba2.9k sqft10740 PLEASANT KNOLL DRIVE, TAMPA, FL 33647For SaleMLS ID #TB8494605, Steven Pitts, REDFIN CORPORATION. Stellar MLS
- $499,9995 bd4 ba2.4k sqft8683 WINNING FIELDS ROAD, NEW PORT RICHEY, FL 34655For SaleMLS ID #TB8513026, Sandy Papadakis, KELLER WILLIAMS REALTY- PALM HARBOR. Stellar MLS
- $519,9004 bd4 ba2.8k sqft10403 LAXER CAY LOOP, SAN ANTONIO, FL 33576For SaleMLS ID #TB8510498, Krystin Lee, FUTURE HOME REALTY INC. Stellar MLS
