This gorgeous 4-bedroom, 3-bath home offers 2,971 square feet of thoughtfully designed living space in a fantastic location. You’ll appreciate the spacious open floor plan with beautiful hardwood floors. Stunning kitchen, featuring a gas cooktop, built-in oven, beautiful finishes, and plenty of space for gatherings. The kitchen flows seamlessly into the dining area and spacious living room, complete with a cozy gas fireplace—perfect for everyday living or entertaining family and friends. The main-level primary suite offers a beautiful en-suite bath. Upstairs, you’ll find two additional bedrooms, a versatile loft area, a full bath, and tons of storage space. Enjoy relaxing or entertaining outdoors on the patio or in the screened-in porch. A two-car garage adds even more convenience and storage. With its nearly new condition, spacious layout, gorgeous finishes, excellent storage, and wonderful indoor and outdoor living spaces, this home truly offers the best of comfort and style.
For sale
$699,000
1808 A New Garden Rd, Greensboro, NC 27410
4beds
2,970sqft
Stick/Site Built, Residential, Townhouse
Built in 2020
0.1 Acres Lot
$681,100 Zestimate®
$--/sqft
$422/mo HOA
What's special
Tons of storage spaceGorgeous finishesCozy gas fireplaceVersatile loft areaStunning kitchenBeautiful hardwood floorsBeautiful finishes
- 10 days
- 592
- 22
Zillow last checked:
Listing updated:
Listed by:
Phil Bullington 336-558-4831,
Berkshire Hathaway HomeServices Yost & Little Realty
Source: Triad MLS,MLS#: 1234100
Facts & features
Interior
Bedrooms & bathrooms
- Bedrooms: 4
- Bathrooms: 3
- Full bathrooms: 3
- Main level bathrooms: 2
Primary bedroom
- Level: Main
- Dimensions: 15.42 x 13.67
Bedroom 2
- Level: Main
- Dimensions: 11.33 x 12
Bedroom 3
- Level: Second
- Dimensions: 13.67 x 11.58
Bedroom 4
- Level: Second
- Dimensions: 11.92 x 12.33
Dining room
- Level: Main
- Dimensions: 14.08 x 10.42
Entry
- Level: Main
- Dimensions: 11.75 x 5.83
Kitchen
- Level: Main
- Dimensions: 13.17 x 13.08
Laundry
- Level: Main
- Dimensions: 5.83 x 9.17
Living room
- Level: Main
- Dimensions: 17.25 x 17.83
Loft
- Level: Second
- Dimensions: 17 x 13.5
Heating
- Forced Air, Natural Gas
Cooling
- Central Air
Appliances
- Included: Microwave, Dishwasher, Disposal, Range Hood, Gas Water Heater, Tankless Water Heater
- Laundry: Main Level
Features
- Great Room, Pantry
- Flooring: Carpet, Engineered Hardwood, Tile
- Has basement: No
- Attic: Walk-In
- Number of fireplaces: 1
- Fireplace features: Gas Log, Living Room
Interior area
- Total structure area: 2,970
- Total interior livable area: 2,970 sqft
- Finished area above ground: 2,970
Property
Parking
- Total spaces: 2
- Parking features: Driveway, Garage, Attached
- Attached garage spaces: 2
- Has uncovered spaces: Yes
Features
- Levels: Two
- Stories: 2
- Patio & porch: Porch
- Exterior features: Sprinkler System
- Pool features: None
Lot
- Size: 0.1 Acres
- Features: City Lot
Details
- Parcel number: 233201
- Zoning: RM-8
- Special conditions: Owner Sale
- Other equipment: Irrigation Equipment
Construction
Type & style
- Home type: Townhouse
- Architectural style: Transitional
- Property subtype: Stick/Site Built, Residential, Townhouse
Materials
- Brick
- Foundation: Slab
Condition
- Year built: 2020
Utilities & green energy
- Sewer: Public Sewer
- Water: Public
Community & HOA
Community
- Subdivision: Staffordshire Townhomes
HOA
- Has HOA: Yes
- HOA fee: $422 monthly
Location
- Region: Greensboro
Financial & listing details
- Tax assessed value: $483,800
- Annual tax amount: $7,682
- Date on market: 9/8/2026
- Cumulative days on market: 10 days
- Listing agreement: Exclusive Right To Sell
- Listing terms: Cash,Conventional,FHA,VA Loan
Estimated market value
$681,100
$647,000 - $715,000
$2,610/mo
Price history
| Date | Event | Price |
|---|---|---|
| 9/8/2026 | Listed for sale | $699,000 |
Source:  Triad MLS #1234100 Report a problem Triad MLS #1234100 Report a problem | ||
Public tax history
| Year | Property taxes | Tax assessment |
|---|---|---|
| 2025 | $6,788 | $483,800 |
| 2024 | $6,788 | $483,800 |
| 2023 | $6,788 +2.9% | $483,800 |
| 2022 | $6,594 | $483,800 |
| 2021 | -- | -- |
Find assessor info on the county website
Monthly payment
Est. payment
Payment breakdown
Explore the cost of this home by adjusting the details. Changes won't be saved.Climate risks
Neighborhood: 27410
- $660,3004 bd3 ba3.4k sqft1812 B New Garden Rd, Greensboro, NC 27410Off Market
- $649,7004 bd4 ba3.5k sqft1812 A New Garden Rd, Greensboro, NC 27410Off Market
- $634,8004 bd3 ba3.2k sqft1812 New Garden Rd UNIT C, Greensboro, NC 27410Off Market

- $678,2004 bd3 ba3.4k sqft1812 New Garden Rd UNIT B, Greensboro, NC 27410Off Market
Similar homes
- $600,0004 bd3 ba2.7k sqft4020 Watauga Dr, Greensboro, NC 27410For Sale
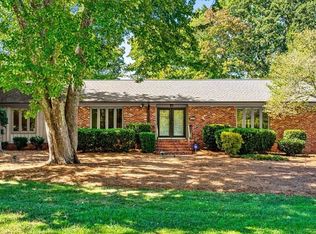
 MLS ID #1235283, Rick Westover. Triad MLS
 - $--3 bd3 ba2.7k sqft1816 New Garden Rd, Greensboro, NC 27410New Construction
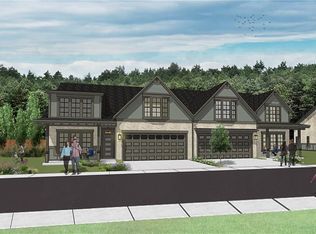 MLS ID #1174515, Arleen McGinn. Triad MLS
 - $859,0004 bd4 ba4k sqft1 Duck Club Ct, Greensboro, NC 27410For Sale
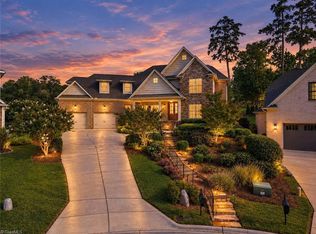 MLS ID #1235910, Melody Davis. Triad MLS
 - $725,0003 bd2 ba2.3k sqft105 Falkener Dr, Greensboro, NC 27410For Sale
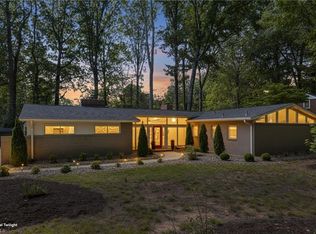 MLS ID #1234933, Melissa Greer. Triad MLS
 - $695,0004 bd4 ba3.3k sqft5204 Perrou Ct, Greensboro, NC 27410For SaleMLS ID #1234468, Catherine Feeney. Triad MLS
- $689,9004 bd4 ba3.8k sqft4208 Bitternut Trl, Greensboro, NC 27410For SaleMLS ID #1181833, Melissa Greer. Triad MLS
- $429,9004 bd3 ba2.5k sqft3421 Deep Green Dr, Greensboro, NC 27410For SaleMLS ID #1235604, Beth B. Sauer. Triad MLS
- $--3 bd3 ba2.5k sqftElim Palms Ln, Greensboro, NC 27410New ConstructionMLS ID #1106684, Jeff Smith. Triad MLS
- $475,0004 bd3 ba2.4k sqft907 Bearhollow Rd, Greensboro, NC 27410For SaleMLS ID #1236014, Waban Carter. Triad MLS
- $769,0005 bd3 ba3.1k sqft1106 Double Oaks Rd, Greensboro, NC 27410For SaleMLS ID #1230734, Brenda Acosta. Triad MLS
- $599,0004 bd4 ba2.9k sqft3800 Crosstimbers Dr, Greensboro, NC 27410For SaleMLS ID #1223564, Lisa McGill. Triad MLS
- $500,0004 bd3 ba2.5k sqft1702 Westminster Dr, Greensboro, NC 27410For SaleMLS ID #1234720, GiGi Moustafa. Triad MLS
- $539,9005 bd3 ba2.8k sqft1017 Bridgewater Dr, Greensboro, NC 27410For SaleMLS ID #1234036, DJ McGarrigan. Triad MLS
- $--4 bd4 ba2.1k sqftBridleton Ridge Trl, Greensboro, NC 27410New ConstructionMLS ID #1231260, Stephanie Mabe. Triad MLS
- $639,7004 bd6 ba3.7k sqft5409 Dobson Rd, Greensboro, NC 27410For SaleMLS ID #1224785, Donna Puckett. Triad MLS
- $--5 bd3 ba2.5k sqft2105 Medhurst Dr, Greensboro, NC 27410New ConstructionMLS ID #1215324, Amy Foy. Triad MLS
- $579,9005 bd3 ba3k sqft1705 Bearhollow Rd, Greensboro, NC 27410For SaleMLS ID #1231159, Shadi Abdallah. Triad MLS
- $449,5003 bd2 ba1.9k sqft4706 Horseshoe Ln, Greensboro, NC 27410For SaleMLS ID #1235472, Sybil Petrey. Triad MLS
- $629,9004 bd4 ba3.5k sqft5704 Hidden Orchard Dr, Greensboro, NC 27410For SaleMLS ID #1228565, Nikole Daigle. Triad MLS
- $415,0004 bd3 ba2.1k sqft3708 Rhynewood Dr, Greensboro, NC 27410For SaleMLS ID #1235532, DJ McGarrigan. Triad MLS
