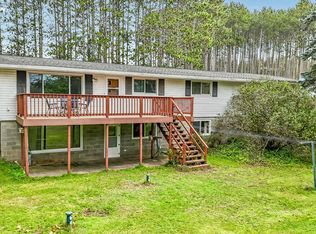
Enjoy the feeling of country living with the convenience of being right in the City of Tomahawk! This private 3-bedroom, 2-bath home sits in a peaceful setting across from the Wisconsin River, which flows into Lake Mohawksin. Just out front is access down to the water—a great spot to cool off and enjoy the river. Inside, the spacious main level features a primary suite with an office area, full bath and convenient main-floor laundry. The large kitchen offers updated cabinetry, a skylight for plenty of natural light and generous workspace. The adjoining dining area has patio doors leading to the backyard deck, while the comfortable living room is highlighted by a newer gas insert in the brick fireplace. Upstairs you’ll find two additional bedrooms and a full bath. The large basement provides tons of storage along with plenty of room to create a future rec room, hobby space or workshop. Outside, enjoy a large backyard bordered by undeveloped woods, giving the property an unexpectedly private feel for an in-town location. Additional features include an attached 2-car garage with openers, an extra lean-to/storage shed and two 200-amp electrical services. Conveniently located near Tomahawk schools and everything the community has to offer, with easy access to Highway 51 for commuting. A unique opportunity to enjoy privacy, space and nearby water while still having the conveniences of city living! Septic system replaced in 2021 with county permit and soil test on file, last serviced 2024.
Under contract
$350,000
1808 E KING RD, Tomahawk, WI 54487
3beds
2,033sqft
Single Family Residence
Built in 1980
2.05 Acres Lot
$352,800 Zestimate®
$172/sqft
$-- HOA
What's special
Convenient main-floor laundrySpacious main levelGenerous workspace
- 14 days
- 1,136
- 84
Likely to sell faster than
Zillow last checked:
Listing updated:
Listed by:
JACKIE LEONHARD TEAM 715-612-2673,
NORTHWOODS COMMUNITY REALTY, LLC
Source: GNMLS,MLS#: 220057
Facts & features
Interior
Bedrooms & bathrooms
- Bedrooms: 3
- Bathrooms: 2
- Full bathrooms: 2
Primary bedroom
- Level: Third
- Dimensions: 10x10
Bedroom
- Level: Second
- Dimensions: 14'5x11'5
Bedroom
- Level: Second
- Dimensions: 14'5x11'5
Primary bathroom
- Level: Third
- Dimensions: 5'8x11'3
Bathroom
- Level: Second
Dining room
- Level: First
- Dimensions: 10'5x13'8
Entry foyer
- Level: First
- Dimensions: 5'6x7'10
Kitchen
- Level: First
- Dimensions: 10'5x13'8
Laundry
- Level: First
- Dimensions: 3'1x7'2
Laundry
- Level: Third
- Dimensions: 5'3x7
Living room
- Level: First
- Dimensions: 21'3x13'4
Office
- Level: Third
- Dimensions: 11x13
Storage room
- Level: Basement
- Dimensions: 16'11x7'4
Sunroom
- Level: First
- Dimensions: 17'7x7'7
Workshop
- Level: Basement
- Dimensions: 24x12'6
Heating
- Forced Air, Natural Gas
Cooling
- Central Air
Appliances
- Included: Dryer, Dishwasher, Electric Oven, Electric Range, Electric Water Heater, Microwave, Refrigerator, Water Softener, Washer
- Laundry: Main Level
Features
- Ceiling Fan(s), Cathedral Ceiling(s), High Ceilings, Bath in Primary Bedroom, Pantry, Skylights, Cable TV, Vaulted Ceiling(s), Walk-In Closet(s)
- Flooring: Carpet, Tile
- Windows: Skylight(s)
- Basement: Daylight,Exterior Entry,Egress Windows,Full,Interior Entry
- Number of fireplaces: 1
- Fireplace features: Blower Fan, Gas
Interior area
- Total structure area: 2,033
- Total interior livable area: 2,033 sqft
- Finished area above ground: 1,501
- Finished area below ground: 532
Property
Parking
- Total spaces: 2
- Parking features: Attached, Garage, Two Car Garage
- Attached garage spaces: 2
Features
- Patio & porch: Deck, Open
- Exterior features: Out Building(s), Shed
- Frontage length: 0,0
Lot
- Size: 2.05 Acres
- Features: Level, Private, Secluded, Wooded
Details
- Additional structures: Outbuilding, Shed(s)
- Parcel number: 28635062610071
- Zoning description: Residential
Construction
Type & style
- Home type: SingleFamily
- Architectural style: Tri-Level
- Property subtype: Single Family Residence
Materials
- Frame, Vinyl Siding
- Foundation: Block
- Roof: Composition,Shingle
Condition
- Year built: 1980
Utilities & green energy
- Electric: Circuit Breakers
- Sewer: County Septic Maintenance Program - Yes, Conventional Sewer
- Water: Drilled Well
- Utilities for property: Cable Available, Phone Available
Community & HOA
Location
- Region: Tomahawk
Financial & listing details
- Price per square foot: $172/sqft
- Tax assessed value: $254,200
- Annual tax amount: $3,152
- Date on market: 10/14/2026
- Ownership: Fee Simple
Estimated market value
$352,800
$335,000 - $370,000
$2,081/mo
Price history
| Date | Event | Price |
|---|---|---|
| 10/16/2026 | Contingent | $350,000$172/sqft |
Source:  GNMLS #220057 Report a problem | ||
| 10/14/2026 | Listed for sale | $350,000+89.2%$172/sqft |
Source: GNMLS #220057 Report a problem | ||
| 9/14/2021 | Sold | $185,000$91/sqft |
Source: Public Record Report a problem | ||
Public tax history
| Year | Property taxes | Tax assessment |
|---|---|---|
| 2025 | $3,152 -7.1% | $254,200 +60.5% |
| 2024 | $3,395 +9.9% | $158,400 |
| 2023 | $3,090 -2% | $158,400 |
| 2022 | $3,153 +6.2% | $158,400 +5.3% |
| 2021 | $2,970 -14.2% | $150,400 |
| 2020 | $3,461 +0.6% | $150,400 |
| 2019 | $3,441 -1.8% | $150,400 |
| 2018 | $3,506 +0.8% | $150,400 |
| 2017 | $3,479 +15.4% | $150,400 |
| 2016 | $3,016 | -- |
Find assessor info on the county website
Monthly payment
Est. payment
Payment breakdown
Explore the cost of this home by adjusting the details. Changes won't be saved.Climate risks
Neighborhood: 54487
Nearby schools
Schools provided by the listing agent
- Elementary: LI Tomahawk
- Middle: LI Tomahawk
- High: LI Tomahawk
Source: GNMLS. This data may not be complete. We recommend contacting the local school district to confirm school assignments for this home.

Similar homes
- $365,0003 bd3 ba2k sqft107 COOK CIR, Tomahawk, WI 54487For Sale
 MLS ID #220174, JACKIE LEONHARD TEAM, NORTHWOODS COMMUNITY REALTY, LLC. GNMLS
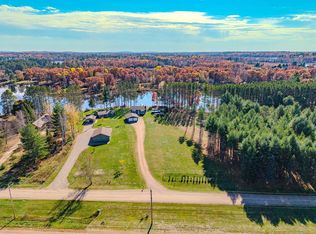
- $325,0004 bd2 ba1.8k sqftW4685 CTH A, Tomahawk, WI 54487For Sale
 MLS ID #219694, JACKIE LEONHARD TEAM, NORTHWOODS COMMUNITY REALTY, LLC. GNMLS
- $449,9003 bd2 ba2k sqftW4761 MABLE FRONTAGE ROAD, Tomahawk, WI 54487Active
 MLS ID #22605293, CODY HOELSCHER. WIREX MLS
- $375,0004 bd3 ba2.1k sqft301 ESKER HEIGHTS DR, Tomahawk, WI 54487For Sale
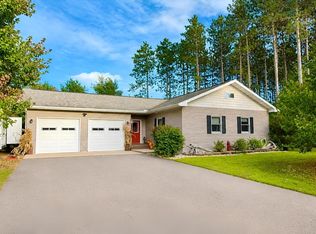 MLS ID #219989, JACKIE LEONHARD TEAM, NORTHWOODS COMMUNITY REALTY, LLC. GNMLS
- $292,5003 bd1 ba1k sqftW6403 County Rd E, Tomahawk, WI 54487For Sale
 MLS ID #7134851, Jordan Yira, American Legacy Land Co., LLC. NorthstarMLS as distributed by MLS GRID
