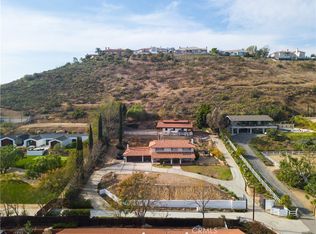
A showcase of timeless design and modern California living, 18082 Mark Circle is a rare single-story estate thoughtfully reimagined by the acclaimed team at IAM Design Build. Situated on an expansive lot in one of Villa Park's most sought-after neighborhoods, this turnkey residence blends sophisticated design, exceptional craftsmanship, and effortless indoor-outdoor living.
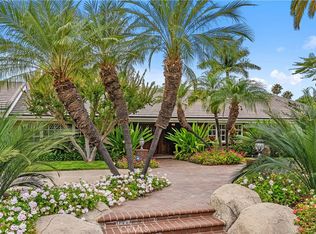
From the moment you arrive, the home's striking curb appeal and beautifully landscaped grounds set the tone for the quality found throughout. Every detail has been carefully curated, featuring custom millwork, designer lighting, premium finishes, and thoughtfully selected materials that create a warm yet refined living experience.
At the heart of the home, the chef's kitchen serves as a stunning gathering space filled with warmth, custom cabinetry, ample prep space, built in premium appliances, a breathtaking brick backsplash that can only be complemented with a stunning La Cornue Range. A Sub zero refrigerator, Wolf double oven and Cove dishwasher.
The primary suite offers a private retreat with a spa-inspired bathroom, custom walk-in closet, and a sense of comfort and tranquility found throughout the home. Additional bedrooms provide flexibility for family, guests, or home office needs, while each space reflects the same commitment to quality and design.
Designed to embrace Southern California living, expansive openings lead to a resort-style backyard featuring a beautifully renovated pool and spa, mature landscaping with it's very own rose garden and gazebo, and multiple areas for entertaining or relaxing. Whether hosting guests or enjoying a quiet evening at home, the outdoor spaces offer the perfect extension of the residence.
Rarely does a home combine the design pedigree of IAM Design Build with the convenience of luxury single-story living. More than just a residence, 18082 Mark Circle offers a lifestyle defined by quality, comfort, and timeless appeal in one of Orange County's most desirable communities.
Under contract
Listed by: Citivest Realty Services, Inc • Martin Fish • Contact: 310-905-4834
Price increase: $51K (6/19)
$2,850,000
18082 Mark Cir, Villa Park, CA 92861
4beds
3,015sqft
Single Family Residence
Built in 1973
0.45 Acres Lot
$2,825,100 Zestimate®
$945/sqft
$-- HOA
What's special
Rose gardenMature landscapingSub zero refrigeratorResort-style backyardThoughtfully selected materialsCustom cabinetryPremium finishes
- 49 days |
- 465 |
- 18 |
Zillow last checked:
Listing updated:
Listed by:
Martin Fish DRE #01988997 310-905-4834,
Citivest Realty Services, Inc
Source: CRMLS,MLS#: PW26120185 Originating MLS: California Regional MLS
Originating MLS: California Regional MLSFacts & features
Interior
Bedrooms & bathrooms
- Bedrooms: 4
- Bathrooms: 3
- Full bathrooms: 3
- Main level bathrooms: 3
- Main level bedrooms: 4
Rooms
- Room types: Bedroom, Entry/Foyer, Family Room, Kitchen, Laundry, Living Room, Primary Bathroom, Primary Bedroom, Other, Pantry, Dining Room
Primary bedroom
- Features: Main Level Primary
Bedroom
- Features: Bedroom on Main Level
Bathroom
- Features: Bathroom Exhaust Fan, Bathtub, Dual Sinks, Linen Closet, Quartz Counters, Separate Shower, Vanity, Walk-In Shower
Family room
- Features: Separate Family Room
Kitchen
- Features: Pots & Pan Drawers, Quartz Counters, Walk-In Pantry
Other
- Features: Walk-In Closet(s)
Pantry
- Features: Walk-In Pantry
Heating
- Central
Cooling
- Central Air, Attic Fan
Appliances
- Included: 6 Burner Stove, Double Oven, Dishwasher, Disposal, Gas Range, Refrigerator, Range Hood, Self Cleaning Oven, Dryer, Washer
- Laundry: Laundry Room
Features
- Beamed Ceilings, Built-in Features, Brick Walls, Ceiling Fan(s), Dry Bar, Separate/Formal Dining Room, Eat-in Kitchen, High Ceilings, Pantry, Pull Down Attic Stairs, Paneling/Wainscoting, Quartz Counters, Recessed Lighting, Track Lighting, Bedroom on Main Level, Main Level Primary, Walk-In Pantry, Walk-In Closet(s)
- Flooring: Wood
- Doors: Double Door Entry, French Doors, Sliding Doors
- Windows: Blinds, Bay Window(s)
- Has fireplace: Yes
- Fireplace features: Family Room, Gas
- Common walls with other units/homes: No Common Walls
Interior area
- Total interior livable area: 3,015 sqft
Property
Parking
- Total spaces: 7
- Parking features: Door-Multi, Door-Single, Driveway, Garage, Private
- Attached garage spaces: 3
- Uncovered spaces: 4
Accessibility
- Accessibility features: Parking
Features
- Levels: One
- Stories: 1
- Entry location: Ground floor
- Patio & porch: Concrete
- Exterior features: Barbecue, Lighting, Rain Gutters
- Has private pool: Yes
- Pool features: In Ground, Pebble, Private
- Has spa: Yes
- Spa features: Heated, In Ground
- Fencing: Block,Stucco Wall,Wrought Iron
- Has view: Yes
- View description: Neighborhood, Pool
Lot
- Size: 0.45 Acres
- Features: Back Yard, Cul-De-Sac, Front Yard, Garden, Lawn, Landscaped, Yard
Details
- Additional structures: Gazebo, Storage
- Parcel number: 37216134
- Special conditions: Standard
Construction
Type & style
- Home type: SingleFamily
- Property subtype: Single Family Residence
Materials
- Frame, Stucco
- Foundation: Slab
- Roof: Concrete,Tile
Condition
- Turnkey
- New construction: No
- Year built: 1973
Utilities & green energy
- Electric: Electricity - On Property, 220 Volts in Garage, Standard
- Sewer: Public Sewer
- Water: Public
- Utilities for property: Electricity Connected, Natural Gas Connected, Sewer Connected, Water Connected
Community & HOA
Community
- Features: Suburban, Sidewalks
- Security: Security System, Fire Detection System, Smoke Detector(s), Security Lights
- Subdivision: Villa Park
Location
- Region: Villa Park
Financial & listing details
- Price per square foot: $945/sqft
- Tax assessed value: $2,075,598
- Annual tax amount: $22,510
- Date on market: 6/3/2026
- Cumulative days on market: 49 days
- Listing terms: Submit
- Road surface type: Paved
Estimated market value
$2,825,100
$2.68M - $2.97M
$7,017/mo
Price history
| Date | Event | Price |
|---|---|---|
| 6/24/2026 | Contingent | $2,850,000$945/sqft |
Source:  CRMLS #PW26120185 Report a problem CRMLS #PW26120185 Report a problem | ||
| 6/19/2026 | Listed for sale | $2,850,000+1.8%$945/sqft |
Source: CRMLS #PW26120185 Report a problem | ||
| 6/15/2026 | Contingent | $2,799,000$928/sqft |
Source: CRMLS #PW26120185 Report a problem | ||
| 6/3/2026 | Listed for sale | $2,799,000+40.3%$928/sqft |
Source: CRMLS #PW26120185 Report a problem | ||
| 9/8/2022 | Sold | $1,995,000$662/sqft |
Source: Public Record Report a problem | ||
| 8/1/2022 | Pending sale | $1,995,000$662/sqft |
Source: CRMLS #OC22166520 Report a problem | ||
| 7/29/2022 | Listed for sale | $1,995,000$662/sqft |
Source: CRMLS #OC22166520 Report a problem | ||
Public tax history
| Year | Property taxes | Tax assessment |
|---|---|---|
| 2025 | $22,510 +2.2% | $2,075,598 +2% |
| 2024 | $22,028 +2.2% | $2,034,900 +2% |
| 2023 | $21,555 +704.3% | $1,995,000 +894.6% |
| 2022 | $2,680 +2.5% | $200,574 +2% |
| 2021 | $2,615 +0.9% | $196,642 +1% |
| 2020 | $2,592 | $194,626 +2% |
| 2019 | $2,592 +1.1% | $190,810 +2% |
| 2018 | $2,565 +5.1% | $187,069 +2% |
| 2017 | $2,439 | $183,401 +2% |
| 2016 | $2,439 +1.7% | $179,805 +1.5% |
| 2015 | $2,398 +3.4% | $177,105 +2% |
| 2014 | $2,319 | $173,636 +0.5% |
| 2013 | -- | $172,852 +2% |
| 2012 | -- | $169,463 +2% |
| 2011 | -- | $166,141 +0.8% |
| 2010 | -- | $164,900 -0.2% |
| 2009 | -- | $165,293 +2% |
| 2008 | -- | $162,052 +2% |
| 2007 | -- | $158,875 +2% |
| 2006 | -- | $155,760 +2% |
| 2005 | -- | $152,706 +2% |
| 2004 | -- | $149,712 +1.9% |
| 2003 | -- | $146,969 +2% |
| 2002 | -- | $144,088 +2% |
| 2001 | $1,445 +2% | $141,263 +2% |
| 2000 | $1,417 | $138,494 |
Find assessor info on the county website
Monthly payment
Est. payment
Payment breakdown
Explore the cost of this home by adjusting the details. Changes won't be saved.Climate risks
Neighborhood: 92861
Nearby schools
GreatSchools rating
- 8/10Serrano Elementary SchoolGrades: K-6Distance: 0.4 mi
- 5/10Cerro Villa Middle SchoolGrades: 7-8Distance: 0.1 mi
- 8/10Villa Park High SchoolGrades: 9-12Distance: 0.3 mi
Schools provided by the listing agent
- Elementary: Serrano
- Middle: Cerro Villa
- High: Villa Park
Source: CRMLS. This data may not be complete. We recommend contacting the local school district to confirm school assignments for this home.
- $2,745,5005 bd5 ba3.9k sqft9771 Haninger Way, Villa Park, CA 92861Off Market
- $2,928,8005 bd4 ba5.1k sqft18052 Mark Cir, Villa Park, CA 92861Off Market
- $2,311,1004 bd3 ba2.8k sqft18102 Mark Cir, Villa Park, CA 92861Off Market
- $1,990,9004 bd3 ba2.8k sqft18091 Mark Cir, Villa Park, CA 92861Off Market
- $2,497,7004 bd3 ba2.8k sqft18061 Mark Cir, Villa Park, CA 92861Off Market
- $6,159,8005 bd7 ba6.9k sqft9772 Haninger Way, Villa Park, CA 92861Off Market
- $2,170,1005 bd2 ba2.4k sqft18081 Serrano Ave, Villa Park, CA 92861Off Market
- $2,403,4004 bd3 ba2.8k sqft18101 Mark Cir, Villa Park, CA 92861Off Market
A local agent can set up tours, give advice and negotiate with sellers.
Similar homes
- $2,990,0006 bd4 ba4.4k sqft10371 Balliet Dr, Villa Park, CA 92861For Sale
 MLS ID #PF25002148, Svetlana Moore, Coldwell Banker. CRMLS
 - $2,600,0004 bd3 ba2.8k sqft11445 Orange Park Blvd, Orange, CA 92869For Sale
 MLS ID #NP26048231, Steven "Bud" Mastropaolo, eXp Realty of Southern Ca, Inc. CRMLS
 - $2,450,0004 bd3 ba3k sqft5603 E Crest De Vl, Orange, CA 92867For Sale
 MLS ID #PW26129093, Mary Diab, First Team Real Estate. CRMLS
 - $3,099,0006 bd5 ba3.8k sqft2608 N San Miguel Dr, Orange, CA 92867For Sale
 MLS ID #PW26148919, Charisse Okamoto, Caliber Real Estate Group. CRMLS
 - $2,199,0004 bd3 ba3.4k sqft4025 E Regency Ave, Orange, CA 92867For SaleMLS ID #OC26126071, Yassien Halwani, Vista Pacific Realty. CRMLS
- $3,439,0004 bd5 ba3.4k sqft10533 Morada, Orange, CA 92869For SaleMLS ID #PW26029738, Kenneth Le, Alliance West Realty. CRMLS
- $2,290,0004 bd4 ba3.7k sqft6000 Highland Ave, Yorba Linda, CA 92886For SaleMLS ID #PW26137467, Shujing Zhou, Elevate Real Estate Agency. CRMLS
- $2,199,0004 bd4 ba2.8k sqft5071 Summit Dr, Yorba Linda, CA 92886For SaleMLS ID #PW26131828, Darin Wilson, Legacy Real Estate. CRMLS
- $2,588,0005 bd3 ba3.8k sqft2101 Pioneer Ave, Fullerton, CA 92831For SaleMLS ID #PW26138288, Claudia Wasser, Century 21 Affiliated. CRMLS
- $2,399,9005 bd4 ba2.8k sqft18182 Hutchings Dr, Yorba Linda, CA 92886For SaleMLS ID #PW26098545, Sarah Edwards, Seven Gables Real Estate. CRMLS
- $1,869,0004 bd4 ba2.6k sqft19242 Barrett Ln, Santa Ana, CA 92705For SaleMLS ID #OC26132408, Kendall Childs, Douglas Elliman of California. CRMLS
- $1,925,0003 bd3 ba2.8k sqft248 S Calle Baja, Orange, CA 92869For SaleMLS ID #OC26118174, Shant Kizirian, Pacific Sotheby's Int'l Realty. CRMLS
- $2,480,0004 bd4 ba3.6k sqft22621 Ridge Line Rd, Diamond Bar, CA 91765For SaleMLS ID #PW26087846, Minh Nguyen, First Team Real Estate. CRMLS
- $2,950,0004 bd4 ba3.4k sqft57 Emerald, Irvine, CA 92614For SaleMLS ID #OC26142090, Debbie Sagorin, Coldwell Banker Realty. CRMLS
- $2,980,0005 bd5 ba4k sqft1940 Skycrest Dr, Fullerton, CA 92831For SaleMLS ID #PW26084847, Filipina Opena, Coldwell Banker Realty. CRMLS
- $2,698,0004 bd2 ba2.3k sqft17 Rippling Strm, Irvine, CA 92603For SaleMLS ID #OC26044352, Cindy StJacques, Realty One Group West. CRMLS
- $2,999,9004 bd5 ba4k sqft9341 Power Dr, Huntington Beach, CA 92646For SaleMLS ID #PW26156929, Lantu Nghiem, Royal Pacific Realty. CRMLS
- $2,560,0005 bd6 ba2.9k sqft520 W Hermosa Dr, Fullerton, CA 92835For SaleMLS ID #DW26098781, Jaime Garcia, Century 21 Allstars. CRMLS
- $1,505,0003 bd3 ba2.3k sqft7318 E Cambria Cir, Orange, CA 92869For SaleMLS ID #OC26139400, Julie Mansfield, Arbor Real Estate. CRMLS
- $2,999,0006 bd5 ba4.3k sqft1419 N Richman Knls, Fullerton, CA 92835For SaleMLS ID #PW25271746, John Katnik, Katnik Brothers R.E. Services. CRMLS
Local buyer's agents are ready to help
