Home located in the Hidden Trails community of Fort Walton Beach on a large corner lot. The property features an open floor plan, tile flooring, granite countertops, wood beams, and a spacious driveway. The home needs some TLC and updating but offers plenty of potential. The large lot provides additional outdoor space and room for a buyer to make improvements and add their own personal touches.
Pending
$279,000
1809 Madelons Path, Fort Walton Beach, FL 32547
3beds
1,298sqft
Single Family Residence
Built in 1985
4,791 Square Feet Lot
$279,400 Zestimate®
$215/sqft
$-- HOA
What's special
Granite countertopsOpen floor planLarge corner lotWood beamsTile flooringSpacious driveway
- 15 days
- 298
- 24
Likely to sell faster than
Zillow last checked:
Listing updated:
Listed by:
Cassie L Andriakos,
LPT Realty LLC
Source: ECAOR,MLS#: 1012576
Facts & features
Interior
Bedrooms & bathrooms
- Bedrooms: 3
- Bathrooms: 2
- Full bathrooms: 2
Primary bedroom
- Level: First
- Area: 165 Square Feet
- Dimensions: 15 x 11
Bedroom
- Level: First
- Area: 100 Square Feet
- Dimensions: 10 x 10
Bedroom
- Level: First
- Area: 100 Square Feet
- Dimensions: 10 x 10
Kitchen
- Level: First
- Area: 110 Square Feet
- Dimensions: 11 x 10
Living room
- Level: First
- Area: 315 Square Feet
- Dimensions: 21 x 15
Heating
- Central
Cooling
- Central Air, Ceiling Fan(s)
Appliances
- Included: Dishwasher, Disposal, Electric Water Heater
- Laundry: Washer/Dryer Hookup
Features
- Beamed Ceilings, Cathedral Ceiling(s), Pantry, Split Bedroom
- Flooring: Tile, Carpet
- Windows: Double Pane Windows
- Has fireplace: Yes
- Common walls with other units/homes: No Common Walls
Interior area
- Total structure area: 1,298
- Total interior livable area: 1,298 sqft
Property
Parking
- Parking features: Garage
- Has attached garage: Yes
Features
- Stories: 1
- Patio & porch: Deck, Porch
- Exterior features: Private Yard
- Fencing: Privacy
Lot
- Size: 4,791 Square Feet
- Features: Corner Lot, Level
Details
- Parcel number: 331S24175000000300
- Zoning description: Resid Single Family
Construction
Type & style
- Home type: SingleFamily
- Architectural style: Contemporary
- Property subtype: Single Family Residence
Materials
- Frame, Vinyl Siding, Trim Vinyl
- Foundation: Slab
- Roof: Shingle
Condition
- Construction Complete
- New construction: No
- Year built: 1985
Utilities & green energy
- Water: Public
Community & HOA
Community
- Security: Smoke Detector(s)
- Subdivision: HIDDEN TRAIL PHASE I
Location
- Region: Fort Walton Beach
Financial & listing details
- Price per square foot: $215/sqft
- Tax assessed value: $207,124
- Annual tax amount: $1,380
- Date on market: 9/23/2026
- Road surface type: Paved
Estimated market value
$279,400
$265,000 - $293,000
$2,095/mo
Price history
| Date | Event | Price |
|---|---|---|
| 9/30/2026 | Pending sale | $279,000$215/sqft |
Source:  ECAOR #1012576 Report a problem ECAOR #1012576 Report a problem | ||
| 9/23/2026 | Listed for sale | $279,000+12%$215/sqft |
Source: ECAOR #1012576 Report a problem | ||
| 8/22/2025 | Listing removed | $249,000$192/sqft |
Source: ECAOR #978741 Report a problem | ||
| 8/14/2025 | Pending sale | $249,000$192/sqft |
Source: ECAOR #978741 Report a problem | ||
| 7/21/2025 | Price change | $249,000-5.7%$192/sqft |
Source: ECAOR #978741 Report a problem | ||
| 6/27/2025 | Price change | $264,000-1.9%$203/sqft |
Source: ECAOR #978741 Report a problem | ||
| 6/13/2025 | Listed for sale | $269,000+53.7%$207/sqft |
Source: ECAOR #978741 Report a problem | ||
| 2/20/2019 | Sold | $175,000+18.2%$135/sqft |
Source: Public Record Report a problem | ||
| 5/1/2015 | Sold | $148,100-4.5%$114/sqft |
Source: Public Record Report a problem | ||
| 3/14/2015 | Listed for sale | $155,000+101.3%$119/sqft |
Source: RE/MAX GULF COAST REALTY #725110 Report a problem | ||
| 2/12/2015 | Sold | $77,000$59/sqft |
Source: Public Record Report a problem | ||
Public tax history
| Year | Property taxes | Tax assessment |
|---|---|---|
| 2025 | $1,381 +3.5% | $152,009 +2.9% |
| 2024 | $1,335 +3.2% | $147,725 +3% |
| 2023 | $1,294 +3.2% | $143,422 +3% |
| 2022 | $1,254 +0.8% | $139,245 +3% |
| 2021 | $1,243 +1.1% | $135,189 +1.4% |
| 2020 | $1,230 -25.2% | $133,322 +6.5% |
| 2019 | $1,643 +5.6% | $125,228 +6.8% |
| 2018 | $1,556 | $117,229 +3.8% |
| 2017 | $1,556 +3.4% | $112,913 +3.2% |
| 2016 | $1,505 +3.8% | $109,443 +11.3% |
| 2015 | $1,450 +9.7% | $98,335 +30.1% |
| 2014 | $1,322 | $75,575 +3.4% |
| 2013 | -- | $73,063 -0.2% |
| 2012 | -- | $73,205 +20.2% |
| 2011 | -- | $60,879 +1.5% |
| 2010 | -- | $59,979 +2.7% |
| 2009 | -- | $58,402 +0.1% |
| 2008 | -- | $58,344 +3% |
| 2007 | -- | $56,645 +2.5% |
| 2006 | -- | $55,263 +3% |
| 2005 | -- | $53,653 +3% |
| 2004 | -- | $52,090 +1.9% |
| 2003 | -- | $51,119 +2.4% |
| 2002 | -- | $49,921 +1.6% |
| 2001 | -- | $49,135 |
Find assessor info on the county website
Monthly payment
Est. payment
Payment breakdown
Explore the cost of this home by adjusting the details. Changes won't be saved.Climate risks
Neighborhood: Wright
Nearby schools
Schools provided by the listing agent
- Elementary: Kenwood
- Middle: Pryor
- High: Choctawhatchee
Source: ECAOR. This data may not be complete. We recommend contacting the local school district to confirm school assignments for this home.
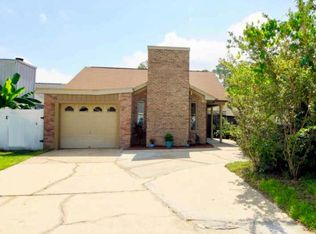
- $265,8002 bd2 ba1.2k sqft1805 Madelons Path, Fort Walton Beach, FL 32547Off Market
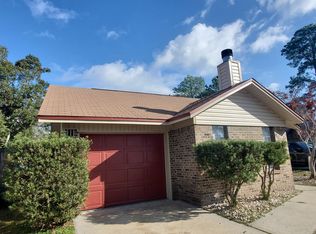
- $240,0002 bd2 ba1k sqft1811 Madelons Path, Fort Walton Beach, FL 32547Sold
- $219,1002 bd2 ba1.1k sqft1803 Madelons Path, Fort Walton Beach, FL 32547Off Market
- $256,2002 bd2 ba1k sqft1813 Madelons Path, Fort Walton Beach, FL 32547Off Market
Similar homes
- $289,0003 bd2 ba1.3k sqft1900 Squirrel Path, Fort Walton Beach, FL 32547For Sale

 MLS ID #1009873, Eric Christen, REV Realty. ECAOR
 - $258,9003 bd2 ba1.4k sqft2206 Nancys Path, Fort Walton Beach, FL 32547For Sale

 MLS ID #1009195, Steve Alford, Coconut Palm Real Estate. Navarre Area BOR
 - $290,0003 bd3 ba1.4k sqft1812 Stable Ln, Fort Walton Beach, FL 32547For Sale
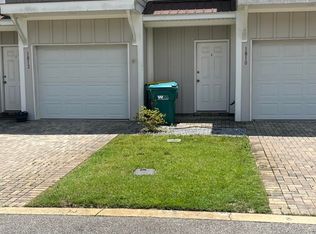 MLS ID #1011387, Julia Bridge, CENTURY 21 ISLAND VIEW-2. Navarre Area BOR
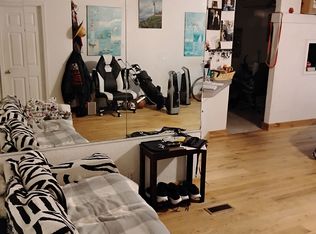
 - $300,0003 bd2 ba1.7k sqft206 Baker St NW, Fort Walton Beach, FL 32548For Sale By Owner
- $340,0003 bd2 ba1.3k sqft997 John Wayne Cir, Fort Walton Beach, FL 32547For SaleMLS ID #1010419, Pamela R Barrett, Coldwell Banker Realty. ECAOR
- $210,0003 bd2 ba1.5k sqft603 Bob Sikes Blvd, Fort Walton Beach, FL 32547For SaleMLS ID #1011593, Sherry J Gudinez, Fathom Realty FL LLC. ECAOR
- $225,0003 bd2 ba1.1k sqft1210 Jay St, Fort Walton Beach, FL 32547For SaleMLS ID #999594, Anita L Williams, The Realty Firm Inc. ECAOR
- $375,0003 bd2 ba1.6k sqft11 Tanglewood Cir, Fort Walton Beach, FL 32547For SaleMLS ID #1011301, Vivien S Gill, 30A Local Real Estate. ECAOR
- $340,0003 bd2 ba1.4k sqft1838 Brick Cir, Fort Walton Beach, FL 32547For SaleMLS ID #1004691, Lee R Barr, World Impact Real Estate. ECAOR
- $284,0003 bd1 ba1.1k sqft113 Maurice Ave NW, Fort Walton Beach, FL 32548For SaleMLS ID #1002695, Lori Ann Oja, Brix Realty. ECAOR
- $285,0004 bd3 ba1.8k sqft113 Memorial Pkwy NW, Fort Walton Beach, FL 32548For SaleMLS ID #1010418, Hillary Driscoll Olds, Lokation. ECAOR
- $385,0003 bd2 ba1.4k sqft942 Scenic Oak Ln, Fort Walton Beach, FL 32547For SaleMLS ID #1010616, Amy K Willey, Aquatic Resort Properties Inc. ECAOR
- $194,0003 bd1 ba1.3k sqft215 Highway Ave, Fort Walton Beach, FL 32547For SaleMLS ID #1013235, Scott W Fader, Joseph Walter Realty LLC. ECAOR
- $299,9993 bd2 ba1.8k sqft827 Fairview Dr #1, Fort Walton Beach, FL 32548For SaleMLS ID #1009108, John W Seward, Century 21 Wimco Realty Inc. ECAOR
- $240,9003 bd2 ba1.4k sqft940 Central Ave Unit 15, Fort Walton Beach, FL 32547For SaleMLS ID #968663, Maria E DeArman, Coldwell Banker Realty. ECAOR
- $354,9003 bd2 ba1.6k sqft134 Newcastle Cir, Fort Walton Beach, FL 32547For SaleMLS ID #1005710, Michaela I Crye, Coldwell Banker Realty. ECAOR
- $375,0004 bd2 ba1.6k sqft500 Dona Ave, Fort Walton Beach, FL 32547For SaleMLS ID #1007996, Tina Carlino Peake, Results Realty of the Emerald. ECAOR
- $245,0003 bd1 ba1.3k sqft24 Robinwood Dr, Fort Walton Beach, FL 32548For SaleMLS ID #1002761, Karen M Butler, Coldwell Banker Realty. ECAOR
- $379,9003 bd2 ba1.4k sqft210 Wright Pkwy, Fort Walton Beach, FL 32548For SaleMLS ID #1011872, Jonathan Minerick, homecoin.com. ECAOR
