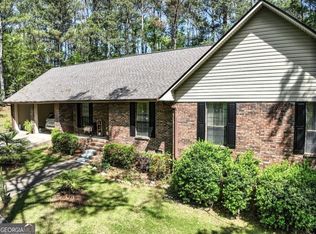
Stunning remodel on this all brick ranch style home! 4BRs/3BA on just over an acre. 3BRs located on wing to themselves. One nice master with a beautiful tiled shower/heavy glassed doors/vessel sinks/granite/lots of natural light. Two other bedrooms share a bath (jack-n-jill) One of these bedrooms was made an office with built-ins. Another master is located upon entering from carport. This one also has a huge tiled shower/heavy glassed doors and a vessel sink. All bedrooms have walk-in closets. Flooring is bamboo and oak. Kitchen includes island/granite/all stainless appliances. House is all electric and includes two Heat Pumps. One for each side of the house. Lovely Mudroom/Laundry Room with additional pantry space. Exterior features include a patio, wooded backyard, large grassed side yard, out building and greenhouse. Call today for your private showing. Listing agent must accompany all showings.
Active
$380,000
1809 Morgan Cantey Dr, Lanett, AL 36863
4beds
2,900sqft
Single Family Residence
Built in 1960
1 Acres Lot
$364,400 Zestimate®
$131/sqft
$-- HOA
What's special
Stunning remodelVessel sinksWooded backyardLots of natural lightOffice with built-insLarge grassed side yard
- 4 days |
- 138 |
- 8 |
Zillow last checked:
Listing updated:
Listed by:
Jane Fuller 706-773-0464,
eXp Realty
Source: GAMLS,MLS#: 10832452
Facts & features
Interior
Bedrooms & bathrooms
- Bedrooms: 4
- Bathrooms: 3
- Full bathrooms: 3
- Main level bathrooms: 3
- Main level bedrooms: 4
Rooms
- Room types: Den, Family Room, Laundry, Sun Room
Dining room
- Features: Separate Room
Kitchen
- Features: Kitchen Island, Pantry, Solid Surface Counters
Heating
- Central, Heat Pump
Cooling
- Central Air, Heat Pump
Appliances
- Included: Microwave, Oven/Range (Combo), Refrigerator, Stainless Steel Appliance(s)
- Laundry: Common Area, Mud Room
Features
- Bookcases, Double Vanity, Master On Main Level, Split Bedroom Plan, Tile Bath
- Flooring: Hardwood, Tile
- Windows: Double Pane Windows, Window Treatments
- Basement: None
- Attic: Pull Down Stairs
- Has fireplace: No
- Common walls with other units/homes: No Common Walls
Interior area
- Total structure area: 2,900
- Total interior livable area: 2,900 sqft
- Finished area above ground: 2,900
- Finished area below ground: 0
Property
Parking
- Total spaces: 4
- Parking features: Attached, Carport, Guest, Parking Pad, Side/Rear Entrance
- Has carport: Yes
- Has uncovered spaces: Yes
Features
- Levels: One
- Stories: 1
- Patio & porch: Patio
Lot
- Size: 1 Acres
- Features: Private, Sloped
- Residential vegetation: Grassed, Partially Wooded
Details
- Additional structures: Greenhouse, Outbuilding
- Parcel number: 1006242001024000
Construction
Type & style
- Home type: SingleFamily
- Architectural style: Brick 4 Side,Ranch
- Property subtype: Single Family Residence
Materials
- Brick
- Foundation: Slab
- Roof: Composition
Condition
- Updated/Remodeled
- New construction: No
- Year built: 1960
Utilities & green energy
- Electric: 220 Volts
- Sewer: Public Sewer
- Water: Public
- Utilities for property: Cable Available, Electricity Available, High Speed Internet, Natural Gas Available, Sewer Connected, Water Available
Community & HOA
Community
- Features: None
- Security: Security System, Smoke Detector(s)
- Subdivision: Atkinson Estates
HOA
- Has HOA: No
- Services included: None
Location
- Region: Lanett
Financial & listing details
- Price per square foot: $131/sqft
- Tax assessed value: $189,340
- Annual tax amount: $903
- Date on market: 8/24/2026
- Cumulative days on market: 4 days
- Listing agreement: Exclusive Right To Sell
- Listing terms: Cash,Conventional,FHA,USDA Loan,VA Loan
- Electric utility on property: Yes
Estimated market value
$364,400
$346,000 - $383,000
$2,179/mo
Price history
| Date | Event | Price |
|---|---|---|
| 8/25/2026 | Listed for sale | $380,000+102.7%$131/sqft |
Source:  GAMLS #10832452 Report a problem GAMLS #10832452 Report a problem | ||
| 10/1/2013 | Sold | $187,500-5.8%$65/sqft |
Source: Public Record Report a problem | ||
| 5/19/2013 | Price change | $199,000-11.5%$69/sqft |
Source: Coldwell Banker Spinks Brown Durand #7038863 Report a problem | ||
| 1/17/2013 | Listed for sale | $224,900$78/sqft |
Source: Coldwell Banker Spinks Brown Durand REALTORS #07038863 Report a problem | ||
Public tax history
| Year | Property taxes | Tax assessment |
|---|---|---|
| 2025 | $904 | $18,940 |
| 2024 | $904 | $18,940 |
| 2023 | $904 | $18,940 |
| 2022 | $904 +20.1% | $18,940 +17.9% |
| 2021 | $753 | $16,060 |
| 2020 | $753 | $16,060 |
| 2019 | $753 | $16,060 |
| 2018 | $753 | $16,060 +4.2% |
| 2017 | $753 +4.7% | $15,420 |
| 2016 | $719 | $15,420 |
| 2015 | $719 -19.7% | $15,420 |
| 2014 | $895 +34.8% | $15,420 +0.1% |
| 2013 | $664 -5.3% | $15,400 -4.7% |
| 2011 | $701 +4.2% | $16,160 +3.7% |
| 2010 | $673 +24.5% | $15,580 +9.6% |
| 2009 | $541 | $14,220 |
Find assessor info on the county website
Monthly payment
Est. payment
Payment breakdown
Explore the cost of this home by adjusting the details. Changes won't be saved.Climate risks
Neighborhood: 36863
Nearby schools
GreatSchools rating
- 2/10Lanett Central Elementary SchoolGrades: PK-6Distance: 1.1 mi
- 4/10Lanett Junior High SchoolGrades: 7-8Distance: 2 mi
- 1/10Lanett Senior High SchoolGrades: 9-12Distance: 1.9 mi
- $203,100-- bd1 ba2.2k sqft1811 Morgan Cantey Dr, Lanett, AL 36863Off Market
- $5,310-- bd-- ba-- sqftMorgan Cantey Dr, Lanett, AL 36863Off Market
- $214,400-- bd1 ba2.8k sqft1808 Morgan Cantey Dr, Lanett, AL 36863Off Market
- $289,4003 bd2 ba2.8k sqft1805 Morgan Cantey Dr, Lanett, AL 36863Off Market
- $352,3004 bd5 ba3.7k sqft1810 Morgan Cantey Dr, Lanett, AL 36863Off Market
- $181,700-- bd1 ba2.2k sqft1813 Morgan Cantey Dr, Lanett, AL 36863Off Market
- $302,000-- bd1 ba3.3k sqft722 N 18th St, Lanett, AL 36863Off Market
- $267,2003 bd2 ba2.4k sqft1002 N 18th St, Lanett, AL 36863Off Market
A local agent can set up tours, give advice and negotiate with sellers.
Similar homes
- $375,0004 bd4 ba2.8k sqft3904 34th St SW, Lanett, AL 36863Active Under Contract

 MLS ID #10808986, Lori Terry, Lori Terry Home Town Realty. GAMLS
 - $320,0004 bd2 ba2.5k sqft3534 15th Ave, Valley, AL 36854Active
 MLS ID #10833753, Tammy Darden, Coldwell Banker Spinks Brown. GAMLS
 - $377,5003 bd3 ba2.4k sqft5280 Judge Brown Rd, Valley, AL 36854Active
 MLS ID #10834555, Hollie M Foster, Lori Terry Home Town Realty. GAMLS
 - $299,9004 bd4 ba2.1k sqft100 19th Ave SW, Lanett, AL 36863For Sale
 MLS ID #181240, DENISE VASCONCELOS, LOKATION REAL ESTATE. LCMLS
 - $350,0004 bd2 ba1.9k sqft1308 63rd Ave SW, Lanett, AL 36863ActiveMLS ID #10829713, Kendall Butler, F.L.I. Properties. GAMLS
- $384,9005 bd3 ba3k sqft2502 13th Ave, Valley, AL 36854For SaleMLS ID #179890, JENNIFER BLACKSTOCK, PLATINUM PROPERTIES. LCMLS
- $550,0004 bd3 ba2.7k sqft1495 Windwood Dr, Lanett, AL 36863For SaleMLS ID #179969, JENNIFER DOZER, LOKATION REAL ESTATE. LCMLS
- $449,0004 bd3 ba3.6k sqft112 Hillcrest Rd, West Point, GA 31833ActiveMLS ID #10776011, Stephanie Hudson, BHGRE Metro Brokers. GAMLS
- $404,9004 bd3 ba2.8k sqft216 Ashford Cir, Lagrange, GA 30240ActiveMLS ID #10828690, Samuel R. Shaw, Shaw Realty. GAMLS
- $389,9003 bd2 ba2.1k sqft7235 20th Ave, Valley, AL 36854For SaleMLS ID #180982, TONYA TANKERSLEY, EXP REALTY, LLC. LCMLS
- $315,0003 bd2 ba2.4k sqft1210 25th St, Valley, AL 36854ActiveMLS ID #10815495, Lori Terry, Lori Terry Home Town Realty. GAMLS
- $319,0004 bd2 ba2.7k sqft103 Crestview Ln, Valley, AL 36854ActiveMLS ID #10822487, Mickey L Johnson, Turner & Associates Realty, Inc.. GAMLS
- $312,0003 bd2 ba2.1k sqft123 Hillcrest Rd, West Point, GA 31833ActiveMLS ID #10780548, Jane Fuller, eXp Realty. GAMLS
- $390,0003 bd2 ba2.7k sqft1024 Trail St, Valley, AL 36854For SaleMLS ID #181698, NORMAN HARDMAN, COLDWELL BANKER KENNON,PARKER,DUNCAN&DAVIS. LCMLS
- $384,5003 bd2 ba1.8k sqft90 Hickory Ln, Lagrange, GA 30240ActiveMLS ID #10692962, David Whaley, Lighthouse Realty LaGrange. GAMLS
- $355,0004 bd3 ba2.3k sqft250 Lee Road 2207, Salem, AL 36874For Sale
 MLS ID #233646, The Babb Team, Keller Williams Realty River Cities. CBORGA
 - $475,0003 bd3 ba3.9k sqft1155 County Road 517, Lanett, AL 36863ActiveMLS ID #10706583, Lori Terry, Lori Terry Home Town Realty. GAMLS
- $300,0003 bd2 ba1.6k sqft377 Lee Road 266, Cusseta, AL 36852For SaleMLS ID #181977, DAVID KNAPP, KELLER WILLIAMS REALTY AUBURN OPELIKA. LCMLS
- $385,0003 bd3 ba3k sqft217 Baywood Cir, Lagrange, GA 30240Active Under ContractMLS ID #10808560, Angela L Cotton-Jones, Go Realty. GAMLS
- $369,9995 bd4 ba4.2k sqft147 Stocks Cir, West Point, GA 31833Active Under ContractMLS ID #10707226, Jessica Pegues, Worth Clark Realty. GAMLS
