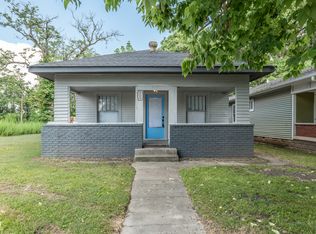
This home has been thoughtfully refreshed with charm and style in mind! The living areas feature plenty of windows that allow in tons of natural light along with gleaming renewed hardwood floors. The bathroom has been recently updated with an accessible walk in shower. The kitchen has been completed updated with new cabinets, counters, and appliances. The laundry was moved to the pantry closet for convenience. The basement offers ample storage space and possibility. The detached garage has space for storage or a workshop. Enjoy the covered porch or open patio and fenced backyard! Additional updates include a new central air unit, new siding on the home & garage, newer roof & gutters, updated plumbing, and insulation throughout the home for added peace of mind.
Pending
Price increase: $134.9K (6/22)
$159,900
1809 N Goodlet Ave, Indianapolis, IN 46222
2beds
1,350sqft
:
Get pre-qualified$1,120/mo
Residential, Single Family Residence
Built in 1937
5,227 Square Feet Lot
$-- Zestimate®
$118/sqft
$-- HOA
What's special
Open patioFenced backyardCovered porchUpdated plumbingNew central air unitGleaming renewed hardwood floors
- 59 days |
- 111 |
- 2 |
Zillow last checked:
Listing updated:
Listed by:
Rochelle Perkins 765-609-7316,
Garnet Group
Source: MIBOR as distributed by MLS GRID,MLS#: 22103568
Facts & features
Interior
Bedrooms & bathrooms
- Bedrooms: 2
- Bathrooms: 1
- Full bathrooms: 1
- Main level bathrooms: 1
- Main level bedrooms: 2
Primary bedroom
- Level: Main
- Area: 90 Square Feet
- Dimensions: 10X9
Bedroom 2
- Level: Main
- Area: 77 Square Feet
- Dimensions: 11X7
Dining room
- Level: Main
- Area: 169 Square Feet
- Dimensions: 13X13
Kitchen
- Level: Main
- Area: 132 Square Feet
- Dimensions: 12X11
Living room
- Level: Main
- Area: 195 Square Feet
- Dimensions: 13X15
Heating
- Forced Air, Natural Gas
Cooling
- Central Air
Appliances
- Included: Dishwasher, MicroHood, Electric Oven, Refrigerator
- Laundry: Laundry Closet, Main Level
Features
- Hardwood Floors, High Speed Internet
- Flooring: Hardwood
- Windows: Wood Work Painted
- Basement: Unfinished
Interior area
- Total structure area: 1,350
- Total interior livable area: 1,350 sqft
- Finished area below ground: 0
Property
Parking
- Total spaces: 1
- Parking features: Detached
- Garage spaces: 1
- Details: Garage Parking Other(Garage Door Opener, Service Door)
Features
- Levels: One
- Stories: 1
- Patio & porch: Covered, Patio
- Fencing: Fenced,Chain Link,Fence Complete
Lot
- Size: 5,227 Square Feet
Details
- Parcel number: 490633110027000901
- Special conditions: Broker Owned,Shared Driveway
- Horse amenities: None
Construction
Type & style
- Home type: SingleFamily
- Architectural style: Bungalow
- Property subtype: Residential, Single Family Residence
Materials
- Vinyl With Brick
- Foundation: Block
Condition
- Updated/Remodeled
- New construction: No
- Year built: 1937
Utilities & green energy
- Water: Public
Community & HOA
Community
- Subdivision: Homestead River Side Park
HOA
- Has HOA: No
Location
- Region: Indianapolis
Financial & listing details
- Price per square foot: $118/sqft
- Tax assessed value: $100,500
- Annual tax amount: $18
- Date on market: 5/29/2026
- Cumulative days on market: 60 days
Estimated market value
Not available
Estimated sales range
Not available
Not available
Price history
| Date | Event | Price |
|---|---|---|
| 7/1/2026 | Pending sale | $159,900$118/sqft |
Source:  MIBOR as distributed by MLS GRID #22103568 Report a problem MIBOR as distributed by MLS GRID #22103568 Report a problem | ||
| 6/22/2026 | Price change | $159,900+539.6%$118/sqft |
Source: MIBOR as distributed by MLS GRID #22103568 Report a problem | ||
| 6/15/2026 | Price change | $25,000-84.8%$19/sqft |
Source: MIBOR as distributed by MLS GRID #22108240 Report a problem | ||
| 6/15/2026 | Price change | $164,900-5.8%$122/sqft |
Source: MIBOR as distributed by MLS GRID #22103568 Report a problem | ||
| 5/29/2026 | Listed for sale | $175,000+75%$130/sqft |
Source: MIBOR as distributed by MLS GRID #22103568 Report a problem | ||
| 12/3/2025 | Sold | $100,000$74/sqft |
Source: Public Record Report a problem | ||
Public tax history
| Year | Property taxes | Tax assessment |
|---|---|---|
| 2025 | $18 | $100,500 +12.9% |
| 2024 | -- | $89,000 +3.6% |
| 2023 | -- | $85,900 +0.6% |
| 2022 | -- | $85,400 +46% |
| 2021 | -- | $58,500 +17.9% |
| 2020 | -- | $49,600 +20.7% |
| 2019 | -- | $41,100 +3.3% |
| 2018 | $32 -64.3% | $39,800 -2% |
| 2017 | $90 +51.9% | $40,600 -7.7% |
| 2016 | $59 | $44,000 +14.3% |
| 2014 | $59 | $38,500 +1% |
| 2013 | $59 | $38,100 -11.4% |
| 2012 | -- | $43,000 -0.9% |
| 2011 | -- | $43,400 -4% |
| 2010 | $278 -4% | $45,200 -10.5% |
| 2009 | $290 | $50,500 |
Find assessor info on the county website
Monthly payment
Est. payment
Payment breakdown
Explore the cost of this home by adjusting the details. Changes won't be saved.Climate risks
Neighborhood: Eagledale
Nearby schools
GreatSchools rating
- 4/10Ernie Pyle School 90Grades: PK-5Distance: 0.2 mi
- 4/10Cold Spring SchoolGrades: K-8Distance: 2.2 mi
- 1/10George Washington Community High School (9-12)Grades: 9-12Distance: 1.9 mi
- $2,300-- bd-- ba-- sqft1809 N Goodlet Ave, Indianapolis, IN 46222Off Market
- $136,4004 bd1 ba2.9k sqft1811 N Goodlet Ave, Indianapolis, IN 46222Off Market

- $2,300-- bd-- ba-- sqft1819 N Goodlet Ave, Indianapolis, IN 46222Off Market
- $144,4003 bd2 ba1.9k sqft1655 N Goodlet Ave, Indianapolis, IN 46222Off Market
- $126,4002 bd-- ba976 sqft1821 N Goodlet Ave, Indianapolis, IN 46222Off Market
- $110,7001 bd1 ba696 sqft1816 N Goodlet Ave, Indianapolis, IN 46222Off Market
- $83,4002 bd-- ba910 sqft1810 N Goodlet Ave, Indianapolis, IN 46222Off Market
- $1,100-- bd-- ba-- sqft1810 N Goodlet Ave, Indianapolis, IN 46222Off Market
A local agent can set up tours, give advice and negotiate with sellers.
Similar homes
- $195,0003 bd2 ba1.3k sqft969 N Pershing Ave, Indianapolis, IN 46222Active
 MLS ID #22111243, Canyce Lane, Keller Williams Indy Metro NE. MIBOR as distributed by MLS GRID
 - $149,9002 bd1 ba1.7k sqft1835 N Harding St, Indianapolis, IN 46202Active
 MLS ID #22111168, Alexis Ruggiero, F.C. Tucker Company. MIBOR as distributed by MLS GRID
 - $190,0003 bd2 ba1.3k sqft955 N Belmont Ave, Indianapolis, IN 46222Active
 MLS ID #22107713, Gloria Gear, Keller Williams Indy Metro Partners. MIBOR as distributed by MLS GRID
 - $179,5003 bd1 ba1k sqft3139 Cossell Dr, Indianapolis, IN 46224Active
 MLS ID #22111398, Pegg Kennedy, F.C. Tucker Company. MIBOR as distributed by MLS GRID
 - $190,0003 bd1 ba1.6k sqft3751 Creston Dr, Indianapolis, IN 46222ActiveMLS ID #22102623, Amanda Speedy, CENTURY 21 Scheetz. MIBOR as distributed by MLS GRID
- $150,0003 bd2 ba2k sqft1245 Congress Ave, Indianapolis, IN 46208ActiveMLS ID #22111478, Renae Warren, New Quantum Realty Group. MIBOR as distributed by MLS GRID
- $120,0002 bd1 ba1.3k sqft1025 Sharon Ave, Indianapolis, IN 46222ActiveMLS ID #22099138, Gloria Gear, Keller Williams Indy Metro Partners. MIBOR as distributed by MLS GRID
- $175,0003 bd1 ba1.4k sqft1310 W 27th St, Indianapolis, IN 46208ActiveMLS ID #22099132, Gloria Gear, Keller Williams Indy Metro Partners. MIBOR as distributed by MLS GRID
- $145,0002 bd1 ba1.9k sqft1125 W Congress Ave, Indianapolis, IN 46208ActiveMLS ID #22106611, Lora Reynolds, Epique Inc. MIBOR as distributed by MLS GRID
- $159,9002 bd1 ba1.8k sqft621 N Bradley Ave, Indianapolis, IN 46201ActiveMLS ID #22102409, Lindsey Smalling, Highgarden Real Estate. MIBOR as distributed by MLS GRID
- $164,9002 bd1 ba1.3k sqft710 N Drexel Ave, Indianapolis, IN 46201ActiveMLS ID #22111432, Kelly Huff, F.C. Tucker Company. MIBOR as distributed by MLS GRID
- $155,0003 bd1 ba1.6k sqft233 S Dearborn St, Indianapolis, IN 46201ActiveMLS ID #22112482, Cindy Stockhaus, Better Homes and Gardens Real Estate Gold Key. MIBOR as distributed by MLS GRID
- $174,9002 bd1 ba1k sqft2001 N Irwin St, Indianapolis, IN 46219ActiveMLS ID #22109580, Melissa Mendoza, CENTURY 21 Scheetz. MIBOR as distributed by MLS GRID
- $185,0003 bd2 ba1k sqft501 S Vine St, Indianapolis, IN 46241ActiveMLS ID #22110502, Kimberly White, F.C. Tucker Company. MIBOR as distributed by MLS GRID
- $149,9992 bd1 ba768 sqft1302 E 25th St, Indianapolis, IN 46205ActiveMLS ID #22101108, Christina Eslinger, F.C. Tucker Company. MIBOR as distributed by MLS GRID
- $169,9002 bd1 ba1.2k sqft1402 N Grant Ave, Indianapolis, IN 46201ActiveMLS ID #22088002, Jess Martin, Maywright Property Co.. MIBOR as distributed by MLS GRID
- $170,0002 bd2 ba1.8k sqft360 S Emerson Ave, Indianapolis, IN 46219ActiveMLS ID #22102296, Patrick Ploughe, Keller Williams Indy Metro Partners. MIBOR as distributed by MLS GRID
- $168,0002 bd2 ba912 sqft2037 Houston St, Indianapolis, IN 46218ActiveMLS ID #22082320, Zachary Williams, eXp Realty, LLC. MIBOR as distributed by MLS GRID
- $175,0002 bd1 ba1.2k sqft17 E Legrande Ave, Indianapolis, IN 46225ActiveMLS ID #22105807, Rochelle Perkins, Garnet Group. MIBOR as distributed by MLS GRID
- $158,0002 bd1 ba1.4k sqft5438 E 20th St, Indianapolis, IN 46218ActiveMLS ID #22095971, Shelia Wright, Ledford Wright Real Estate Group, LLC. MIBOR as distributed by MLS GRID
