
Within 6 weeks to completion, there's still time to customize this exceptional new-construction showpiece on 2.14 acres in Texas Grand Ranch! Featuring four bedrooms, three baths, and a private study, the thoughtfully designed home showcases a dramatic 12-foot custom entry door, soaring 14-foot ceilings, and distinctive ceiling details throughout. Three sets of bi-fold doors create seamless indoor-outdoor living, while an oversized pantry adds exceptional storage and functionality. The spa-inspired primary bath features a touchless, app-controlled shower, and the bathrooms will be finished with beautiful quartzite countertops. The gourmet kitchen is appointed with commercial-grade Thermador appliances and a statement quartzite island countertop. Designer 50-year shingles, dual HVAC systems, and a climate-controlled garage further elevate the home. Schedule your showing today! Estimated completion: 10/31/26.
New construction
$979,000
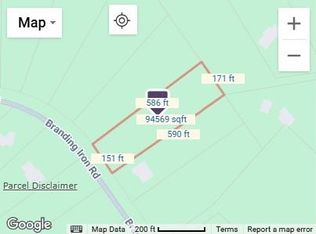
181 Branding Iron Rd, Huntsville, TX 77340
4beds
3,293sqft
Single Family Residence
Built in 2026
2.14 Acres Lot
$953,400 Zestimate®
$297/sqft
$33/mo HOA
What's special
Climate-controlled garageDistinctive ceiling details throughoutFour bedroomsThree bathsPrivate studyStatement quartzite island countertopSpa-inspired primary bath
- 3 days
- 58
- 7
Likely to sell faster than
Zillow last checked:
Listing updated:
Listed by:
Isabel Nelson TREC #0855571 713-478-8338,
Central Metro Realty
Source: HAR,MLS#: 84402969
Facts & features
Interior
Bedrooms & bathrooms
- Bedrooms: 4
- Bathrooms: 3
- Full bathrooms: 3
Primary bedroom
- Level: First
- Area: 272.33
- Dimensions: 14'4" x 19"
Bedroom
- Level: First
- Area: 139.78
- Dimensions: 12'4" x 11'4"
Bedroom
- Level: First
- Area: 172.67
- Dimensions: 12'4" x 14"
Bedroom
- Level: First
- Area: 156.22
- Dimensions: 12'8" x 12'4"
Other
- Level: First
- Area: 180.89
- Dimensions: 12'4" x 14'8"
Dining room
- Level: First
- Area: 139.33
- Dimensions: 12'8" x 11"
Living room
- Level: First
- Area: 393.33
- Dimensions: 19'8" x 20"
Utility room
- Level: First
- Area: 85.39
- Dimensions: 8'10" x 9'8"
Heating
- Propane
Cooling
- Ceiling Fan(s), Electric, Gas
Appliances
- Included: Water Heater, Disposal, Convection Oven, Double Oven, Microwave, Gas Range, Dishwasher
- Laundry: Gas Dryer Hookup, Washer Hookup
Features
- Formal Entry/Foyer, High Ceilings, Vaulted Ceiling, All Bedrooms Down, En-Suite Bath, Primary Bed - 1st Floor, Split Plan, Walk-In Closet(s)
- Flooring: Concrete
- Number of fireplaces: 1
- Fireplace features: Gas, Gas Log
Interior area
- Total structure area: 3,293
- Total interior livable area: 3,293 sqft
Property
Parking
- Total spaces: 3
- Parking features: Attached, Oversized
- Attached garage spaces: 3
Features
- Stories: 1
- Patio & porch: Patio/Deck, Porch
- Exterior features: Back Green Space, Outdoor Kitchen, Sprinkler System
- Has spa: Yes
Lot
- Size: 2.14 Acres
- Features: Back Yard, Subdivided, Wooded, 2 Up to 5 Acres
Details
- Parcel number: 64171
Construction
Type & style
- Home type: SingleFamily
- Architectural style: Contemporary,Traditional
- Property subtype: Single Family Residence
Materials
- Stucco
- Foundation: Slab
- Roof: Composition
Condition
- New construction: Yes
- Year built: 2026
Details
- Builder name: Unique Customs
Utilities & green energy
- Sewer: Aerobic Septic, Septic Tank
Green energy
- Energy efficient items: Thermostat
Community & HOA
Community
- Subdivision: I Texas Grand Ranch
HOA
- Has HOA: Yes
- HOA fee: $400 annually
Location
- Region: Huntsville
Financial & listing details
- Price per square foot: $297/sqft
- Tax assessed value: $127,970
- Annual tax amount: $1,955
- Date on market: 9/23/2026
- Listing terms: Cash,Conventional,VA Loan
- Road surface type: Asphalt
Estimated market value
$953,400
$906,000 - $1.00M
$3,420/mo
Price history
| Date | Event | Price |
|---|---|---|
| 8/11/2026 | Listed for sale | $979,000+500.6%$297/sqft |
Source:  HAR #95223150 Report a problem HAR #95223150 Report a problem | ||
| 1/13/2026 | Listing removed | $162,999$49/sqft |
Source: eXp Realty #18299102 Report a problem | ||
| 10/6/2025 | Price change | $162,9990%$49/sqft |
Source: HAR #18299102 Report a problem | ||
| 8/25/2025 | Listed for sale | $163,000$49/sqft |
Source: HAR #18299102 Report a problem | ||
Public tax history
| Year | Property taxes | Tax assessment |
|---|---|---|
| 2025 | $1,955 -2.8% | $127,970 -4.4% |
| 2024 | $2,011 +2.4% | $133,820 |
| 2023 | $1,964 +4.5% | $133,820 +20.6% |
| 2022 | $1,880 +5.3% | $110,950 +9% |
| 2021 | $1,785 +8.3% | $101,810 +7% |
| 2020 | $1,649 +1.4% | $95,180 +6.3% |
| 2019 | $1,627 | $89,570 +1000.4% |
| 2017 | -- | $8,140 |
Find assessor info on the county website
Monthly payment
Est. payment
Payment breakdown
Explore the cost of this home by adjusting the details. Changes won't be saved.Climate risks
Neighborhood: 77340
Nearby schools
Schools provided by the listing agent
- Elementary: Estella Stewart Elementary School
- Middle: Mance Park Middle School
- High: Huntsville High School
Source: HAR. This data may not be complete. We recommend contacting the local school district to confirm school assignments for this home.
Similar homes
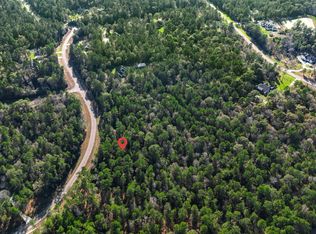
- $949,9905 bd5 ba4k sqft288 Fire Sky Rd, Huntsville, TX 77340For Sale
 MLS ID #64798997, Heather Chavez, Realty ONE Group Iconic. HAR
 - $1,150,0004 bd4 ba4.1k sqft129 Stagecoach Cir, Huntsville, TX 77340For Sale
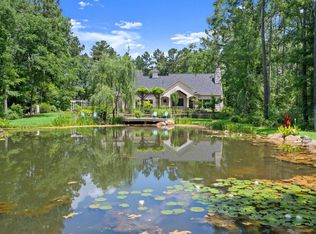 MLS ID #38224712, Meghan Tompkins, CB&A, Realtors. HAR
 - $899,9995 bd5 ba3.1k sqft105 Sanctuary Rd, Huntsville, TX 77340New Construction
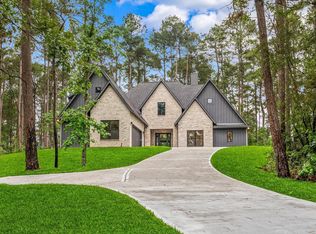 MLS ID #6939761, Mackenzie Patterson, Compass RE Texas, LLC - The Woodlands. HAR
 - $810,8003 bd3 ba3.6k sqft630 Lonestar Rd, Huntsville, TX 77340For Sale
 MLS ID #11249132, Brian Schweiker, eXp Realty LLC. HAR
