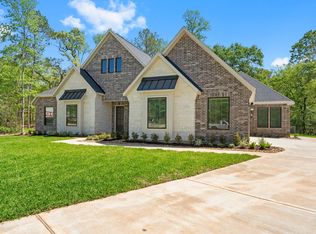
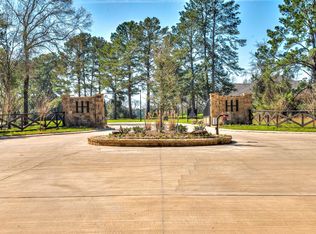
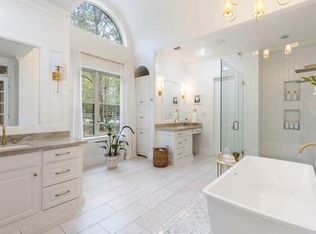
Experience refined country living in the gated community of Homestead Hill in New Waverly, TX with this to-be-built Gracepoint Homes design. Situated on just over 4 acres, this 3,674 sq ft two-story home offers 5 bedrooms and 4.5 baths, blending space, comfort, and thoughtful design. The open-concept layout features a gourmet kitchen, expansive living areas, and a private primary suite with a spa-style bath and generous closet space. A dedicated study provides the perfect work-from-home space, while an upstairs gameroom adds flexibility for entertaining or relaxing. Secondary bedrooms offer versatility for guests or family. Enjoy the outdoors from a covered back patio. Crafted with quality and attention to detail, this home delivers elevated living with convenient access to Huntsville, The Woodlands, and Lake Conroe.
New construction
$1,111,870
LOT 13 Homestead Hill Rd, New Waverly, TX 77358
5beds
3,674sqft
Single Family Residence
Built in 2026
4.02 Acres Lot
$1,092,300 Zestimate®
$303/sqft
$154/mo HOA
What's special
Dedicated studyCovered back patioUpstairs gameroomGourmet kitchenGenerous closet spaceSpa-style bathPrivate primary suite
- 169 days
- 82
- 2
Zillow last checked:
Listing updated:
Listed by:
Heather Chavana 281-681-0400,
Gracepoint Homes
Source: HAR,MLS#: 71837814
Facts & features
Interior
Bedrooms & bathrooms
- Bedrooms: 5
- Bathrooms: 5
- Full bathrooms: 4
- 1/2 bathrooms: 1
Rooms
- Room types: Family Room, Utility Room
Primary bedroom
- Level: First
- Area: 256
- Dimensions: 16x16
Bedroom
- Level: Second
- Area: 168
- Dimensions: 14x12
Bedroom
- Level: First
- Area: 168
- Dimensions: 14x12
Bedroom
- Level: First
- Area: 132
- Dimensions: 12x11
Bedroom
- Level: First
- Area: 132
- Dimensions: 12x11
Other
- Level: First
- Area: 154
- Dimensions: 14x11
Dining room
- Level: First
- Area: 168
- Dimensions: 14x12
Family room
- Level: First
- Area: 352
- Dimensions: 22x16
Game room
- Level: First
- Area: 300
- Dimensions: 20x15
Heating
- Propane
Cooling
- Ceiling Fan(s), Electric
Appliances
- Included: Water Heater, Disposal, Microwave, Dishwasher
Features
- 1 Bedroom Up, En-Suite Bath, Primary Bed - 1st Floor, Walk-In Closet(s)
- Windows: Insulated/Low-E windows
- Number of fireplaces: 1
- Fireplace features: Gas Log
Interior area
- Total structure area: 3,674
- Total interior livable area: 3,674 sqft
Property
Parking
- Total spaces: 3
- Parking features: Attached
- Attached garage spaces: 3
Features
- Stories: 3
Lot
- Size: 4.02 Acres
- Features: Wooded, 2 Up to 5 Acres
Details
- Parcel number: 76387
Construction
Type & style
- Home type: SingleFamily
- Property subtype: Single Family Residence
Materials
- Batts Insulation, Blown-In Insulation, Brick, Cement Siding
- Foundation: Slab
- Roof: Composition
Condition
- New construction: Yes
- Year built: 2026
Details
- Builder name: Gracepoint Homes
Utilities & green energy
- Sewer: Septic Tank
- Water: Well
Green energy
- Green verification: Other Energy Report
- Energy efficient items: Thermostat, HVAC>15 SEER, Insulation
Community & HOA
Community
- Subdivision: Homestead Hill
HOA
- Has HOA: Yes
- HOA fee: $1,850 annually
Location
- Region: New Waverly
Financial & listing details
- Price per square foot: $303/sqft
- Annual tax amount: $857
- Date on market: 4/10/2026
- Listing terms: Cash,Conventional,VA Loan
- Road surface type: Concrete
Estimated market value
$1,092,300
$1.04M - $1.15M
$5,869/mo
Price history
| Date | Event | Price |
|---|---|---|
| 4/10/2026 | Listed for sale | $1,111,870$303/sqft |
Source:  HAR #71837814 Report a problem HAR #71837814 Report a problem | ||
Public tax history
Tax history is unavailable.
Monthly payment
Est. payment
Payment breakdown
Explore the cost of this home by adjusting the details. Changes won't be saved.Climate risks
Neighborhood: 77358
Nearby schools
Schools provided by the listing agent
- Elementary: New Waverly Elementary School
- Middle: New Waverly Junior High School
- High: New Waverly High School
Source: HAR. This data may not be complete. We recommend contacting the local school district to confirm school assignments for this home.
- $1,152,4564 bd4 ba3.4k sqftLOT 6 Homestead Hill Rd, New Waverly, TX 77358New Construction
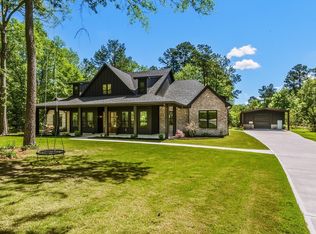
- $1,712,6684 bd6 ba4.3k sqft189 Homestead Hill Rd, New Waverly, TX 77358New Construction
- $415,9904.79 acres2 Homestead Hill Rd, New Waverly, TX 77358Lot/Land
- $183,200-- bd-- ba-- sqftN Wood Cir, New waverly, TX 77358Off Market
Similar homes
- $1,152,4564 bd4 ba3.4k sqftLOT 6 Homestead Hill Rd, New Waverly, TX 77358New ConstructionMLS ID #66862116, Heather Chavana, Gracepoint Homes. HAR
- $1,250,0006 bd5 ba4.5k sqft214 Fm #A, New Waverly, TX 77358For Sale
 MLS ID #45266765, Ray Larson, eXp Realty LLC. HAR
 - $1,197,0005 bd5 ba5k sqft7421 Enchanted Stream Dr, Conroe, TX 77304For Sale
 MLS ID #35250944, Somer Padilla, Compass RE Texas, LLC - The Woodlands. HAR
 - $897,0004 bd4 ba3.2k sqft157 Wagon Pass Dr, Huntsville, TX 77340For Sale
 MLS ID #33623749, Alicia Lansford, Markham Realty, Inc.. HAR
