This affordable, move-in ready home, has 2 bedrooms and 1 bath and is 1008 sqft. The home has been freshly painted throughout and is walking distance to all amenities in the town of Bridgewater. The kitchen of this home has an updated countertop and backsplash along with updated flooring. The dining room has doors that lead out to a wood deck and the large living room contains plenty of space to host family gatherings. There are two spacious bedrooms, both with closets and the 3-piece bathroom contains a walk-in shower. The basement of this home provides more space for storage, a future recreation room and a laundry area. The property has a fenced in area and a small storage shed. This home has both heating and cooling from the ducted heat pumps and contains an oil furnace for backup heating on the colder days. Overall, this gem of a house is perfect for someone looking to downsize or buying their first home.
For sale
C$298,500
181 Crescent St, Bridgewater, NS B4V 1L1
2beds
1,008sqft
Single Family Residence
Built in 1956
7,535 Square Feet Lot
$-- Zestimate®
C$296/sqft
C$-- HOA
What's special
Freshly painted throughoutUpdated countertop and backsplashUpdated flooringWood deckFenced in areaSmall storage shed
- 5 hours
- 22
- 2
Zillow last checked:
Listing updated:
Listed by:
Billy Reid,
Reid Real Estate Brokerage
Source: NSAR,MLS®#: 202624688 Originating MLS®#: Nova Scotia Association of REALTORS®
Originating MLS®#: Nova Scotia Association of REALTORS®Facts & features
Interior
Bedrooms & bathrooms
- Bedrooms: 2
- Bathrooms: 1
- Full bathrooms: 1
- Main level bathrooms: 1
- Main level bedrooms: 2
Bedroom
- Level: Main
- Area: 168.67
- Dimensions: 15.33 x 11
Bedroom 1
- Level: Main
- Area: 102.92
- Dimensions: 9.5 x 10.83
Bathroom
- Level: Main
- Area: 58.5
- Dimensions: 9 x 6.5
Dining room
- Level: Main
- Area: 111.58
- Dimensions: 8.58 x 13
Kitchen
- Level: Main
- Area: 113.36
- Dimensions: 8.83 x 12.83
Living room
- Level: Main
- Area: 239.56
- Dimensions: 18.67 x 12.83
Heating
- Forced Air, Furnace, Heat Pump
Features
- High Speed Internet, Master Downstairs
- Flooring: Laminate, Vinyl
- Basement: Full,Unfinished
Interior area
- Total structure area: 1,008
- Total interior livable area: 1,008 sqft
- Finished area above ground: 1,008
Property
Parking
- Total spaces: 2
- Parking features: Double, Paved
Features
- Patio & porch: Deck
- Fencing: Partial
Lot
- Size: 7,535 Square Feet
- Features: Cleared, Landscaped, Level, Under 0.5 Acres, Near Public Transit
Details
- Additional structures: Shed(s)
- Parcel number: 60034766
- Zoning: Res
- Other equipment: No Rental Equipment
Construction
Type & style
- Home type: SingleFamily
- Architectural style: Bungalow
- Property subtype: Single Family Residence
Materials
- Vinyl Siding
- Roof: Asphalt
Condition
- New construction: No
- Year built: 1956
Utilities & green energy
- Gas: Oil
- Sewer: Municipal
- Water: Municipal
- Utilities for property: Cable Connected, Electricity Connected, Phone Connected, Electric
Community & HOA
Community
- Features: Marina, Park, Place of Worship, Playground, Recreation Center, School Bus Service, Shopping
Location
- Region: Bridgewater
Financial & listing details
- Price per square foot: C$296/sqft
- Price range: C$298.5K - C$298.5K
- Date on market: 9/30/2026
- Inclusions: Fridge, Stove, Washer And Dryer.
- Ownership: Estate Sale
- Electric utility on property: Yes
Price history
| Date | Event | Price |
|---|---|---|
| 9/30/2026 | Listed for sale | C$298,500C$296/sqft |
Source:  NSAR #202624688 Report a problem NSAR #202624688 Report a problem | ||
Public tax history
Tax history is unavailable.
Climate risks
Neighborhood: B4V
Nearby schools
GreatSchools rating
No schools nearby
We couldn't find any schools near this home.
Similar homes
- C$249,0002 bd1 ba986 sqft115 Starr St, Bridgewater, NS B4V 2P8For Sale
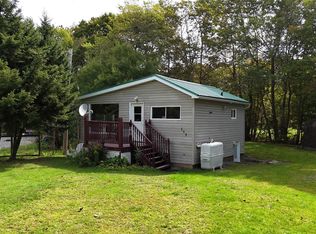 MLS ID #202623787, Karsa Melnick, RE/MAX Banner Real Estate (Bridgewater) Brokerage. NSAR
 - C$352,0002 bd2 ba1.4k sqft20 Pine St, Bridgewater, NS B4V 1X5For Sale
 MLS ID #202618297, Stephanie DeVries, ViewPoint Realty Services Inc.(Lunenburg) Brokerage. NSAR
 - C$335,0002 bd1 ba1.1k sqft57 Saint Phillips St, Bridgewater, NS B4V 1W4For Sale
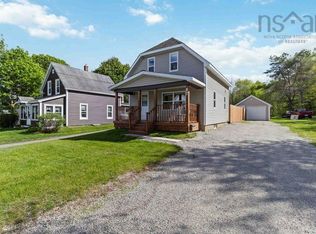 MLS ID #202612075, Thomas Countway, Century 21 Optimum Realty Brokerage. NSAR
 - C$279,9002 bd1 ba550 sqft7 Eisenhauer Ln, Bridgewater, NS B4V 2P9For Sale
 MLS ID #202618683, Tina Williamson, Royal Lepage Atlantic (Mahone Bay) Brokerage. NSAR
