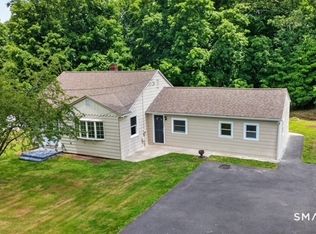
**All offers due Monday, 9/14 at 6pm** (2021) New septic & set on a large, private lot with a natural pond, this move-in-ready three-bedroom Cape combines character, modern updates, and plenty of usable outdoor space. Beautiful hardwood flooring runs throughout the entire home. The spacious living room features exposed wood beams and sliders leading to a covered back deck overlooking the peaceful backyard. The completely remodeled kitchen offers quartz countertops, stainless steel appliances, solid hardwood flooring, and cabinetry designed to accommodate a future dishwasher. A pass-through window connects the kitchen to the generously sized formal dining room, creating an open, connected feel. The main level also includes the primary bedroom with a walk-in closet and a beautifully remodeled full bathroom featuring a tiled walk-in shower with a waterfall showerhead. Upstairs, a versatile loft area is positioned between two additional bedrooms. Extensive recent improvements include a new septic system, Andersen windows, Hardie board siding with PVC trim, seamless gutters and downspouts, high-efficiency propane heating with tankless hot water, and a freshly painted interior. The deck was repainted this year, the washer and dryer were installed approximately two years ago. Parking is conveniently accessed from the side road, avoiding the traffic of the main road. Enjoy the privacy, pond views, and expansive level yard-all within the Prospect zip code and just minutes from Naugatuck, shopping, restaurants, highways, and surrounding amenities. There is an access road in the far rear of the property that allows the neighbor access to his driveway. Seller is exploring splitting that very small strip of property off and selling to the neighbor, this is back beyond the pond and won't affect the usable property at all. Inquire for specifics. ** Septic was completely replaced in 2021 - permit/as-built are available upon request. **. **All offers due Monday, 9/14 at 6pm**
Under contract
$299,900
181 Union City Road, Prospect, CT 06712
3beds
1,297sqft
Single Family Residence
Built in 1780
3.2 Acres Lot
$-- Zestimate®
$231/sqft
$-- HOA
What's special
- 12 days
- 6,903
- 872
Likely to sell faster than
Zillow last checked:
Listing updated:
Listed by:
Christopher Farrell (860)480-1799,
Carbutti & Co., Realtors 203-269-4910,
Storm Steinberg 508-648-8848,
Carbutti & Co., Realtors
Source: Smart MLS,MLS#: 24204653
Facts & features
Interior
Bedrooms & bathrooms
- Bedrooms: 3
- Bathrooms: 1
- Full bathrooms: 1
Primary bedroom
- Features: Walk-In Closet(s), Hardwood Floor
- Level: Main
Bedroom
- Features: Hardwood Floor
- Level: Upper
Bedroom
- Features: Hardwood Floor
- Level: Upper
Bathroom
- Features: Remodeled, Tile Floor
- Level: Main
Dining room
- Features: Remodeled, Hardwood Floor
- Level: Main
Kitchen
- Features: Remodeled, Quartz Counters, Hardwood Floor
- Level: Main
Living room
- Features: Remodeled, Balcony/Deck, Beamed Ceilings, Sliders, Hardwood Floor
- Level: Main
Loft
- Features: Vaulted Ceiling(s), Hardwood Floor
- Level: Upper
Heating
- Hot Water, Propane
Cooling
- None
Appliances
- Included: Oven/Range, Microwave, Refrigerator, Washer, Dryer, Water Heater, Tankless Water Heater
- Laundry: Lower Level
Features
- Windows: Thermopane Windows
- Basement: Full
- Attic: Crawl Space,Access Via Hatch
- Has fireplace: No
Interior area
- Total structure area: 1,297
- Total interior livable area: 1,297 sqft
- Finished area above ground: 1,297
Video & virtual tour
Property
Parking
- Total spaces: 4
- Parking features: Attached, Driveway, Private
- Attached garage spaces: 1
- Has uncovered spaces: Yes
Features
- Patio & porch: Covered
- Exterior features: Garden
- On waterfront: Yes
- Waterfront features: Waterfront, Pond
Lot
- Size: 3.2 Acres
- Features: Corner Lot, Few Trees, Level
Details
- Parcel number: 1315606
- Zoning: RA-1
Construction
Type & style
- Home type: SingleFamily
- Architectural style: Cape Cod
- Property subtype: Single Family Residence
Materials
- Aluminum Siding
- Foundation: Stone
- Roof: Asphalt
Condition
- New construction: No
- Year built: 1780
Utilities & green energy
- Sewer: Septic Tank
- Water: Public
Green energy
- Energy efficient items: Windows
Community & HOA
HOA
- Has HOA: No
Location
- Region: Prospect
Financial & listing details
- Price per square foot: $231/sqft
- Tax assessed value: $189,070
- Annual tax amount: $5,383
- Date on market: 9/5/2026
Estimated market value
Not available
Estimated sales range
Not available
Not available
Price history
| Date | Event | Price |
|---|---|---|
| 9/16/2026 | Pending sale | $299,900$231/sqft |
Source:  Smart MLS #24204653 Report a problem Smart MLS #24204653 Report a problem | ||
| 9/11/2026 | Listed for sale | $299,900+42.8%$231/sqft |
Source: Smart MLS #24204653 Report a problem | ||
| 8/26/2021 | Sold | $210,000+10.5%$162/sqft |
Source: Smart MLS #170400056 Report a problem | ||
| 5/24/2021 | Contingent | $190,000$146/sqft |
Source: Smart MLS #170400056 Report a problem | ||
| 5/22/2021 | Price change | $190,000-24%$146/sqft |
Source: Smart MLS #170400056 Report a problem | ||
| 5/17/2021 | Listed for sale | $250,000+66.7%$193/sqft |
Source: Smart MLS #170400056 Report a problem | ||
| 5/20/2020 | Listing removed | $150,000$116/sqft |
Source: Keller Williams Realty Greater Hartford #170228160 Report a problem | ||
| 5/14/2020 | Pending sale | $150,000$116/sqft |
Source: Keller Williams Realty Greater Hartford #170228160 Report a problem | ||
| 5/14/2020 | Listed for sale | $150,000$116/sqft |
Source: Keller Williams Realty Greater Hartford #170228160 Report a problem | ||
| 3/28/2020 | Listing removed | $150,000$116/sqft |
Source: Keller Williams Realty #170228160 Report a problem | ||
| 1/27/2020 | Pending sale | $150,000$116/sqft |
Source: Keller Williams Realty #170228160 Report a problem | ||
| 1/19/2020 | Price change | $150,000-11.8%$116/sqft |
Source: Keller Williams Realty #170228160 Report a problem | ||
| 11/6/2019 | Price change | $170,000-10.5%$131/sqft |
Source: Keller Williams Realty #170228160 Report a problem | ||
| 9/30/2019 | Listed for sale | $190,000+280%$146/sqft |
Source: Keller Williams Realty #170228160 Report a problem | ||
| 7/26/2007 | Sold | $50,000$39/sqft |
Source: Public Record Report a problem | ||
Public tax history
| Year | Property taxes | Tax assessment |
|---|---|---|
| 2025 | $4,835 +6.4% | $189,070 +33.7% |
| 2024 | $4,545 +0.7% | $141,400 |
| 2023 | $4,513 +5.3% | $141,400 +5.4% |
| 2022 | $4,286 -1.1% | $134,160 |
| 2021 | $4,333 0% | $134,160 +0.5% |
| 2020 | $4,333 +4.8% | $133,550 |
| 2019 | $4,133 -0.2% | $133,550 |
| 2018 | $4,140 -0.8% | $133,550 |
| 2017 | $4,173 +5% | $133,550 -1.8% |
| 2015 | $3,974 +0.9% | $135,970 |
| 2014 | $3,940 +3.2% | $135,970 |
| 2013 | $3,818 +1.8% | $135,970 |
| 2012 | $3,750 +2% | $135,970 -6.8% |
| 2011 | $3,676 -0.2% | $145,880 |
| 2010 | $3,685 +1% | $145,880 |
| 2009 | $3,647 +2% | $145,880 |
| 2008 | $3,574 | $145,880 |
| 2007 | $3,574 +66.3% | $145,880 +62.8% |
| 2006 | $2,149 -27.7% | $89,610 |
| 2005 | $2,971 +10.5% | $89,610 |
| 2003 | $2,688 +7.1% | $89,610 +0% |
| 2001 | $2,509 | $89,600 |
Find assessor info on the county website
Monthly payment
Est. payment
Payment breakdown
Explore the cost of this home by adjusting the details. Changes won't be saved.Climate risks
Neighborhood: 06712
Nearby schools
Schools provided by the listing agent
- Elementary: Prospect
Source: Smart MLS. This data may not be complete. We recommend contacting the local school district to confirm school assignments for this home.
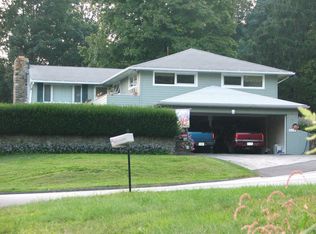
Similar homes
- $314,9003 bd1 ba1.3k sqft2 Wilkens Lane, Prospect, CT 06712For Sale
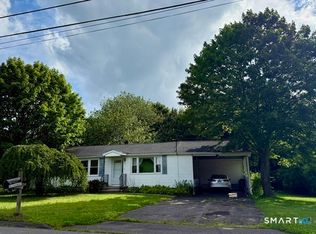
 MLS ID #24196253, Kimberly R. Gallo, Witkoski Associates, LLC.. Smart MLS
 - $300,0002 bd1 ba962 sqft367 Frost Road, Waterbury, CT 06705For Sale
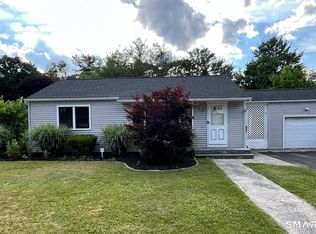 MLS ID #24206782, Courtney Ciscato, RE/MAX One. Smart MLS
 - $314,9003 bd1 ba912 sqft40 Morning Mist Road, Naugatuck, CT 06770For Sale
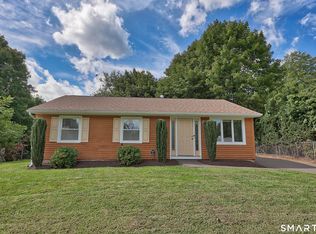 MLS ID #24206776, Dave Jones, Dave Jones Realty, LLC. Smart MLS
 - $389,0004 bd1 ba1.5k sqft152 Summit Road, Prospect, CT 06712For Sale
 MLS ID #24207607, Chris S. Marshall, YellowBrick Real Estate LLC. Smart MLS
 - $299,9003 bd2 ba1.3k sqft231 Highland Drive, Waterbury, CT 06708For SaleMLS ID #24207406, Amy P. Rio, Better Homes and Gardens Real Estate Executive Real Estate. Smart MLS
- $299,9003 bd2 ba1.4k sqft320 Mulberry Street, Naugatuck, CT 06770For SaleMLS ID #24204542, Lynnette Esposito, Lynnette Esposito Broker. Smart MLS
- $325,0003 bd1 ba1k sqft327 North Hoadley Street, Naugatuck, CT 06770For SaleMLS ID #24207072, Michael F. Kelly, Mike Kelly Real Estate LLC. Smart MLS
- $289,0003 bd1 ba1.1k sqft54 Francisco Circle, Waterbury, CT 06706For SaleMLS ID #24206395, Thomas Mele, Social & Co Realty. Smart MLS
- $379,9003 bd1 ba1.5k sqft11 Cheshire Road, Prospect, CT 06712For SaleMLS ID #24201850, Michael Monteiro, Ascend Realty LLC. Smart MLS
- $397,9003 bd1 ba1.4k sqft6 Colonial Drive, Prospect, CT 06712For SaleMLS ID #24191784, Josephine Disantis, William Raveis Real Estate. Smart MLS
- $299,9004 bd1 ba1.1k sqft23 Leaf Avenue, Waterbury, CT 06705For SaleMLS ID #24205299, Rebecca Zandvliet, Coldwell Banker Realty 2000. Smart MLS
- $338,9033 bd2 ba1.5k sqftRegency At Prospect, Prospect, CT 06712For SaleMLS ID #24206362, Mark J. Nolan, Nolan Realty LLC. Smart MLS
- $319,9002 bd1 ba872 sqft529 Wooster Street, Naugatuck, CT 06770For SaleMLS ID #24196156, William Narducci, Showcase Realty, Inc.. Smart MLS
- $274,9253 bd2 ba1.1k sqft315 Frost Road, Waterbury, CT 06705For SaleMLS ID #24203205, Maria Pirulli, Five Stars Realty. Smart MLS
- $359,0003 bd2 ba1.6k sqft341 Lounsbury Street, Waterbury, CT 06706For SaleMLS ID #24204369, Jonathan Arteaga, eXp Realty. Smart MLS
- $335,0003 bd1 ba1.4k sqft184 Ward Street, Naugatuck, CT 06770For SaleMLS ID #24204258, Joseph Conforti, West View Properties, LLC. Smart MLS
- $339,0003 bd2 ba1.2k sqft36 Donovan Road, Naugatuck, CT 06770For SaleMLS ID #24180701, Kate Bellantoni, William Raveis Real Estate. Smart MLS
- $309,9004 bd2 ba1k sqft31 Damson Lane, Naugatuck, CT 06770For SaleMLS ID #24205830, Andrea Garcia, eRealty Advisors, Inc.. Smart MLS
- $317,9993 bd1 ba1k sqft396 Quinn Street, Naugatuck, CT 06770For SaleMLS ID #24203728, Fernanda Regalado, Showcase Realty, Inc.. Smart MLS
