Why choose between city style and suburban space when you can have both? Ditch the maintenance fees and cramped layouts for this stunning, fully renovated (2023) four-level duplex that lives exactly like a luxurious SF home. Boasting 4 bedrooms and 5 bathrooms (3 full, 2 half), this property delivers a masterclass in modern, high-design living in one of NJ's most sought-after culture hubs. Picture zero-weekend DIY projects, effortless city-to-suburb transition, dedicated spaces for hybrid work or wellness, and high-end entertainment potential, this home is engineered for the modern lifestyle. Unwind in a spa-grade ensuite featuring a deep soaking tub and a massive stall shower. Presenting! The Ultimate Flex Basement - fully finished and ready for your lifestyle. A high-end media room, a dedicated home gym, a playroom, or a sleek guest lounge, you choose! The Piece De Resistance: step outside to your private driveway and backyard, into your custom-built cottage crafted by legendary Mennonite builders in Pennsylvania. This isn't just a shed! Wired and electricity and heat-ready, it's your creative studio, a serene outdoor office, or the ultimate lounge and retreat space. Live steps from Montclair's vibrant dining, shopping, and arts scene, with NJ Transit options making your NYC commute a breeze. Yes...Urban Sophistication Meets Suburban Freedom: The Ultimate Montclair Turnkey Oasis is your next home!
Active
$799,000
181 Valley Rd, Montclair Twp., NJ 07042
4beds
--sqft
Duplex, Single Family Residence
Built in 1902
5,634 Acres Lot
$-- Zestimate®
$--/sqft
$-- HOA
What's special
- 5 days |
- 3,433 |
- 324 |
Zillow last checked:
Listing updated:
Listed by:
Maura Determann 973-783-7400,
Keller Williams - Nj Metro Group
Source: GSMLS,MLS#: 4040085
Loading...
Facts & features
Interior
Bedrooms & bathrooms
- Bedrooms: 4
- Bathrooms: 5
- Full bathrooms: 3
- 1/2 bathrooms: 2
Primary bedroom
- Description: Full Bath
Bedroom 1
- Level: Second
Bedroom 2
- Level: Second
Bedroom 3
- Level: Third
Bedroom 4
- Level: Third
Primary bathroom
- Features: Soaking Tub, Stall Shower
Dining room
- Features: Formal Dining Room
- Level: First
Family room
- Level: Basement
Kitchen
- Features: Eat-in Kitchen, Separate Dining Area
- Level: First
Living room
- Level: First
Basement
- Features: Family Room, Laundry Room, Powder Room
Heating
- 2 Units, Forced Air, Electric, Natural Gas
Cooling
- 2 Units, Central Air
Appliances
- Included: Carbon Monoxide Detector, Gas Cooktop, Dishwasher, Range/Oven-Gas, Refrigerator, Washer, Gas Water Heater
- Laundry: In Basement
Features
- Flooring: Tile, Vinyl-Linoleum, Wood
- Basement: Yes,Finished,Full
- Number of fireplaces: 1
- Fireplace features: Gas, Ventless, Living Room
Property
Parking
- Total spaces: 1
- Parking features: 1 Car Width, Off Street, None
- Uncovered spaces: 1
Features
- Exterior features: Curbs, Sidewalk
Lot
- Size: 5,634 Acres
- Dimensions: 30 x 160 IRR
- Features: Irregular Lot, Level
Details
- Additional structures: Outbuilding
- Parcel number: 1613015130000000140000
- Zoning description: Residental
Construction
Type & style
- Home type: SingleFamily
- Architectural style: Colonial
- Property subtype: Duplex, Single Family Residence
- Attached to another structure: Yes
Materials
- Aluminum Siding, Brick
- Roof: Asphalt Shingle
Condition
- Year built: 1902
- Major remodel year: 2023
Utilities & green energy
- Gas: Gas-Natural
- Sewer: Public Sewer
- Water: Public
- Utilities for property: Electricity Connected, Natural Gas Connected, Cable Available
Community & HOA
Community
- Security: Carbon Monoxide Detector
Location
- Region: Montclair
Financial & listing details
- Tax assessed value: $564,600
- Annual tax amount: $19,851
- Date on market: 7/16/2026
- Ownership type: Fee Simple
- Electric utility on property: Yes
Estimated market value
Not available
Estimated sales range
Not available
Not available
Price history
| Date | Event | Price |
|---|---|---|
| 7/16/2026 | Listed for sale | $799,000 |
Source:  GSMLS #4040085 Report a problem GSMLS #4040085 Report a problem | ||
Public tax history
Tax history is unavailable.
Monthly payment
Est. payment
Payment breakdown
Explore the cost of this home by adjusting the details. Changes won't be saved.Climate risks
Neighborhood: 07042
Nearby schools
GreatSchools rating
- 8/10Edgemont Elementary SchoolGrades: K-5Distance: 0.4 mi
- 7/10Renaissance Middle SchoolGrades: 6-8Distance: 0.4 mi
- 6/10Montclair High SchoolGrades: 9-12Distance: 0.3 mi
Schools provided by the listing agent
- Elementary: Magnet
- Middle: Magnet
- High: Montclair
Source: GSMLS. This data may not be complete. We recommend contacting the local school district to confirm school assignments for this home.
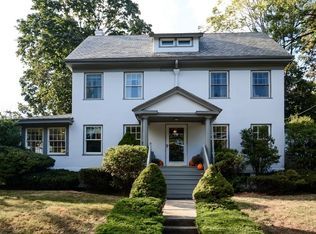
- $1,103,0003 bd3 ba-- sqft182 Valley Rd, Montclair, NJ 07042Sold
- $1,761,4005 bd3 ba-- sqft824 Valley Rd, Montclair, NJ 07042Off Market
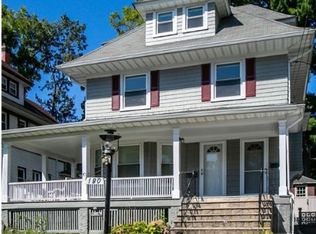
- $898,4004 bd4 ba2k sqft180 Valley Rd, Montclair, NJ 07042Off Market
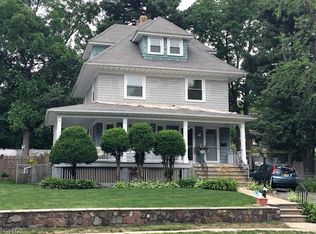
- $957,5003 bd2 ba1k sqft180 Valley Rd #2, Montclair, NJ 07042Off Market
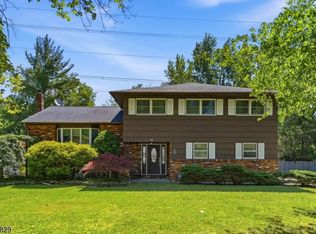
- $996,1006 bd4 ba3.5k sqft4 Rydal Pl, Montclair, NJ 07042Off Market
- $799,0004 bd5 ba-- sqft181 Valley Rd, Montclair, NJ 07042For Sale
- $909,5005 bd3 ba1.4k sqft181A Valley Rd, Montclair, NJ 07042Off Market
- $860,000-- bd-- ba-- sqft1 Rydal Pl, Montclair, NJ 07042Sold
A local agent can set up tours, give advice and negotiate with sellers.
A local lender can help you make sure your offer is ready when you are.
Similar homes
- $799,9994 bd2 ba1.9k sqft54 Davenport Ave, Roseland Boro, NJ 07068For Sale
 MLS ID #4040008, Muzio Prioletti, Signature Realty Nj. GSMLS
 - $775,0004 bd3 ba-- sqft16 Arnold Dr, Parsippany-Troy Hills Twp., NJ 07054For Sale
 MLS ID #4040230, Jacqueline Scura, Compass Of New Jersey. GSMLS
 - $949,0004 bd2 ba-- sqft11 Manor Rd, Verona Twp., NJ 07044For Sale
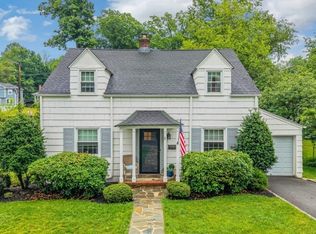 MLS ID #4039103, Keron Doldron, Coldwell Banker Realty. GSMLS
 - $899,0004 bd3 ba-- sqft7 Timber Dr, North Caldwell Boro, NJ 07006For Sale
 MLS ID #4039219, Barbara A Gargiulo, Prominent Properties Sir. GSMLS
 - $750,0004 bd3 ba-- sqft6 Cherry Ln, Caldwell Boro Twp., NJ 07006For SaleMLS ID #4038225, Ellen Gonik, Coldwell Banker Realty. GSMLS
- $785,0004 bd3 ba-- sqft53 Nance Rd, West Orange Twp., NJ 07052For SaleMLS ID #4033628, Francesca Herron, West Of Hudson Real Estate. GSMLS
- $699,0003 bd2 ba1.5k sqft15 Kingwood Dr, Little Falls Twp., NJ 07424For SaleMLS ID #4038892, Michael Schiff, Keller Williams - Nj Metro Group. GSMLS
- $830,0004 bd3 ba2.3k sqft169 Shongum Rd, Denville Twp., NJ 07834For SaleMLS ID #4036138, Ingrid Witty, Weichert Realtors. GSMLS
- $649,0004 bd2 ba-- sqft16 Arlington Ave, Caldwell Boro Twp., NJ 07006For SaleMLS ID #4038732, Jessica A Lombardi, Compass New Jersey Llc. GSMLS
- $799,0004 bd3 ba2.5k sqft26 Tower Dr, Springfield Twp., NJ 07081For SaleMLS ID #4039586, Daniel Montano, Signature Realty Nj. GSMLS
- $779,5554 bd3 ba-- sqft21 Saint Germain Dr, Clark Twp., NJ 07066For SaleMLS ID #4040242, Karen Wohlrab, Daunno Realty Services Llc. GSMLS
- $659,9003 bd1 ba-- sqft61 Newman Ave, Verona Twp., NJ 07044For SaleMLS ID #4038975, Lynne Mortimer, Coldwell Banker Realty. GSMLS
- $749,9004 bd3 ba-- sqft377 Hollywood Ave, Fairfield Twp., NJ 07004For SaleMLS ID #4036041, Joseph Simone, Howard Hanna Rand Realty. GSMLS
- $850,0004 bd3 ba-- sqft14 ARLINGTON DRIVE, Denville Twp., NJ 07834For SaleMLS ID #4040049, Mary K. Sheeran, Keller Williams Metropolitan. GSMLS
- $700,0004 bd3 ba2k sqft19 Lawrence Rd, Wayne Twp., NJ 07470For SaleMLS ID #4038565, Francesca Messercola, Keller Williams Prosperity Realty. GSMLS
- $600,0003 bd2 ba1.6k sqft68 Bentley Rd, Cedar Grove Twp., NJ 07009For SaleMLS ID #4038620, Nancy Cassidy, Weichert Realtors Corp Hq. GSMLS
- $789,0004 bd3 ba-- sqft39 Robin Hood Way, Wayne Twp., NJ 07470For SaleMLS ID #4037504, David Shaw, Coldwell Banker Realty. GSMLS
- $849,0004 bd3 ba-- sqft19 Falcon Pl, Wayne Twp., NJ 07470For SaleMLS ID #4034775, Blerime Sabani, United Real Estate. GSMLS
- $699,0004 bd4 ba-- sqft525 Page Ter, South Orange Village Twp., NJ 07079For SaleMLS ID #4039042, Romina Scandroglio, Keller Williams Metropolitan. GSMLS
- $800,0004 bd3 ba-- sqft62 Parkway, Rochelle Park Twp., NJ 07662For SaleMLS ID #4035368, Karen Glowacki, Bhhs Gross And Jansen Realtors. GSMLS
