Welcome home to this charming 3-bedroom, 2 full bath ranch nestled on one of Little Falls' most desirable streets. Offering the ease of one-floor living with plenty of additional space, this brick front, well-maintained home features beautiful hardwood floors that add warmth and character throughout. The inviting Living Room is highlighted by a classic wood-burning fireplace, creating the perfect setting for relaxing evenings. The spacious Eat-in-Kitchen provides ample room for everyday meals and entertaining. Just off the airy Family Room, step outside to a beautiful paver patio ideal for summer barbecues, morning coffee, or simply enjoying the private backyard. The finished Basement with full bath expands your living space with endless additional possibilities for a recreation room, home office, gym, or guest area, while the walk-out access to the attached two-car garage and yard adds everyday convenience. With naturally bright living areas, timeless features, and a fantastic location close to Routes 46, 23, 80 and the GSP; Midtown-Direct Train/NJT Bus; Montclair State University and Upper Montclair and Little Falls shopping and restaurants, this home offers the perfect combination of comfort, functionality, and convenience all on one floor. Don't miss this wonderful opportunity to own a move-in ready ranch in one of Little Falls' most sought-after neighborhoods! H&B offers due Wed, 7-15-26 @ 10am
Under contract
$699,000
15 Kingwood Dr, Little Falls Twp., NJ 07424
3beds
1,595sqft
Single Family Residence
Built in 1950
0.26 Acres Lot
$752,400 Zestimate®
$438/sqft
$-- HOA
What's special
- 44 days |
- 279 |
- 5 |
Likely to sell faster than
Zillow last checked:
Listing updated:
Listed by:
Michael Schiff 973-783-7400,
Keller Williams - Nj Metro Group
Source: GSMLS,MLS#: 4038892
Facts & features
Interior
Bedrooms & bathrooms
- Bedrooms: 3
- Bathrooms: 2
- Full bathrooms: 2
Primary bedroom
- Description: 1st Floor
Bedroom 1
- Level: First
- Area: 160
- Dimensions: 16 x 10
Bedroom 2
- Level: First
- Area: 121
- Dimensions: 11 x 11
Bedroom 3
- Level: First
- Area: 108
- Dimensions: 12 x 9
Dining room
- Level: First
- Area: 110
- Dimensions: 10 x 11
Family room
- Level: First
- Area: 260
- Dimensions: 13 x 20
Kitchen
- Features: Eat-in Kitchen
- Level: First
- Area: 200
- Dimensions: 10 x 20
Living room
- Level: First
- Area: 228
- Dimensions: 12 x 19
Basement
- Features: Bath(s) Other, Laundry Room, Rec Room, Utility Room, Walkout
Heating
- 1 Unit, Baseboard - Hotwater, Zoned, Radiators - Hot Water, Natural Gas
Cooling
- 1 Unit, Central Air, Window Unit(s)
Appliances
- Included: Carbon Monoxide Detector, Gas Cooktop, Dishwasher, Dryer, Microwave, Refrigerator, Washer, Gas Water Heater
- Laundry: Laundry Room, In Basement
Features
- Rec Room, Breakfast
- Flooring: Tile, Vinyl-Linoleum, Wood
- Windows: Blinds, Drapes
- Basement: Yes,Finished,Walk-Out Access,Sump Pump
- Number of fireplaces: 1
- Fireplace features: Living Room, Wood Burning
Interior area
- Total structure area: 1,595
- Total interior livable area: 1,595 sqft
Video & virtual tour
Property
Parking
- Total spaces: 6
- Parking features: 2 Car Width, Asphalt
- Garage spaces: 2
- Uncovered spaces: 6
Features
- Patio & porch: Patio
Lot
- Size: 0.26 Acres
- Dimensions: 90 x 125
- Features: Level
Details
- Parcel number: 2505002300000000490000
- Zoning description: Residential
Construction
Type & style
- Home type: SingleFamily
- Architectural style: Ranch
- Property subtype: Single Family Residence
Materials
- Aluminum Siding, Brick, Stone, Vinyl Siding
- Roof: Asphalt Shingle
Condition
- Year built: 1950
Utilities & green energy
- Gas: Gas-Natural
- Sewer: Public Sewer
- Water: Public
- Utilities for property: Electricity Connected, Natural Gas Connected, Cable Available, Fiber Optic Available
Community & HOA
Community
- Security: Carbon Monoxide Detector
- Subdivision: Great Notch
Location
- Region: Little Falls
Financial & listing details
- Price per square foot: $438/sqft
- Tax assessed value: $405,600
- Annual tax amount: $14,179
- Date on market: 7/9/2026
- Exclusions: None
- Ownership type: Fee Simple
- Electric utility on property: Yes
Estimated market value
$752,400
$715,000 - $790,000
$3,849/mo
Price history
| Date | Event | Price |
|---|---|---|
| 7/22/2026 | Pending sale | $699,000$438/sqft |
Source:  GSMLS #4038892 Report a problem GSMLS #4038892 Report a problem | ||
| 7/7/2026 | Listed for sale | $699,000+50.6%$438/sqft |
Source:  NJMLS #26025315 Report a problem NJMLS #26025315 Report a problem | ||
| 11/22/2019 | Sold | $464,000-1.1%$291/sqft |
Source: GSMLS #3590131 Report a problem | ||
| 10/9/2019 | Pending sale | $469,000$294/sqft |
Source: KELLER WILLIAMS - NJ METRO GROUP #3590131 Report a problem | ||
| 9/25/2019 | Listed for sale | $469,000+2%$294/sqft |
Source: KELLER WILLIAMS - NJ METRO GROUP #3590131 Report a problem | ||
| 8/23/2016 | Listing removed | $2,600+4%$2/sqft |
Source: KELLER WILLIAMS - NJ METRO GROUP #3321175 Report a problem | ||
| 8/2/2016 | Listing removed | $460,000$288/sqft |
Source: KELLER WILLIAMS - NJ METRO GROUP #3321172 Report a problem | ||
| 7/10/2016 | Listed for sale | $460,000+15%$288/sqft |
Source: KELLER WILLIAMS - NJ METRO GROUP #3321172 Report a problem | ||
| 3/13/2013 | Listing removed | $2,500$2/sqft |
Source: NJ Metro Group LLC #3004038 Report a problem | ||
| 3/7/2013 | Listed for rent | $2,500+8.7%$2/sqft |
Source: NJ Metro Group LLC #3004038 Report a problem | ||
| 8/16/2011 | Listing removed | $2,300$1/sqft |
Source: NJ Metro Group LLC #2878190 Report a problem | ||
| 8/6/2011 | Listed for rent | $2,300$1/sqft |
Source: NJ Metro Group LLC #2878190 Report a problem | ||
| 8/1/2008 | Sold | $400,000$251/sqft |
Source: Public Record Report a problem | ||
Public tax history
| Year | Property taxes | Tax assessment |
|---|---|---|
| 2025 | $13,515 +1.5% | $405,600 |
| 2024 | $13,312 | $405,600 |
| 2023 | $13,312 +2.2% | $405,600 |
| 2022 | $13,028 -0.6% | $405,600 |
| 2021 | $13,101 +8.1% | $405,600 +6.4% |
| 2020 | $12,123 +0.7% | $381,100 |
| 2019 | $12,043 -0.1% | $381,100 |
| 2018 | $12,054 +1.3% | $381,100 |
| 2017 | $11,894 +1.5% | $381,100 |
| 2016 | $11,723 +2.7% | $381,100 |
| 2015 | $11,410 +5.2% | $381,100 |
| 2014 | $10,842 +9.2% | $381,100 -17.6% |
| 2012 | $9,925 +4% | $462,700 |
| 2011 | $9,541 +6.7% | $462,700 |
| 2010 | $8,944 | $462,700 |
| 2009 | -- | $462,700 +132.5% |
| 2008 | -- | $199,000 |
| 2007 | -- | $199,000 |
| 2006 | -- | $199,000 |
| 2005 | -- | $199,000 |
| 2004 | $7,741 | $199,000 |
| 2003 | -- | $199,000 |
| 2002 | -- | $199,000 |
| 2001 | -- | $199,000 |
Find assessor info on the county website
Monthly payment
Est. payment
Payment breakdown
Explore the cost of this home by adjusting the details. Changes won't be saved.Climate risks
Neighborhood: 07424
Nearby schools
GreatSchools rating
- NALittle Falls Township Public School # 2Grades: PK-2Distance: 0.4 mi
- 8/10Little Falls Township Public School # 1Grades: 5-8Distance: 1.2 mi
- 5/10Passaic Valley High SchoolGrades: 9-12Distance: 0.6 mi
Schools provided by the listing agent
- Elementary: Number 3
- Middle: Number 1
- High: P V H S
Source: GSMLS. This data may not be complete. We recommend contacting the local school district to confirm school assignments for this home.
- $1,102,700-- bd-- ba3.4k sqft16 Kingwood Dr, Little Falls, NJ 07424Off Market
- $922,5003 bd2 ba-- sqft1 Kingwood Dr, Little Falls, NJ 07424Sold
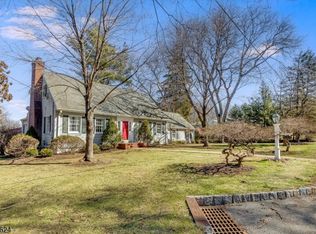
- $770,700-- bd-- ba1.9k sqft6 Kingwood Dr, Little Falls, NJ 07424Off Market
- $821,9003 bd3 ba1.6k sqft21 Kingwood Dr, Little Falls, NJ 07424Off Market
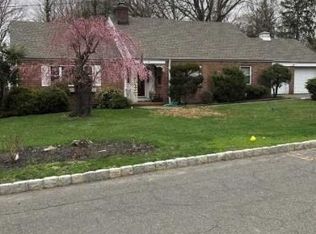
- $1,298,8004 bd4 ba9.9k sqft24 Kingwood Dr, Little Falls, NJ 07424Off Market
- $743,200-- bd-- ba1.5k sqft70 Houston Rd, Little Falls, NJ 07424Off Market
- $817,200-- bd-- ba2.1k sqft40 Houston Rd, Little Falls, NJ 07424Off Market
- $517,0004 bd2 ba-- sqft55 Houston Rd, Little Falls, NJ 07424Sold
A local agent can set up tours, give advice and negotiate with sellers.
A local lender can help you make sure your offer is ready when you are.
Similar homes
- $649,9993 bd2 ba1.6k sqft157 W Lindsley Rd, Cedar Grove Twp., NJ 07009For Sale
 MLS ID #4039085, Suraj Sharma, Realty Of America. GSMLS
 - $699,9994 bd2 ba1.5k sqft9 Belaire Dr, Roseland Boro, NJ 07068For Sale
 MLS ID #4045630, Michael Joseph Balsamo, Re/Max Revolution. GSMLS
 - $639,9983 bd2 ba1.6k sqft92 Anderson Ave, Totowa Boro, NJ 07512For Sale
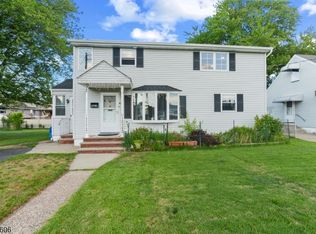 MLS ID #4037047, Yavuz Bayram, Keller Williams Park Views. GSMLS
 - $685,0003 bd3 ba1.9k sqft12 Nottingham Rd, West Orange Twp., NJ 07052For Sale
 MLS ID #4044055, Tracy H. Mays, Weichert Realtors. GSMLS
 - $675,0002 bd2 ba1.5k sqft26 Funston Pl, Nutley Twp., NJ 07110For SaleMLS ID #4044622, Wilfredo Alfaro, Coldwell Banker Realty. GSMLS
- $649,0004 bd3 ba2.1k sqft22 George St, Clifton City, NJ 07011For SaleMLS ID #4046252, Mahmoud Ijbara, Gild Realty. GSMLS
- $725,0003 bd3 ba1.6k sqft9-14 6Th St, Fair Lawn Boro, NJ 07410For SaleMLS ID #4045264, Mandeep Kaur, Coldwell Banker Realty. GSMLS
- $720,0003 bd2 ba1.7k sqft4 Huron Ave, Parsippany-Troy Hills Twp., NJ 07034For SaleMLS ID #4045446, Kevin Cavanaugh, Compass New Jersey Llc. GSMLS
- $699,9994 bd3 ba2k sqft54 Stalter, Wayne Twp., NJ 07470For SaleMLS ID #4028918, Diana Buenafuente, Keller Williams Park Views. GSMLS
- $730,0006 bd3 ba2.2k sqft28 Kenz Ter, West Orange Twp., NJ 07052For SaleMLS ID #4045064, Ashraf Bedir, Halo Realty Properties Llc. GSMLS
- $699,9005 bd2 ba2.2k sqft948 Van Houten Ave #1, Clifton City, NJ 07013For SaleMLS ID #4044399, Michele Belfiore, Keller Williams Prosperity Realty. GSMLS
- $599,0003 bd2 ba1.8k sqft112 Main St, Lincoln Park Boro, NJ 07035For SaleMLS ID #4040595, Mark Van Winkle, Weichert Realtors. GSMLS
- $722,0003 bd3 ba2k sqft156 Valley Rd, Clifton City, NJ 07013For SaleMLS ID #4035765, Tamayo Oppenheimer, Silver And Oak Realty. GSMLS
- $599,9993 bd2 ba1.4k sqft30 Getty Ave, Clifton City, NJ 07011For SaleMLS ID #4036510, Maikol Puebla, Coldwell Banker Realty. GSMLS
- $690,0003 bd3 ba1.9k sqft41 Shongum Rd, Randolph Twp., NJ 07869For SaleMLS ID #4034825, Jocelyn Russo, Coldwell Banker Realty. GSMLS
- $599,9003 bd1 ba1.2k sqft122 Garside Ave, Wayne Twp., NJ 07470For SaleMLS ID #4040891, Jocelyn Russo, Coldwell Banker Realty. GSMLS
- $669,9993 bd3 ba1.6k sqft185 Washington Ave, Hawthorne Boro, NJ 07506For SaleMLS ID #4022459, Karina R Quinto Fanola, Realty One Group Sunrise. GSMLS
- $698,8884 bd3 ba1.3k sqft789 Harvard Pl, Cliffside Park Boro, NJ 07010For SaleMLS ID #4045182, Masha Landkof, Real. GSMLS
- $699,0005 bd3 ba2.1k sqft124 Woodruff Pl, Hillside Twp., NJ 07205For SaleMLS ID #4046533, Chaim Cillo, Twrg Realty Group. GSMLS
- $624,0003 bd2 ba1.3k sqft204 Tontine Ave, Lyndhurst Twp., NJ 07071For SaleMLS ID #4044991, Mary Boyce, A W Vanwinkle & Co.. GSMLS
