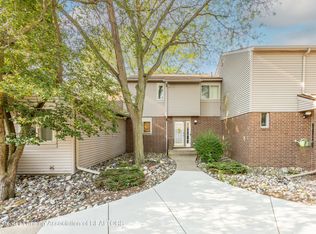
Welcome home to 1810 Amberina Drive! Located in the desirable Robins Acres neighborhood within the Grand Ledge Public School District, this well-maintained 4-bedroom, 1.5-bath home offers space, comfort, and updates throughout. You'll love the inviting curb appeal and spacious front porch. Inside, the main floor features a functional layout filled with natural light. The living room, dining room, and kitchen flow seamlessly together, creating an inviting space for both everyday living and entertaining. The kitchen offers an island, pantry, and ample cabinet space. Just off the kitchen, you'll find a convenient half bath and a large family room with access to the backyard offering picturesque views, a large storage shed, and a relaxing hot tub/patio area perfect for your summer nights. Upstairs features four spacious bedrooms and an updated bath. The basement offers potential for future finished living space. Conveniently located near shopping, dining, highways, and all things Lansing!
Pending
$349,900
1810 Amberina Dr, Lansing, MI 48917
4beds
1,799sqft
:
Get pre-qualified$2,543/mo
Single Family Residence
Built in 1975
0.28 Acres Lot
$347,900 Zestimate®
$194/sqft
$-- HOA
What's special
Large storage shedUpdated bathSpacious front porchFour spacious bedroomsInviting curb appealAmple cabinet spaceBackyard offering picturesque views
- 17 days |
- 1,359 |
- 73 |
Zillow last checked:
Listing updated:
Listed by:
Leah M Boyd 231-450-3313,
Key Realty 616-202-1247
Source: MichRIC,MLS#: 26034716
Facts & features
Interior
Bedrooms & bathrooms
- Bedrooms: 4
- Bathrooms: 2
- Full bathrooms: 1
- 1/2 bathrooms: 1
Primary bedroom
- Level: Upper
Bedroom 2
- Level: Upper
Bedroom 3
- Level: Upper
Bedroom 4
- Level: Upper
Bathroom 1
- Level: Main
Bathroom 2
- Level: Upper
Dining room
- Level: Main
Family room
- Level: Main
Kitchen
- Level: Main
Living room
- Level: Main
Other
- Description: Storage
- Level: Basement
Recreation
- Description: Basement
- Level: Basement
Utility room
- Level: Basement
Heating
- Forced Air
Cooling
- Attic Fan, Central Air
Appliances
- Included: Dishwasher, Dryer, Microwave, Oven, Washer
- Laundry: In Basement
Features
- Pantry
- Flooring: Carpet, Laminate
- Basement: Full
- Number of fireplaces: 1
- Fireplace features: Family Room, Wood Burning
Interior area
- Total structure area: 1,799
- Total interior livable area: 1,799 sqft
- Finished area below ground: 0
Video & virtual tour
Property
Parking
- Total spaces: 2
- Parking features: Garage Door Opener, Attached
- Garage spaces: 2
Features
- Stories: 2
- Has spa: Yes
- Spa features: Hot Tub Spa
Lot
- Size: 0.28 Acres
- Dimensions: 80.81 x 150
Details
- Additional structures: Shed(s)
- Parcel number: 04007190011000
- Zoning description: RESIDENTIAL
Construction
Type & style
- Home type: SingleFamily
- Architectural style: Colonial
- Property subtype: Single Family Residence
Materials
- Aluminum Siding, Brick
- Roof: Shingle
Condition
- New construction: No
- Year built: 1975
Utilities & green energy
- Sewer: Public Sewer
- Water: Public
- Utilities for property: Natural Gas Connected
Community & HOA
Location
- Region: Lansing
Financial & listing details
- Price per square foot: $194/sqft
- Tax assessed value: $120,948
- Annual tax amount: $4,996
- Date on market: 7/9/2026
- Listing terms: Cash,FHA,VA Loan,Conventional
Estimated market value
$347,900
$331,000 - $365,000
$2,215/mo
Price history
| Date | Event | Price |
|---|---|---|
| 7/21/2026 | Pending sale | $349,900$194/sqft |
Source:  MichRIC #26034716 Report a problem MichRIC #26034716 Report a problem | ||
| 7/9/2026 | Listed for sale | $349,900+52.2%$194/sqft |
Source: MichRIC #26034716 Report a problem | ||
| 9/4/2020 | Sold | $229,900$128/sqft |
Source:  Greater Lansing AOR #247920 Report a problem Greater Lansing AOR #247920 Report a problem | ||
| 8/19/2020 | Pending sale | $229,900$128/sqft |
Source: RE/MAX Real Estate Professionals #247920 Report a problem | ||
| 7/20/2020 | Listed for sale | $229,900$128/sqft |
Source: RE/MAX Real Estate Professionals, Inc. East Lansing #247920 Report a problem | ||
Public tax history
| Year | Property taxes | Tax assessment |
|---|---|---|
| 2025 | $4,687 | $135,700 +3.4% |
| 2024 | -- | $131,200 +30.8% |
| 2021 | $3,047 +1.7% | $100,300 +5.9% |
| 2020 | $2,997 | $94,700 +5.9% |
| 2019 | $2,997 +6.7% | $89,402 +0.8% |
| 2018 | $2,809 +3.2% | $88,700 +2.4% |
| 2017 | $2,721 | $86,600 +4.5% |
| 2016 | -- | $82,900 +11% |
| 2015 | -- | $74,700 +1.9% |
| 2014 | -- | $73,300 +0.5% |
| 2013 | -- | $72,900 -4.6% |
| 2011 | -- | $76,400 -4% |
| 2010 | -- | $79,600 -8.1% |
| 2009 | -- | $86,600 -2.9% |
| 2008 | -- | $89,200 -2.8% |
| 2007 | -- | $91,800 +1.7% |
| 2006 | -- | $90,300 +4.4% |
| 2005 | -- | $86,500 +4.7% |
| 2004 | -- | $82,600 +12.2% |
| 2002 | -- | $73,600 +7.3% |
| 2001 | -- | $68,600 |
Find assessor info on the county website
Monthly payment
Est. payment
Payment breakdown
Explore the cost of this home by adjusting the details. Changes won't be saved.Climate risks
Neighborhood: 48917
Nearby schools
GreatSchools rating
- 10/10Willow Ridge Elementary SchoolGrades: K-4Distance: 2.6 mi
- 9/10Leon W. Hayes Middle SchoolGrades: 7-8Distance: 5.6 mi
- 7/10Grand Ledge High SchoolGrades: 9-12Distance: 5.4 mi
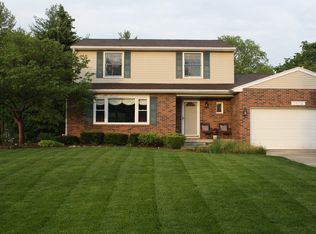
- $352,5003 bd3 ba2k sqft1806 Amberina Dr, Lansing, MI 48917Off Market
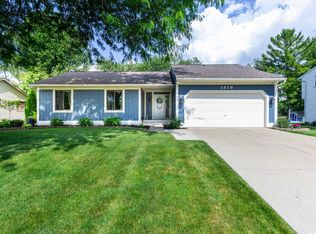
- $384,9004 bd3 ba2.2k sqft1818 Amberina Dr, Lansing, MI 48917Sold
- $260,6003 bd1 ba1.5k sqft6704 Rubina Way, Lansing, MI 48917Off Market
- $309,0004 bd2 ba1.9k sqft1736 Amberina Dr, Lansing, MI 48917Off Market
- $333,1003 bd2 ba1.4k sqft1826 Amberina Dr, Lansing, MI 48917Off Market
- $306,8003 bd2 ba1.8k sqft1815 Amberina Dr, Lansing, MI 48917Off Market
- $287,8003 bd1 ba1.6k sqft1730 Amberina Dr, Lansing, MI 48917Off Market
- $337,3004 bd2 ba1.9k sqft6716 Rubina Way, Lansing, MI 48917Off Market
A local agent can set up tours, give advice and negotiate with sellers.
Similar homes
- $265,0003 bd2 ba1.5k sqft1004 Old Erin Way, Lansing, MI 48917For Sale
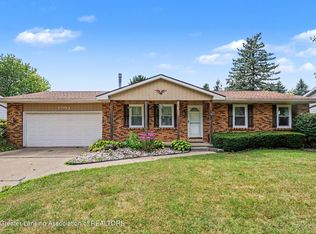 MLS ID #297880, John Hagerty, Jr., Five Star Real Estate - Lansing. Greater Lansing AOR
 - $309,9003 bd2 ba1.8k sqft114 Kenway Dr, Lansing, MI 48917For Sale
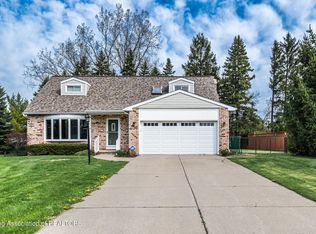 MLS ID #295331, Jeff Burke, EXP Realty, LLC. Greater Lansing AOR
 - $289,9003 bd3 ba1.9k sqft5001 Westhaven Blvd, Lansing, MI 48917For Sale

 MLS ID #26029336, Alexandria Ritzenhein, Keller Williams GR East. MichRIC
 - $200,0003 bd2 ba1.8k sqft906 Montevideo Dr Unit B, Lansing, MI 48917For Sale
 MLS ID #297827, Rooted Real Estate Of Greater Lansing, RE/MAX Real Estate Professionals. Greater Lansing AOR
 - $189,9002 bd1 ba1.7k sqft7345 W Stoll Rd, Lansing, MI 48906For Sale
 MLS ID #50215859, Colton Rine, Five Star Real Estate. MiRealSource
 - $289,9003 bd2 ba2.3k sqft437 S Verlinden Ave, Lansing, MI 48915For SaleMLS ID #294893, Christina Kay Tamburino, Tamburino Real Estate. Greater Lansing AOR
- $239,9003 bd2 ba1.4k sqft821 N Verlinden Ave, Lansing, MI 48915For SaleMLS ID #297736, Brian Ozbun, Bellabay Realty, LLC. Greater Lansing AOR
- $299,9904 bd3 ba2.4k sqft1761 Schoolcraft St, Holt, MI 48842For SaleMLS ID #297805, Diane Sanborn, Coldwell Banker Professionals-Delta. Greater Lansing AOR
- $314,9004 bd2 ba1.6k sqft1077 Gidner Rd, Charlotte, MI 48813For SaleMLS ID #26029757, Todd Trowbridge Jr, Real Estate Warehouse L.L.C.. MichRIC
- $375,0004 bd3 ba2.5k sqft1404 Harvard Rd, East Lansing, MI 48823For Sale
 MLS ID #20261035686, Nicole Delisle, The Brand Real Estate. Realcomp II
 - $275,0004 bd3 ba2.6k sqft1047 Coolidge Rd, Lansing, MI 48912For SaleMLS ID #20261056608, Mengqi Wang, Bluesky Realty Experts. Realcomp II
- $338,0003 bd3 ba2.3k sqft1325 Chartwell Carriage Way S, East Lansing, MI 48823For SaleMLS ID #26029909, Judie Wu, The Charles Reinhart Company. MichRIC
- $259,0003 bd2 ba2k sqft1109 S Genesee Dr, Lansing, MI 48915For SaleMLS ID #26005048, Gregory Weatherspoon, Weatherspoon & Associates Real. MichRIC
- $235,0004 bd3 ba2k sqft2709 Belaire Dr, Lansing, MI 48911For SaleMLS ID #26029800, Colton Rine, Five Star Real Estate (Grandv). MichRIC
- $299,0003 bd2 ba1.6k sqft4395 S Grove Rd, Saint Johns, MI 48879For SaleMLS ID #50213686, Brittani Purman, REAL ESTATE ONE - GLADWIN. MiRealSource
- $279,9003 bd1 ba2k sqft125 E Lincoln St, Grand Ledge, MI 48837For SaleMLS ID #26034420, Jody Leatherberry, Re/Max Real Estate Professionals. MichRIC
- $289,9003 bd2 ba1.2k sqft6113 E Musgrove Hwy, Sunfield, MI 48890For SaleMLS ID #26037795, Leonard L Null, City2Shore Real Estate Inc.. MichRIC
- $399,9004 bd2 ba2k sqft7124 E Clinton Trl, Eaton Rapids, MI 48827For SaleMLS ID #296137, Tracey Hernly & Co., Howard Hanna Real Estate Executives. Greater Lansing AOR
- $359,9004 bd3 ba1.8k sqft4493 Sunset Dr, Potterville, MI 48876For SaleMLS ID #297648, Missy Lord, RE/MAX Real Estate Professionals Dewitt. Greater Lansing AOR
- $225,0003 bd2 ba1.8k sqft2117 Edwin Pl, Lansing, MI 48911For SaleMLS ID #26025748, Jamie Rodriguez, Five Star Real Estate (Main). MichRIC
