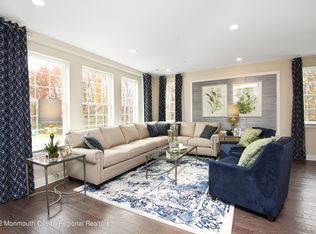
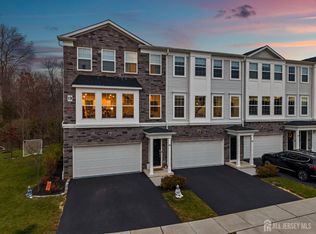
Discover luxury living in this stunning newer-construction townhouse, now available in one of Monroe's most desirable communities. Offering 3 spacious bedrooms and 3.5 beautifully designed bathrooms, this modern residence delivers the perfect blend of style, comfort, and convenience. The open-concept main level impresses with high ceilings, abundant natural light, and a seamless flow ideal for both everyday living and entertaining. The custom kitchen serves as the centerpiece of the home, showcasing premium finishes, elegant cabinetry, and generous workspace fit for any cooking enthusiast. Freshly painted, the home also features a fully finished 2-car garage, offering exceptional storage and versatility. Outdoor spaces are equally impressive, with a private deck and beautiful paver patio perfect for dining, entertaining, or simply relaxing. Residents of this sought-after community enjoy access to a luxurious clubhouse featuring a state-of-the-art fitness center and stylish billiards room, providing outstanding opportunities for recreation and socializing. Completely turnkey, meticulously maintained, and designed with modern living in mind, this exceptional home offers comfort, sophistication, and convenience at every turn. Don't miss the opportunity to make this extraordinary townhome your own and enjoy a lifestyle of luxury in a top-rated school district.
Under contract
$649,900
1810 Swales Ct, Monroe Township, NJ 08831
3beds
2,233sqft
:
Get pre-qualified$4,329/mo
Townhouse
Built in 2023
-- sqft lot
$648,700 Zestimate®
$291/sqft
$-- HOA
What's special
High ceilingsElegant cabinetryAbundant natural lightPremium finishesFreshly paintedGenerous workspaceCustom kitchen
- 55 days |
- 146 |
- 1 |
Zillow last checked:
Listing updated:
Listed by:
NICHOLAS VAUGHAN,
EXP REALTY, LLC 866-201-6210
Source: All Jersey MLS,MLS#: 2616807R
Facts & features
Interior
Bedrooms & bathrooms
- Bedrooms: 3
- Bathrooms: 4
- Full bathrooms: 3
- 1/2 bathrooms: 1
Primary bedroom
- Features: Full Bath, Walk-In Closet(s)
Bathroom
- Features: Stall Shower
Dining room
- Features: Living Dining Combo
Kitchen
- Features: Kitchen Island
Basement
- Area: 0
Heating
- Forced Air
Cooling
- Central Air
Appliances
- Included: Dishwasher, Dryer, Gas Range/Oven, Microwave, Refrigerator, Range, Washer, Gas Water Heater
Features
- Other Room(s), Utility Room, Kitchen, Bath Half, Family Room, 3 Bedrooms, Laundry Room, Bath Full
- Flooring: Carpet, Wood
- Has basement: No
- Has fireplace: No
Interior area
- Total structure area: 2,233
- Total interior livable area: 2,233 sqft
Video & virtual tour
Property
Parking
- Total spaces: 2
- Parking features: 2 Car Width, Garage, Attached
- Attached garage spaces: 2
- Has uncovered spaces: Yes
Features
- Levels: Three Or More, Two
- Stories: 3
- Patio & porch: Deck, Patio
- Exterior features: Deck, Patio
Lot
- Features: Near Shopping, Level
Details
- Parcel number: 12000540000000030000C1810
- Zoning: VC-1
Construction
Type & style
- Home type: Townhouse
- Architectural style: Townhouse, Two Story
- Property subtype: Townhouse
Materials
- Roof: Asphalt
Condition
- Year built: 2023
Utilities & green energy
- Gas: Natural Gas
- Sewer: Public Sewer
- Water: Public
- Utilities for property: Natural Gas Connected
Community & HOA
Community
- Features: Playground, Fitness Center
HOA
- Has HOA: Yes
- Services included: Amenities-Some, Management Fee, Common Area Maintenance, Maintenance Grounds
- Additional fee info: Maintenance Expense: $316 Monthly
Location
- Region: Monroe Township
Financial & listing details
- Price per square foot: $291/sqft
- Tax assessed value: $395,600
- Annual tax amount: $11,041
- Date on market: 6/2/2026
- Ownership: Condominium
Estimated market value
$648,700
$616,000 - $681,000
$4,178/mo
Price history
| Date | Event | Price |
|---|---|---|
| 6/12/2026 | Contingent | $649,900$291/sqft |
Source:  All Jersey MLS #2616807R Report a problem All Jersey MLS #2616807R Report a problem | ||
| 6/3/2026 | Listed for sale | $649,900+5%$291/sqft |
Source: All Jersey MLS #2616807R Report a problem | ||
| 2/10/2023 | Sold | $618,990$277/sqft |
Source: Public Record Report a problem | ||
| 8/17/2022 | Listing removed | -- |
Source:  Lennar Homes Report a problem Lennar Homes Report a problem | ||
| 7/26/2022 | Price change | $618,990-2.5%$277/sqft |
Source: Lennar Homes Report a problem | ||
| 7/3/2022 | Price change | $634,990-7%$284/sqft |
Source: Lennar Homes Report a problem | ||
| 6/1/2022 | Listed for sale | $682,490$306/sqft |
Source: Lennar Homes Report a problem | ||
Public tax history
| Year | Property taxes | Tax assessment |
|---|---|---|
| 2025 | $10,499 | $395,600 |
| 2024 | $10,499 +720.6% | $395,600 +691.2% |
| 2023 | $1,280 +1.7% | $50,000 |
| 2022 | $1,259 +0.5% | $50,000 |
| 2021 | $1,253 -5% | $50,000 |
| 2020 | $1,319 +3% | $50,000 |
| 2019 | $1,281 | $50,000 |
| 2018 | $1,281 | $50,000 |
Find assessor info on the county website
Monthly payment
Est. payment
Payment breakdown
Explore the cost of this home by adjusting the details. Changes won't be saved.Climate risks
Neighborhood: 08831
Nearby schools
GreatSchools rating
- 6/10Mill Lake Elementary SchoolGrades: PK-3Distance: 2.7 mi
- 8/10Monroe Township Middle SchoolGrades: 6-8Distance: 3.6 mi
- 6/10Monroe Twp High SchoolGrades: 9-12Distance: 3.5 mi
- $674,6003 bd4 ba2.2k sqft1812 Swales Ct, Monroe Township, NJ 08831Off Market
- $710,0003 bd4 ba2.2k sqft1601 Swales Ct #1601, Monroe Township, NJ 08831Sold
- $648,1003 bd4 ba2.2k sqft1802 Swales Ct, Monroe Township, NJ 08831Off Market
- $659,0004 bd4 ba2.2k sqft1901 Swales Ct, Monroe Township, NJ 08831Sold
- $617,2003 bd4 ba-- sqft1907 Swales Ct, Monroe Township, NJ 08831Off Market
- $644,9003 bd4 ba2.2k sqft1605 Swales Ct, Monroe Township, NJ 08831Off Market
- $668,5003 bd4 ba2.2k sqft1615 Swales Ct, Monroe Township, NJ 08831Off Market
- $665,0003 bd4 ba2.2k sqft1617 Swales Ct, Monroe Township, NJ 08831Sold
A local agent can set up tours, give advice and negotiate with sellers.
A local lender can help you make sure your offer is ready when you are.
Similar homes
- $799,0004 bd4 ba1.9k sqft374 Mounts Mills Rd, Monroe Township, NJ 08831For Sale
 MLS ID #2615674R, THEODORE KENNY. All Jersey MLS
 - $795,0003 bd4 ba2.3k sqft2701 Hayden Ct, Monroe Township, NJ 08831For Sale
 MLS ID #2613553R, SUJATHA BHASKARA. All Jersey MLS
 - $580,0002 bd3 ba1.9k sqft53 Winthrop Rd #G, Monroe Township, NJ 08831For Sale
 MLS ID #2614539R, HYUN "HELEN" LIM. All Jersey MLS
 - $799,0003 bd3 ba2.3k sqft58 Begonia Ln, Monroe, NJ 08831For Sale
 MLS ID #2617392R, SUSAN MARCRIE. All Jersey MLS
 - $459,0002 bd2 ba1.3k sqft1114 Vanderbergh Blvd, Monroe Township, NJ 08831For SaleMLS ID #2618415R, TERESA HARGRAVE. All Jersey MLS
- $530,0002 bd2 ba1.6k sqft1 Alexander Hamilton Ct, Monroe Township, NJ 08831For SaleMLS ID #2701060R, NANCY CRIVELLO. All Jersey MLS
- $689,0003 bd3 ba2.1k sqft3 Horan Ct, Old Bridge, NJ 08857For SaleMLS ID #2614562R, PETER TVERDOV. All Jersey MLS
- $780,0003 bd3 ba2.5k sqft14 Jasmine Dr, Monroe Township, NJ 08831For SaleMLS ID #2616118R, JAYAKRISHNAN MANIYIL. All Jersey MLS
- $815,0003 bd4 ba2.6k sqft14 Hyacinth Ln, Monroe Township, NJ 08831For SaleMLS ID #2617753R, NALINI KILARI. All Jersey MLS
- $400,0002 bd3 ba1.8k sqft53 Winthrop Rd, Monroe, NJ 08831For SaleMLS ID #2770069M, KAREN SCARPA. All Jersey MLS
- $749,0004 bd4 ba2.3k sqft44 Begonia Ln, Sayreville, NJ 08831For SaleMLS ID #2700445R, MARIYA HNATKEVYCH. All Jersey MLS
- $799,9993 bd3 ba2.6k sqft3 Valentino Dr, Old Bridge, NJ 08857For SaleMLS ID #2617736R, CHRISTINE SASSIN. All Jersey MLS
- $624,9003 bd3 ba2.2k sqft68 Osprey Dr, Old Bridge, NJ 08857For Sale
 MLS ID #NJMX2011978, Maria DePasquale, Corcoran Sawyer Smith - Princeton. Bright MLS
 - $660,0003 bd3 ba1.9k sqft2357 Berkshire Ln, North Brunswick, NJ 08902For SaleMLS ID #2616140R, AMIRA ELGONEIMY. All Jersey MLS
- $739,9004 bd4 ba2.3k sqft3 Quarry Ct, East Windsor, NJ 08520For SaleMLS ID #NJME2081098, Victoria Wang, Weichert Realtors - Princeton. Bright MLS
- $700,0003 bd3 ba1.9k sqftK. Hov., Plainsboro, NJ 08536For SaleMLS ID #NJMX2012634, Manisha Mohite, Century 21 Abrams & Associates, Inc.. Bright MLS
- $690,0003 bd3 ba2.2k sqft30 Audley St, North Brunswick, NJ 08902For SaleMLS ID #2617263R, JOSE R. SANCHEZ. All Jersey MLS
- $699,0003 bd2 ba1.5k sqft18 Grace Dr, Old Bridge, NJ 08857For SaleMLS ID #2700845R, FADY BESHARA. All Jersey MLS
- $839,0003 bd4 ba2.4k sqft1511 Melrose Blvd, Manalapan, NJ 07726For SaleMLS ID #2701439R, ANIL K. VEERISETTY. All Jersey MLS
- $700,0003 bd3 ba1.9k sqft16 Lee Ct #405, Plainsboro, NJ 08536For SaleMLS ID #2700115R, MANISHA MOHITE. All Jersey MLS
