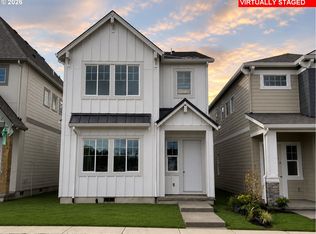
What you’ll love about this home: Craftsman-style architecture with a front porch, a light and bright white design package just like the model, plus the living room and primary bedroom look out to greenspace directly across the street. The Ladd plan at Elevon features soaring 10-foot ceilings on the main level and 9-foot ceilings upstairs. Walls of windows and abundant natural light create a bright, spacious, and inviting feel.Designed for gathering, the entertainer’s kitchen features a wall oven and microwave, gas cooktop with hood, and seamless flow into the living and dining areas — perfect for both everyday living and entertaining.Upstairs offers flexible space for guests, a work-from-home setup, or hobbies. Outside, enjoy your private fenced yard — ideal for relaxing, pets, or summer evenings.Located in Elevon, a vibrant new Beaverton community planned around a future retail promenade with coffee shops, restaurants, and neighborhood gathering spaces, plus convenient access to major employers, shopping, dining, and everyday amenities.Exterior photo is of the actual home. Interior photos are of a similar model home featuring the same design package. Taxes and HOA dues are estimates. Limited-time incentives available with preferred lender on select homesites. Ask for details.
Active
Price cut: $15K (10/23)
$594,990
18102 SW Haggerty Ln, Beaverton, OR 97003
4beds
1,690sqft
Residential, Single Family Residence
Built in 2026
-- sqft lot
$594,900 Zestimate®
$352/sqft
$87/mo HOA
What's special
Private fenced yardWall oven and microwaveGas cooktop with hood
- 17 days
- 102
- 13
Likely to sell faster than
Zillow last checked:
Listing updated:
Listed by:
Tasha Cook 949-275-8078,
TNHC Oregon Realty LLC
Source: RMLS (OR),MLS#: 766678452
Facts & features
Interior
Bedrooms & bathrooms
- Bedrooms: 4
- Bathrooms: 3
- Full bathrooms: 2
- Partial bathrooms: 1
- Main level bathrooms: 1
Rooms
- Room types: Bedroom 2, Bedroom 3, Dining Room, Family Room, Kitchen, Living Room, Primary Bedroom
Primary bedroom
- Features: Double Sinks, Tile Floor, Walkin Closet, Walkin Shower
- Level: Upper
Bedroom 2
- Level: Upper
Bedroom 3
- Level: Upper
Dining room
- Level: Main
Kitchen
- Features: Builtin Range, Dishwasher, Island, Microwave, Pantry, Builtin Oven
- Level: Main
Living room
- Features: Fireplace
- Level: Main
Heating
- Forced Air 90, Fireplace(s)
Cooling
- Air Conditioning Ready
Appliances
- Included: Built In Oven, Built-In Range, Cooktop, Dishwasher, Disposal, Gas Appliances, Microwave, Range Hood, Stainless Steel Appliance(s), Gas Water Heater, Tankless Water Heater
Features
- High Ceilings, Quartz, Kitchen Island, Pantry, Double Vanity, Walk-In Closet(s), Walkin Shower
- Flooring: Luxury Vinyl Plank, Tile
- Windows: Double Pane Windows
- Number of fireplaces: 1
- Fireplace features: Gas
Interior area
- Total structure area: 1,690
- Total interior livable area: 1,690 sqft
Video & virtual tour
Property
Parking
- Total spaces: 2
- Parking features: Attached
- Attached garage spaces: 2
Accessibility
- Accessibility features: Walkin Shower, Accessibility
Features
- Levels: Two
- Stories: 2
- Patio & porch: Patio
- Exterior features: Yard
- Fencing: Fenced
Lot
- Features: Level, SqFt 0K to 2999
Details
- Parcel number: New Construction
Construction
Type & style
- Home type: SingleFamily
- Architectural style: Craftsman
- Property subtype: Residential, Single Family Residence
Materials
- Cement Siding
- Foundation: Slab
- Roof: Composition
Condition
- Under Construction
- New construction: Yes
- Year built: 2026
Details
- Warranty included: Yes
Utilities & green energy
- Gas: Gas
- Sewer: Public Sewer
- Water: Public
- Utilities for property: Cable Connected
Community & HOA
HOA
- Has HOA: Yes
- Amenities included: Commons, Front Yard Landscaping
- HOA fee: $87 monthly
Location
- Region: Beaverton
Financial & listing details
- Price per square foot: $352/sqft
- Annual tax amount: $6,099
- Date on market: 10/16/2026
- Listing terms: Cash,Conventional,FHA,VA Loan
- Road surface type: Paved
Estimated market value
$594,900
$565,000 - $625,000
$2,371/mo
Price history
| Date | Event | Price |
|---|---|---|
| 10/23/2026 | Price change | $594,990-2.5%$352/sqft |
Source:  RMLS (OR) #766678452 Report a problem | ||
| 10/16/2026 | Listed for sale | $609,990$361/sqft |
Source: RMLS (OR) #766678452 Report a problem | ||
Public tax history
Tax history is unavailable.
Monthly payment
Est. payment
Payment breakdown
Explore the cost of this home by adjusting the details. Changes won't be saved.Climate risks
Neighborhood: Aloha
Nearby schools
Schools provided by the listing agent
- Elementary: Beaver Acres
- Middle: Meadow Park
- High: Aloha
Source: RMLS (OR). This data may not be complete. We recommend contacting the local school district to confirm school assignments for this home.
- $594,9904 bd3 ba1.6k sqft18142 SW Haggerty Ln, Beaverton, OR 97003Sold
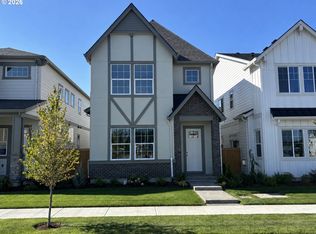
- $629,9904 bd3 ba1.6k sqft18132 SW Haggerty Ln, Beaverton, OR 97003Sold
- from $479,9903 bd3 ba1.5k sqftBelmont Plan, The Rows at Elevon, Beaverton, OR 97006New Construction

- from $519,9903 bd3 ba1.3k sqftHolly Plan, The Centre at Elevon, Beaverton, OR 97006New Construction

Similar homes
- from $594,9904 bd3 ba1.6k sqftLadd Plan, The Centre at Elevon, Beaverton, OR 97006New Construction
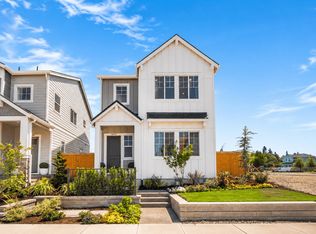 Risewell Homes
- $499,0004 bd3 ba1.9k sqft17675 SW Lawton St, Beaverton, OR 97003Active
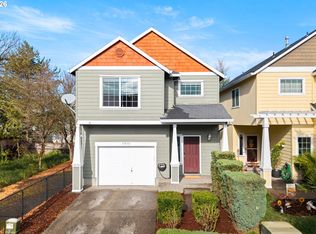
 MLS ID #625997334, Sarah Malarkey, NextHome Realty Connection. RMLS (OR)
- $549,9003 bd2 ba1.5k sqft20220 Veta St, Beaverton, OR 97003Active
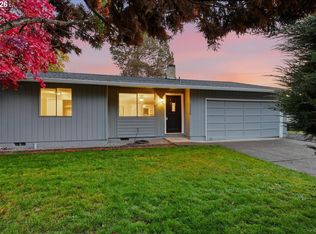 MLS ID #100941404, Michelle Merritt, HomeSmart Realty Group. RMLS (OR)
- $604,9904 bd3 ba1.6k sqft18085 SW Hoover Ln, Beaverton, OR 97003Active
 MLS ID #496376174, Tasha Cook, TNHC Oregon Realty LLC. RMLS (OR)
- $614,9904 bd3 ba1.6k sqft18092 SW Haggerty Ln, Beaverton, OR 97003ActiveMLS ID #550424929, Tasha Cook, TNHC Oregon Realty LLC. RMLS (OR)
- $545,0003 bd2 ba1.5k sqft1225 Jay Ct, Beaverton, OR 97003ActiveMLS ID #684553120, Ryan Paquette, Premiere Property Group, LLC. RMLS (OR)
- $620,0004 bd3 ba2.4k sqft1422 SW Bella Ter, Beaverton, OR 97003ActiveMLS ID #190345259, Alma Lozano, eXp Realty, LLC. RMLS (OR)
- $510,0004 bd2 ba1.4k sqft940 SW 178th Pl, Beaverton, OR 97003ActiveMLS ID #215090124, Stacey Kunkler, Jesse Udom Real Estate. RMLS (OR)
- $579,0003 bd2 ba2k sqft19025 SW Brooklawn Ct, Beaverton, OR 97003ActiveMLS ID #144233351, Frank Binnendyk, Century 21 North Homes Realty. RMLS (OR)
- $709,0004 bd3 ba2.4k sqft18200 SW Pheasant Ln, Beaverton, OR 97003ActiveMLS ID #220782645, Farah Seibel, Redfin. RMLS (OR)
- $489,9003 bd2 ba1.3k sqft2545 SW 200th Ct, Beaverton, OR 97003ActiveMLS ID #675016996, Kimberly Falisec, P.C.., Keller Williams Sunset Corridor. RMLS (OR)
- $569,9903 bd3 ba1.3k sqft18095 SW Hoover Ln, Beaverton, OR 97003ActiveMLS ID #393438364, Tasha Cook, TNHC Oregon Realty LLC. RMLS (OR)
- $539,0004 bd3 ba2.2k sqft1724 SW Willowview Ter, Beaverton, OR 97003ActiveMLS ID #702388885, Sharon Parmenter, Opendoor Brokerage LLC. RMLS (OR)
- $544,9003 bd2 ba1.2k sqft2530 SW 192nd Ave, Aloha, OR 97003ActiveMLS ID #523199517, Jaimy Beltran, Keller Williams Realty Portland Premiere. RMLS (OR)
- $549,9003 bd3 ba2k sqft755 SW 207th Pl, Beaverton, OR 97003ActiveMLS ID #567105485, Yintian Zhou, Yintian Zhou Realty. RMLS (OR)
- $550,0003 bd2 ba1.6k sqft19915 Rock Dr, Aloha, OR 97003ActiveMLS ID #202752448, Lisa Stone, Premiere Property Group, LLC. RMLS (OR)
- $550,0003 bd2 ba1.8k sqft18989 SW Jessica Way, Aloha, OR 97006ActiveMLS ID #272487161, Bradley Eaton, eXp Realty, LLC. RMLS (OR)
