Single-level home on an over-sized cul-de-sac lot in Bridges on Lake Houston features a split floor plan w/ 3 bedrooms, 2 baths plus a bonus room & a 3 car garage. The kitchen opens directly to the family room & features a center island, granite counters, double ovens, & a gas range. Under-cabinet lighting, generous cabinetry & a pantry provide plenty of storage. Breakfast & formal dining room. The main living area features a gas-log fireplace. The oversized primary suite features high ceilings & a large walk-in closet. Primary bath includes dual vanities w/ granite counters, a soaking tub & a separate shower. Backyard includes a covered patio that overlooks the spacious lush yard. Community amenities include a pool w/ lake views, clubhouse, playground, parks, & scenic trails near Lake Houston. Home is zoned to Humble ISD & close to H-E-B, Alexander Deussen Park & shopping & dining at Redemption Square, w/ easy access to W Lake Houston Pkwy, Beltway 8 & US-59.
For sale
$325,000
18106 Dorman Draw Ln, Houston, TX 77044
3beds
1,978sqft
Single Family Residence
Built in 2015
7,509 Square Feet Lot
$298,700 Zestimate®
$164/sqft
$117/mo HOA
What's special
Spacious lush yardHigh ceilingsSplit floor planBonus roomGranite countersSingle-level homeLarge walk-in closet
- 23 hours
- 25
- 2
Likely to sell faster than
Zillow last checked:
Listing updated:
Listed by:
Rosalinda Swartz TREC #0677423 703-388-8530,
Redfin Corporation
Source: HAR,MLS#: 58371035
Facts & features
Interior
Bedrooms & bathrooms
- Bedrooms: 3
- Bathrooms: 2
- Full bathrooms: 2
Primary bedroom
- Level: First
- Area: 208
- Dimensions: 16x13
Bedroom
- Level: First
- Area: 110
- Dimensions: 11x10
Bedroom
- Level: First
- Area: 110
- Dimensions: 11x10
Primary bathroom
- Level: First
- Area: 120
- Dimensions: 12x10
Bathroom
- Level: First
- Area: 60
- Dimensions: 10x6
Dining room
- Level: First
- Area: 153
- Dimensions: 17x9
Family room
- Level: First
- Area: 306
- Dimensions: 18x17
Kitchen
- Level: First
- Area: 323
- Dimensions: 19x17
Office
- Level: First
- Area: 140
- Dimensions: 14x10
Utility room
- Level: First
- Area: 42
- Dimensions: 7x6
Heating
- Natural Gas
Cooling
- Ceiling Fan(s), Electric
Appliances
- Included: ENERGY STAR Qualified Appliances, Disposal, Gas Oven, Microwave, Gas Cooktop, Dishwasher
- Laundry: Electric Dryer Hookup, Washer Hookup
Features
- Formal Entry/Foyer, High Ceilings, All Bedrooms Down, En-Suite Bath, Primary Bed - 1st Floor, Walk-In Closet(s)
- Flooring: Carpet, Engineered Hardwood, Tile
- Windows: Window Coverings
- Number of fireplaces: 1
- Fireplace features: Gas Log
Interior area
- Total structure area: 1,978
- Total interior livable area: 1,978 sqft
Property
Parking
- Total spaces: 3
- Parking features: Attached
- Attached garage spaces: 3
Features
- Stories: 1
- Patio & porch: Covered, Patio/Deck, Porch
- Exterior features: Side Yard
- Fencing: Back Yard,Full
Lot
- Size: 7,509 Square Feet
- Features: Back Yard, Subdivided, 0 Up To 1/4 Acre
Details
- Parcel number: 1367360050015
Construction
Type & style
- Home type: SingleFamily
- Architectural style: Traditional
- Property subtype: Single Family Residence
Materials
- Brick, Stone
- Foundation: Slab
- Roof: Composition
Condition
- New construction: No
- Year built: 2015
Utilities & green energy
- Sewer: Public Sewer
- Water: Water District
Green energy
- Energy efficient items: Attic Vents, Thermostat, HVAC
Community & HOA
Community
- Subdivision: Bridges/Lk Houston
HOA
- Has HOA: Yes
- HOA fee: $1,400 annually
Location
- Region: Houston
Financial & listing details
- Price per square foot: $164/sqft
- Tax assessed value: $309,099
- Annual tax amount: $9,170
- Date on market: 11/20/2026
- Listing terms: Cash,Conventional,FHA,VA Loan
Estimated market value
$298,700
$284,000 - $314,000
$2,106/mo
Price history
| Date | Event | Price |
|---|---|---|
| 11/20/2026 | Listed for sale | $325,000+25%$164/sqft |
Source:  HAR #58371035 Report a problem | ||
| 2/21/2026 | Listing removed | $2,700$1/sqft |
Source:  HAR #48680131 Report a problem | ||
| 2/3/2026 | Price change | $2,700-3.6%$1/sqft |
Source: HAR #48680131 Report a problem | ||
| 1/17/2026 | Listed for rent | $2,800+12%$1/sqft |
Source: HAR #48680131 Report a problem | ||
| 11/23/2024 | Listing removed | $2,500$1/sqft |
Source: HAR #58682676 Report a problem | ||
| 11/20/2024 | Listed for rent | $2,500$1/sqft |
Source: HAR #58682676 Report a problem | ||
| 11/7/2024 | Listing removed | $2,500$1/sqft |
Source: HAR #58682676 Report a problem | ||
| 11/4/2024 | Listed for rent | $2,500$1/sqft |
Source: HAR #58682676 Report a problem | ||
| 11/7/2020 | Listing removed | $259,900$131/sqft |
Source: ZOOM Realty #66396198 Report a problem | ||
| 10/10/2020 | Pending sale | $259,900$131/sqft |
Source: ZOOM Realty #66396198 Report a problem | ||
| 10/7/2020 | Listed for sale | $259,900$131/sqft |
Source: ZOOM Realty #66396198 Report a problem | ||
| 9/9/2020 | Pending sale | $259,900$131/sqft |
Source: ZOOM Realty #66396198 Report a problem | ||
| 9/2/2020 | Listed for sale | $259,900$131/sqft |
Source: ZOOM Realty #66396198 Report a problem | ||
Public tax history
| Year | Property taxes | Tax assessment |
|---|---|---|
| 2025 | $2,581 +3.6% | $309,099 +1.3% |
| 2024 | $2,491 -7% | $305,210 -15.4% |
| 2023 | $2,678 +23.4% | $360,644 +23.5% |
| 2022 | $2,171 | $292,065 +21.5% |
| 2021 | -- | $240,411 +2.1% |
| 2020 | $1,623 +0.8% | $235,565 +2.3% |
| 2019 | $1,609 -81.6% | $230,274 +3% |
| 2018 | $8,751 | $223,464 -8.6% |
| 2017 | $8,751 +30.7% | $244,557 +10.3% |
| 2016 | $6,696 | $221,737 |
Find assessor info on the county website
Monthly payment
Est. payment
Payment breakdown
Explore the cost of this home by adjusting the details. Changes won't be saved.Climate risks
Neighborhood: Bridges on Lake Houston
Nearby schools
Schools provided by the listing agent
- Elementary: Lakeshore Elementary School
- Middle: Lake Houston Middle School (Humble)
- High: Summer Creek High School
Source: HAR. This data may not be complete. We recommend contacting the local school district to confirm school assignments for this home.
- $381,7004 bd4 ba3.2k sqft18110 Dorman Draw Ln, Houston, TX 77044Off Market

- $330,2003 bd2 ba2.1k sqft18102 Dorman Draw Ln, Houston, TX 77044Off Market
- $357,7003 bd2 ba2.1k sqft18114 Dorman Draw Ln, Houston, TX 77044Off Market

- $326,0003 bd2 ba2.1k sqft18107 Millau Viaduct Way, Houston, TX 77044Off Market
Similar homes
- $339,9004 bd2 ba2.4k sqft18115 Oliveria Way, Houston, TX 77044For Sale
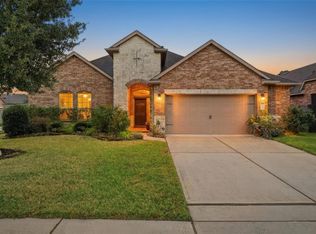 MLS ID #30601606, Daniel Herrington, JLA Realty. HAR
- $323,9004 bd2 ba2.4k sqft14403 Red Tailed Hawk Ln, Houston, TX 77044For Sale
 MLS ID #47845965, Jose Antonio Guerrero, Bayou Vista Realty, LLC. HAR
- $350,0004 bd3 ba2.8k sqft17105 Stillhouse Lake Ct, Houston, TX 77044For Sale
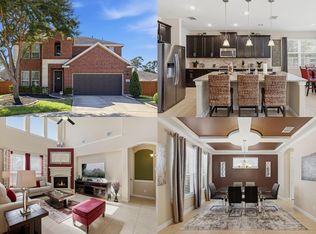 MLS ID #2678358, Clifford Williams, Keller Williams Realty Metropolitan. HAR
- $415,0004 bd3 ba2.8k sqft18015 Svensson Slade Ln, Houston, TX 77044For Sale
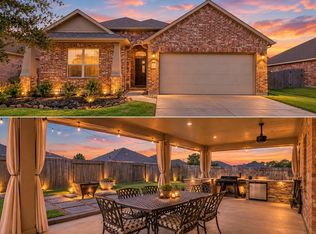 MLS ID #89831650, Julio Kiliddjian, Keller Williams Realty Northeast. HAR
