You don’t want to miss the character of this classic American Foursquare at 1811 Louisiana Street. Neighboring the Arkansas Governor’s Mansion and just blocks from downtown, it offers close proximity to SoMa’s shops, restaurants, bars, farmers market, and local businesses, as well as Pettaway, the Arkansas Museum of Fine Arts, and the Quapaw Historic District. A full-width front porch extends usable outdoor space and reinforces its historic presence. Inside, hardwood floors run through much of the home, with coffered ceilings in the living and flex spaces. Large windows provide consistent natural light throughout. Agents see remarks and documents attached The main level includes a foyer, living room, formal dining room, flex room, half bath, and an updated kitchen with refreshed cabinetry, countertops, shelving, appliances, and lighting. Upstairs features a primary suite, two additional bedrooms, two updated bathrooms, and a separate laundry room. A spacious crawl space offers substantial storage. The fenced backyard includes an expansive rear porch, fire pit area, and detached garage. Three bedrooms, three baths, defined living spaces, and central Little Rock access.
Active
Price cut: $5K (7/23)
$400,000
1811 S Louisiana St, Little Rock, AR 72206
3beds
2,178sqft
:
Get pre-qualified$2,575/mo
Single Family Residence
Built in 1896
5,227 Square Feet Lot
$333,900 Zestimate®
$184/sqft
$-- HOA
What's special
- 160 days |
- 202 |
- 25 |
Zillow last checked:
Listing updated:
Listed by:
Mecca Holland 870-504-1512,
Brick Real Estate 501-497-3822
Source: CARMLS,MLS#: 26007964
Facts & features
Interior
Bedrooms & bathrooms
- Bedrooms: 3
- Bathrooms: 3
- Full bathrooms: 2
- 1/2 bathrooms: 1
Rooms
- Room types: Formal Living Room, Great Room, Den/Family Room
Dining room
- Features: Separate Dining Room
Heating
- Natural Gas
Cooling
- Electric
Appliances
- Included: Built-In Range, Gas Range, Dishwasher, Refrigerator
Features
- All Bedrooms Up, 3 Bedrooms Same Level
- Flooring: Carpet, Wood, Tile
- Has fireplace: Yes
- Fireplace features: Decorative
Interior area
- Total structure area: 2,178
- Total interior livable area: 2,178 sqft
Video & virtual tour
Property
Parking
- Parking features: Carport
- Has carport: Yes
Features
- Levels: One
- Stories: 1
Lot
- Size: 5,227 Square Feet
- Features: Level
Construction
Type & style
- Home type: SingleFamily
- Architectural style: Craftsman
- Property subtype: Single Family Residence
Materials
- Brick
- Foundation: Crawl Space
- Roof: Composition
Condition
- New construction: No
- Year built: 1896
Utilities & green energy
- Electric: Elec-Municipal (+Entergy)
- Gas: Gas-Natural
- Sewer: Public Sewer
- Water: Public
- Utilities for property: Natural Gas Connected
Community & HOA
Community
- Subdivision: Duvalls
HOA
- Has HOA: No
Location
- Region: Little Rock
Financial & listing details
- Price per square foot: $184/sqft
- Annual tax amount: $3,399
- Date on market: 3/2/2026
- Road surface type: Paved
Estimated market value
$333,900
$277,000 - $397,000
Not available
Price history
| Date | Event | Price |
|---|---|---|
| 7/23/2026 | Price change | $400,000-1.2%$184/sqft |
Source:  CARMLS #26007964 Report a problem CARMLS #26007964 Report a problem | ||
| 6/15/2026 | Price change | $405,000-2.4%$186/sqft |
Source: CARMLS #26007964 Report a problem | ||
| 5/27/2026 | Price change | $415,000-1.2%$191/sqft |
Source: CARMLS #26007964 Report a problem | ||
| 4/27/2026 | Price change | $420,000-1.2%$193/sqft |
Source: CARMLS #26007964 Report a problem | ||
| 3/17/2026 | Price change | $425,000-2.3%$195/sqft |
Source: CARMLS #26007964 Report a problem | ||
| 3/2/2026 | Listed for sale | $435,000$200/sqft |
Source: CARMLS #26007964 Report a problem | ||
Public tax history
Tax history is unavailable.
Monthly payment
Est. payment
Payment breakdown
Explore the cost of this home by adjusting the details. Changes won't be saved.Climate risks
Neighborhood: Downtown Neighborhood
Nearby schools
GreatSchools rating
- 3/10Washington Magnet Elementary SchoolGrades: K-5Distance: 0.7 mi
- 3/10Dunbar Magnet Middle SchoolGrades: 6-8Distance: 0.7 mi
- 5/10Central High SchoolGrades: 9-12Distance: 1.5 mi
- $396,7003 bd3 ba2.1k sqft1811 Louisiana St, Little Rock, AR 72206Off Market
- $224,300-- bd3 ba2.1k sqft1807 S Louisiana St, Little Rock, AR 72206Off Market
- $227,300-- bd2 ba1.9k sqft1815 Louisiana St, Little Rock, AR 72206Off Market
- $--1 bd1 ba-- sqft1803 Louisiana St APT C, Little Rock, AR 72206Off Market
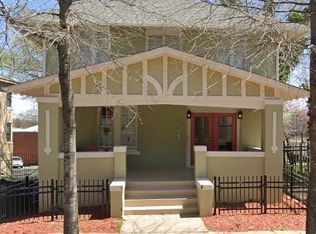
- $--1 bd1 ba500 sqft1803 Louisiana St #D, Little Rock, AR 72206Off Market
- $--1 bd1 ba1.2k sqft1803 Louisiana St APT B, Little Rock, AR 72206Off Market
- $--1 bd1 ba1.3k sqft1803 Louisiana St APT A, Little Rock, AR 72206Off Market
- $20,000-- bd-- ba-- sqftS Main Rear, Little rock, AR 72206Off Market
A local agent can set up tours, give advice and negotiate with sellers.
A local lender can help you make sure your offer is ready when you are.
Similar homes
- $399,0004 bd2 ba2.2k sqft2020 Main St, Little Rock, AR 72206For Sale

 MLS ID #26030322, Haley Saliba, Hawks Realty. CARMLS
 - $399,9004 bd4 ba2.6k sqft2217 Scott St, Little Rock, AR 72206For Sale
 MLS ID #26018721, Gabriel King, Keller Williams Realty. CARMLS
 - $335,0003 bd3 ba1.9k sqft2119 S Scott St, Little Rock, AR 72206For Sale
 MLS ID #26031714, Cece McKay, Crye-Leike REALTORS Kanis Branch. CARMLS
 - $365,0003 bd2 ba2.1k sqft2401 S Louisiana St, Little Rock, AR 72206For Sale
 MLS ID #26027996, Jennifer Pabian, Crye-Leike REALTORS NLR Branch. CARMLS
 - $350,0003 bd2 ba2.2k sqft321 W 22nd St, Little Rock, AR 72206For SaleMLS ID #26020114, Dawn Scott, Janet Jones Company. CARMLS
- $470,0003 bd3 ba2.4k sqft1901 Broadway St, Little Rock, AR 72206For SaleMLS ID #26024137, Kerry Dare, Crye-Leike REALTORS NLR Branch. CARMLS
- $375,0003 bd3 ba3.2k sqft2314 S Battery St, Little Rock, AR 72206For SaleMLS ID #26018656, Karena Malott, Keller Williams Realty. CARMLS
- $349,0003 bd3 ba2.2k sqft2311 S Louisiana St, Little Rock, AR 72206For SaleMLS ID #26030452, Kerry Ellison, Keller Williams Realty. CARMLS
- $309,9003 bd2 ba1.6k sqft917 W 22nd St, Little Rock, AR 72206For SaleMLS ID #26031114, Langston T Carr, Keller Williams Realty. CARMLS
- $430,0004 bd3 ba2.1k sqft211 Colonial Ct, Little Rock, AR 72205For SaleMLS ID #26032273, Mary Crismon, Janet Jones Company. CARMLS
- $380,0003 bd4 ba2.6k sqft1015 Barber St, Little Rock, AR 72202For SaleMLS ID #26023639, Farrah Tucker, LPT Realty NLR. CARMLS
- $295,0003 bd2 ba1.5k sqft2005 S State St, Little Rock, AR 72206For SaleMLS ID #26029186, Jay M Calhoun, Signature Properties. CARMLS
- $211,0003 bd2 ba1.6k sqft719 W 17th St, Little Rock, AR 72206For SaleMLS ID #26031377, Annette Hurley, LPT Realty. CARMLS
- $259,0003 bd2 ba1.4k sqft1505 S State St, Little Rock, AR 72202For SaleMLS ID #26032182, Rebecca E Finney, Keller Williams Realty. CARMLS
- $399,5003 bd2 ba1.7k sqft3905 Oakwood Rd, Little Rock, AR 72205For SaleMLS ID #26029942, Valentine Hansen, RE/MAX Properties. CARMLS
- $277,5003 bd3 ba1.5k sqft1901 S Arch St, Little Rock, AR 72206For SaleMLS ID #26014007, John Selva, Engel & Volkers. CARMLS
- $295,0004 bd3 ba2.4k sqft1724 W 24th St, Little Rock, AR 72206For SaleMLS ID #26026535, Maria Olmos, Ownit Global Property Group. CARMLS
- $245,0002 bd2 ba1.7k sqft2207 Rock St, Little Rock, AR 72206For SaleMLS ID #26027642, Scott W Fader, Joseph Walter Realty, LLC. CARMLS
- $234,9003 bd2 ba1.5k sqft1006 S Cross St, Little Rock, AR 72202For SaleMLS ID #26032511, Chris Scribner, RE/MAX Properties. CARMLS
- $235,0003 bd3 ba2.4k sqft1201 W 35th St, Little Rock, AR 72206For SaleMLS ID #26029467, Corina H Jordan, Keller Williams Realty. CARMLS
