Character-filled 1906 cottage offering approximately 1,994 SF with 3 bedrooms and 2.5 baths, all on one level. Covered front porch opens to an entry hall, formal living room, spacious formal dining room, & a bright breakfast room surrounded by windows, & butler's pantry. Hardwood floors and two fireplaces (decorative only) add timeless appeal. Additional features include central heat and air (Approx. 2 years old & included new ductwork), a walk-in closet, rear deck, partially fenced level yard and off-street parking for two vehicles. Conveniently located near the Pettaway neighborhood, SoMa shops and restaurants. New interior paint throughout. This classic home blends historic charm with an exceptional downtown neighborhood location. Roof approx. 4 years old. SEE AGENT REMARKS.
Active
$335,000
2119 S Scott St, Little Rock, AR 72206
3beds
1,994sqft
Single Family Residence
Built in 1906
7,405 Square Feet Lot
$333,200 Zestimate®
$168/sqft
$-- HOA
What's special
Walk-in closetEntry hallHardwood floorsCentral heat and airTwo fireplacesPartially fenced level yardSpacious formal dining room
- 67 days
- 334
- 54
Zillow last checked:
Listing updated:
Listed by:
Cece McKay 501-960-0001,
Crye-Leike REALTORS Kanis Branch 501-954-9100,
Johnny McKay III 501-765-0001,
Crye-Leike REALTORS Kanis Branch
Source: CARMLS,MLS#: 26031714
Facts & features
Interior
Bedrooms & bathrooms
- Bedrooms: 3
- Bathrooms: 3
- Full bathrooms: 2
- 1/2 bathrooms: 1
Rooms
- Room types: Formal Living Room
Dining room
- Features: Separate Dining Room, Separate Breakfast Rm
Heating
- Has Heating (Unspecified Type)
Cooling
- Gas, Electric
Appliances
- Included: Free-Standing Range, Gas Range, Dishwasher, Disposal, Refrigerator
- Laundry: Washer Hookup, Electric Dryer Hookup
Features
- Walk-In Closet(s), Ceiling Fan(s), Sheet Rock, Plaster, Primary Bedroom/Main Lv, 3 Bedrooms Same Level
- Flooring: Wood, Tile
- Basement: Walk-Out Access
- Has fireplace: Yes
- Fireplace features: Decorative
Interior area
- Total structure area: 1,994
- Total interior livable area: 1,994 sqft
Property
Parking
- Total spaces: 2
- Parking features: Parking Pad, Two Car
Features
- Levels: One
- Stories: 1
- Patio & porch: Deck, Porch
- Fencing: Partial,Wood
Lot
- Size: 7,405 Square Feet
- Features: Level, Historical District
Details
- Parcel number: 34L2060018700
- Zoning: res
Construction
Type & style
- Home type: SingleFamily
- Architectural style: Victorian
- Property subtype: Single Family Residence
Materials
- Foundation: Crawl Space
- Roof: Composition
Condition
- New construction: No
- Year built: 1906
Utilities & green energy
- Electric: Elec-Municipal (+Entergy)
- Gas: Gas-Natural
- Sewer: Public Sewer
- Water: Public
- Utilities for property: Natural Gas Connected
Community & HOA
Community
- Subdivision: DUVALLS
HOA
- Has HOA: No
Location
- Region: Little Rock
Financial & listing details
- Price per square foot: $168/sqft
- Tax assessed value: $267,595
- Annual tax amount: $3,146
- Date on market: 8/4/2026
- Listing terms: VA Loan,FHA,Conventional
- Road surface type: Paved
Estimated market value
$333,200
$317,000 - $350,000
$1,838/mo
Price history
| Date | Event | Price |
|---|---|---|
| 8/4/2026 | Listed for sale | $335,000+21.8%$168/sqft |
Source:  CARMLS #26031714 Report a problem CARMLS #26031714 Report a problem | ||
| 3/21/2022 | Sold | $275,000+1.9%$138/sqft |
Source: CARMLS #21035494 Report a problem | ||
| 10/30/2021 | Listed for sale | $269,900+14.4%$135/sqft |
Source: CARMLS #21035494 Report a problem | ||
| 10/9/2020 | Sold | $235,900+38.8%$118/sqft |
Source: CARMLS #20027529 Report a problem | ||
| 8/25/2018 | Listing removed | $1,050$1/sqft |
Source: gkhouses Little Rock Report a problem | ||
| 7/11/2018 | Price change | $1,050-4.1%$1/sqft |
Source: gkhouses Little Rock Report a problem | ||
| 6/7/2018 | Listed for rent | $1,095$1/sqft |
Source: Zillow Rental Manager Report a problem | ||
| 2/14/2017 | Listing removed | $1,095$1/sqft |
Source: FLETCHER PM - Property # 246363 Report a problem | ||
| 1/17/2017 | Listed for rent | $1,095+10.1%$1/sqft |
Source: FLETCHER PM - Property # 246363 Report a problem | ||
| 12/24/2016 | Listing removed | $169,900$85/sqft |
Source: Tony Curtis REALTORS #15028356 Report a problem | ||
| 7/13/2016 | Price change | $169,900-2.9%$85/sqft |
Source: Tony Curtis REALTORS #15028356 Report a problem | ||
| 3/25/2016 | Price change | $174,900-5.4%$88/sqft |
Source: Tony Curtis REALTORS #15028356 Report a problem | ||
| 9/27/2015 | Listed for sale | $184,900+12.1%$93/sqft |
Source: Tony Curtis REALTORS #15028356 Report a problem | ||
| 5/15/2013 | Sold | $165,000+10.7%$83/sqft |
Source: Agent Provided Report a problem | ||
| 7/21/2011 | Listing removed | $995 |
Source: RealRentals.com Report a problem | ||
| 6/14/2011 | Listed for rent | $995 |
Source: RealRentals.com Report a problem | ||
| 3/17/2005 | Sold | $149,000+152.5%$75/sqft |
Source: Public Record Report a problem | ||
| 6/27/1997 | Sold | $59,000$30/sqft |
Source: Public Record Report a problem | ||
Public tax history
| Year | Property taxes | Tax assessment |
|---|---|---|
| 2025 | $3,146 -3.1% | $53,519 |
| 2024 | $3,246 -2.3% | $53,519 |
| 2023 | $3,321 -1.5% | $53,519 |
| 2022 | $3,371 +70.3% | $53,519 +80% |
| 2021 | $1,980 +55.8% | $29,730 |
| 2020 | $1,271 | $29,730 +26.5% |
| 2019 | $1,271 -22.8% | $23,510 |
| 2018 | $1,646 | $23,510 |
| 2017 | $1,646 | $23,510 -4.3% |
| 2016 | $1,646 +8.1% | $24,560 +13.1% |
| 2015 | $1,523 +16.6% | $21,720 +16.6% |
| 2014 | $1,305 +9.1% | $18,620 +9.1% |
| 2013 | $1,197 | $17,070 -30.5% |
| 2012 | -- | $24,560 +44% |
| 2011 | -- | $17,052 |
| 2010 | -- | $17,052 |
| 2009 | -- | $17,052 -40.2% |
| 2008 | -- | $28,536 |
| 2007 | -- | $28,536 +32.2% |
| 2005 | -- | $21,590 |
| 2004 | -- | $21,590 +173.9% |
| 2003 | -- | $7,882 |
| 2002 | -- | $7,882 |
| 2001 | -- | $7,882 |
Find assessor info on the county website
Monthly payment
Est. payment
Payment breakdown
Explore the cost of this home by adjusting the details. Changes won't be saved.Climate risks
Neighborhood: Downtown Neighborhood
Similar homes
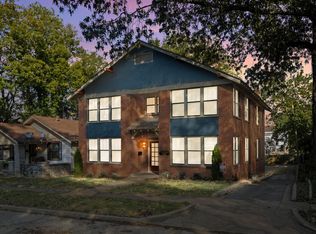
- $349,9993 bd2 ba2.1k sqft2401 S Louisiana St, Little Rock, AR 72206For Sale

 MLS ID #26027996, Jennifer Pabian, Crye-Leike REALTORS NLR Branch. CARMLS
 - $330,0003 bd3 ba2.2k sqft2311 S Louisiana St, Little Rock, AR 72206For Sale
 MLS ID #26030452, Kerry Ellison, Keller Williams Realty. CARMLS
 - $345,0004 bd2 ba1.6k sqft224 Johnson St, Little Rock, AR 72205For Sale
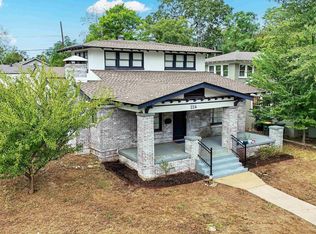 MLS ID #26040295, Kaye Chambers, Keller Williams Realty. CARMLS
 - $275,0003 bd2 ba1.5k sqft2005 S State St, Little Rock, AR 72206For Sale
 MLS ID #26034324, Jay M Calhoun, Signature Properties. CARMLS
 - $285,0004 bd3 ba2.4k sqft1724 W 24th St, Little Rock, AR 72206For SaleMLS ID #26026535, Maria Olmos, Ownit Global Property Group. CARMLS
- $450,0003 bd3 ba2.4k sqft1901 Broadway St, Little Rock, AR 72206For SaleMLS ID #26024137, Kerry Dare, Crye-Leike REALTORS NLR Branch. CARMLS
- $339,0004 bd2 ba2.6k sqft3212 N Magnolia St, N Little Rock, AR 72116For SaleMLS ID #26040812, Sophia Reniguntala, Crye-Leike REALTORS NLR Branch. CARMLS
- $350,0004 bd2 ba1.8k sqft138 Booker St, Little Rock, AR 72205For SaleMLS ID #26011212, Amber L Wood, Mid South Realty. CARMLS
- $360,0003 bd4 ba2.6k sqft1015 Barber St, Little Rock, AR 72202For SaleMLS ID #26023639, Farrah Tucker, LPT Realty NLR. CARMLS
- $330,0002 bd2 ba1.6k sqft107 N Pine St, Little Rock, AR 72205For SaleMLS ID #26032606, Allison Pickell, CBRPM Group. CARMLS
- $300,0003 bd2 ba1.3k sqft5024 Woodlawn Dr, Little Rock, AR 72205For SaleMLS ID #26039734, Kelly McConnell, Jon Underhill Real Estate. CARMLS
- $344,0002 bd1 ba1.4k sqft101 Linwood Ct, Little Rock, AR 72205For SaleMLS ID #26029863, Ryan Stephens, Engel & Volkers. CARMLS
- $234,0003 bd3 ba1.4k sqft1020 W 21st St, Little Rock, AR 72206For SaleMLS ID #26014769, Amber L Wood, Mid South Realty. CARMLS
- $370,0004 bd4 ba2.5k sqft203 Midland St, Little Rock, AR 72205For SaleMLS ID #26011238, Laurel B Lawrence, Janet Jones Company. CARMLS
- $275,0003 bd2 ba1.6k sqft304 Thayer St, Little Rock, AR 72205For SaleMLS ID #26035710, Matty K Ross, Charlotte John Company (Little Rock). CARMLS
- $275,0003 bd2 ba1.7k sqft300 Rosetta St, Little Rock, AR 72205For SaleMLS ID #26039529, Laurel B Lawrence, Janet Jones Company. CARMLS
- $325,0003 bd1 ba1.3k sqft1020 N Taylor St, Little Rock, AR 72205For SaleMLS ID #26037932, Jeffrey Curry-Ledbetter, Charlotte John Company (Little Rock). CARMLS
- $325,0004 bd2 ba2.2k sqft223 Beckwood Dr, Little Rock, AR 72205For SaleMLS ID #26035600, Holly Driver, Signature Properties. CARMLS
- $295,0002 bd2 ba1.1k sqft505 E 22nd St, Little Rock, AR 72206New ConstructionMLS ID #26036975, Sara H Slimp, The Property Group. CARMLS
- $187,0003 bd2 ba1.4k sqft2604 S Spring St, Little Rock, AR 72206For SaleMLS ID #26020593, Monica Hale, Plush Homes Co. Realtors. CARMLS
