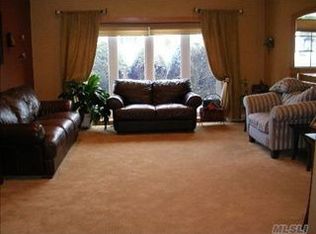
Welcome to this Stunning 4 bedroom, 3.5 bath expanded split-level home located in desirable Merrick! Living room with vaulted ceilings, beautiful HW Flooring, Updated baths, IGS, 200 amp electric, Weil-McLain boiler, kitchen with granite counters, newer SS appliances. Sliders from kitchen to double tier Trex deck where you can enjoy very private backyard. Family room with full bath and access to yard. Primary Bedroom w/vaulted ceilings, full bath, beautiful windows, WIC. The original primary bedroom also has full bath! Double driveway newly paved.
This home is a MUST SEE!
Pending
$1,250,000
1811 Wilson Avenue, Merrick, NY 11566
4beds
2,100sqft
Single Family Residence, Residential
Built in 1959
6,230 Square Feet Lot
$-- Zestimate®
$595/sqft
$-- HOA
What's special
- 134 days
- 185
- 3
Zillow last checked:
Listing updated:
Listed by:
Signature Premier Properties 516-546-6300,
Kathleen L. Bay 516-353-3033
Source: OneKey® MLS as distributed by MLS GRID,MLS#: 997090
Facts & features
Interior
Bedrooms & bathrooms
- Bedrooms: 4
- Bathrooms: 4
- Full bathrooms: 3
- 1/2 bathrooms: 1
Primary bedroom
- Description: upper level spacious primary with vaulted ceilings, full bath, WIC
Other
- Description: Entry, family room with access to garage, full bath
- Level: First
Other
- Description: living room w/vaulted ceilings, dining room, kitchen w/sliders to deck
- Level: Second
Other
- Description: 3 bedrooms (Original primary with full bath) +1/2 bath
- Level: Third
Heating
- Oil
Cooling
- Wall/Window Unit(s)
Appliances
- Included: Dishwasher, Dryer, Oven, Refrigerator, Stainless Steel Appliance(s), Washer
- Laundry: In Basement
Features
- Cathedral Ceiling(s), Ceiling Fan(s), Crown Molding, Eat-in Kitchen, Entrance Foyer, Formal Dining, Kitchen Island, Open Kitchen, Primary Bathroom, Walk-In Closet(s)
- Flooring: Carpet, Hardwood, Tile
- Basement: Finished
- Attic: None
- Has fireplace: No
Interior area
- Total structure area: 2,100
- Total interior livable area: 2,100 sqft
Property
Parking
- Total spaces: 1
- Parking features: Driveway, Garage, On Street
- Garage spaces: 1
- Has uncovered spaces: Yes
Features
- Levels: Three Or More
- Patio & porch: Deck
- Exterior features: Mailbox
Lot
- Size: 6,230 Square Feet
- Features: Back Yard, Landscaped, Near School, Paved, Private, Sprinklers In Front, Sprinklers In Rear
Details
- Additional structures: Shed(s)
- Parcel number: 2089505790000590
- Special conditions: None
Construction
Type & style
- Home type: SingleFamily
- Property subtype: Single Family Residence, Residential
Materials
- Vinyl Siding
Condition
- Year built: 1959
Utilities & green energy
- Sewer: Public Sewer
- Water: Public
- Utilities for property: Cable Available, Electricity Connected, Sewer Connected, Trash Collection Public, Water Connected
Community & HOA
HOA
- Has HOA: No
Location
- Region: Merrick
Financial & listing details
- Price per square foot: $595/sqft
- Tax assessed value: $522
- Annual tax amount: $14,968
- Date on market: 5/13/2026
- Cumulative days on market: 55 days
- Listing agreement: Exclusive Right To Sell
- Electric utility on property: Yes
Estimated market value
Not available
Estimated sales range
Not available
Not available
Price history
| Date | Event | Price |
|---|---|---|
| 7/1/2026 | Pending sale | $1,250,000$595/sqft |
Source:  OneKey® MLS as distributed by MLS GRID #997090 Report a problem OneKey® MLS as distributed by MLS GRID #997090 Report a problem | ||
| 6/26/2026 | Listed for sale | $1,250,000$595/sqft |
Source: OneKey® MLS as distributed by MLS GRID #997090 Report a problem | ||
| 6/26/2026 | Pending sale | $1,250,000$595/sqft |
Source: OneKey® MLS as distributed by MLS GRID #997090 Report a problem | ||
| 5/13/2026 | Listed for sale | $1,250,000+624.6%$595/sqft |
Source: OneKey® MLS as distributed by MLS GRID #997090 Report a problem | ||
| 11/2/1990 | Sold | $172,500$82/sqft |
Source: Agent Provided Report a problem | ||
Public tax history
| Year | Property taxes | Tax assessment |
|---|---|---|
| 2024 | -- | $478 -3.2% |
| 2023 | -- | $494 -5.5% |
| 2022 | -- | $523 |
| 2021 | $10,542 +13.7% | -- |
| 2020 | $9,272 -1% | $570 -6.7% |
| 2019 | $9,362 | $611 -6.1% |
| 2018 | $9,362 -1.7% | $651 -5.9% |
| 2017 | $9,520 +0.2% | $692 -5.5% |
| 2016 | $9,504 +184.5% | $732 -5.3% |
| 2015 | $3,340 +2% | $773 -5% |
| 2013 | $3,276 -8.8% | $814 -13.4% |
| 2012 | $3,591 -44.4% | $940 |
| 2011 | $6,453 +2% | $940 -5.6% |
| 2010 | $6,326 | $996 -17.5% |
| 2009 | -- | $1,207 -3.5% |
| 2008 | -- | $1,251 +5.9% |
| 2006 | -- | $1,181 -40.6% |
| 2005 | -- | $1,989 -39.9% |
| 2004 | -- | $3,311 |
| 2003 | -- | $3,311 -40.9% |
| 2002 | -- | $5,600 |
| 2001 | -- | $5,600 |
| 2000 | -- | $5,600 |
Find assessor info on the county website
Monthly payment
Climate risks
Neighborhood: North Merrick
Nearby schools
Schools provided by the listing agent
- Elementary: Harold D Fayette School
- Middle: Merrick Avenue Middle School
- High: Sanford H Calhoun High School
Source: OneKey® MLS as distributed by MLS GRID. This data may not be complete. We recommend contacting the local school district to confirm school assignments for this home.
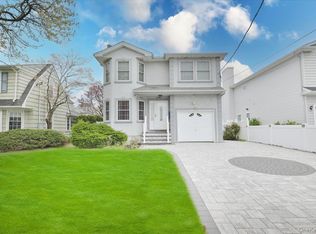
Similar homes
- $999,0004 bd4 ba2.3k sqft26 Maeder Avenue, Merrick, NY 11566For Sale
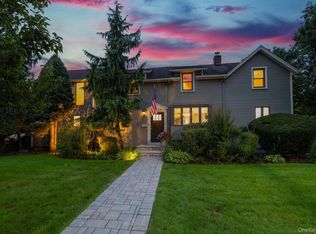
 MLS ID #984171, Nicholas Speirs, Listing by: Alexander Madison Realty Inc. OneKey® MLS as distributed by MLS GRID
 - $1,199,0004 bd2 ba2.4k sqft3186 William Street, Wantagh, NY 11793For Sale
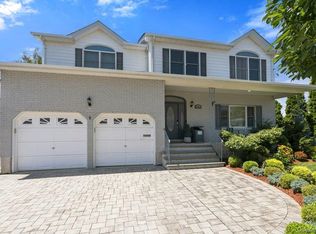
 MLS ID #1048220, Alexander Iaquinta, Listing by: Iaquinta Premier Properties. OneKey® MLS as distributed by MLS GRID
 - $1,199,0004 bd4 ba2.3k sqft2066 Washington Avenue, Seaford, NY 11783For Sale
 MLS ID #1028806, Parissa Eliassian CBR, Listing by: Douglas Elliman Real Estate. OneKey® MLS as distributed by MLS GRID
 - $1,249,0003 bd3 ba2.1k sqft11 DeMott Avenue, Rockville Centre, NY 11570For Sale
 MLS ID #1003423, Carmela Romanello Schaden, Listing by: Douglas Elliman Real Estate. OneKey® MLS as distributed by MLS GRID
 - $1,275,0005 bd3 ba3k sqft6 Village Drive, Jericho, NY 11753For SaleMLS ID #1030525, Enna Zhang, Listing by: Welhome Realty Inc. OneKey® MLS as distributed by MLS GRID
- $1,225,0005 bd3 ba2.3k sqft2968 Islip Court, Wantagh, NY 11793For SaleMLS ID #998636, Nikko Hiotis, Listing by: BERKSHIRE HATHAWAY. OneKey® MLS as distributed by MLS GRID
- $1,248,0003 bd3 ba2.2k sqft57 Beach Road, Massapequa, NY 11758For SaleMLS ID #1028348, Linda H. Freedman, Listing by: Douglas Elliman Real Estate. OneKey® MLS as distributed by MLS GRID
- $1,290,0004 bd3 ba1.7k sqft3897 Darby Lane, Seaford, NY 11783For SaleMLS ID #1036493, Cindy O Brien CBR, Listing by: BH&G R E Realty Connect. OneKey® MLS as distributed by MLS GRID
- $949,8884 bd3 ba2.2k sqft701 Hoover Street, North Bellmore, NY 11710For SaleMLS ID #1040278, John Varghese, Listing by: FIRST FLAG Realty Inc. OneKey® MLS as distributed by MLS GRID
- $1,199,9995 bd3 ba2.1k sqft9 Donald Drive, Old Bethpage, NY 11804For SaleMLS ID #1031953, Jamie Gorman, Listing by: JG Homes. OneKey® MLS as distributed by MLS GRID
- $1,299,0004 bd3 ba2.5k sqft189 Regent Drive, Lido Beach, NY 11561For SaleMLS ID #1014921, Glen Fox, Listing by: Douglas Elliman Real Estate. OneKey® MLS as distributed by MLS GRID
- $899,8885 bd3 ba1.9k sqft119 Periwinkle Road, Levittown, NY 11756For SaleMLS ID #1050956, Joseph Casale SFR, Listing by: Signature Premier Properties. OneKey® MLS as distributed by MLS GRID
- $899,9994 bd3 ba1.8k sqft2726 Orchard Street, North Bellmore, NY 11710For SaleMLS ID #984982, Rachel Varghese, Listing by: FIRST FLAG Realty Inc. OneKey® MLS as distributed by MLS GRID
- $1,295,0004 bd3 ba2.5k sqft16 Brittany Court, Northport, NY 11768For SaleMLS ID #1027765, Patricia Gosman SRES, Listing by: Signature Premier Properties. OneKey® MLS as distributed by MLS GRID
- $1,175,0004 bd3 ba2k sqft11 Laurie Place, Glen Cove, NY 11542For SaleMLS ID #1037259, MaryAnn I. Clara, Listing by: Douglas Elliman Real Estate. OneKey® MLS as distributed by MLS GRID
- $849,9994 bd2 ba1.5k sqft1420 Holiday Park Drive, Wantagh, NY 11793For SaleMLS ID #1047968, Laura Dupkin Memisha SRES RENE, Listing by: Realty Advisors Inc. OneKey® MLS as distributed by MLS GRID
- $1,366,6004 bd3 ba2.3k sqft263 James Street, Franklin Square, NY 11010For SaleMLS ID #979935, Ismail Yalcinkaya, Listing by: North Star Home Services Inc. OneKey® MLS as distributed by MLS GRID
- $949,9994 bd4 ba2k sqft711 Koelbel Court, Baldwin, NY 11510For SaleMLS ID #1050230, Stephen Zappalla, Listing by: Keller Williams Realty Elite. OneKey® MLS as distributed by MLS GRID
- $1,475,0004 bd3 ba2.9k sqft72 Broadway, Rockville Centre, NY 11570For SaleMLS ID #1037893, Daniel Amir CBR RSPS SFR SRS, Listing by: Daniel Gale Sothebys Intl Rlty. OneKey® MLS as distributed by MLS GRID
- $849,9994 bd3 ba1.9k sqft2872 Bayview Avenue, Wantagh, NY 11793For SaleMLS ID #1050377, Laura Dupkin Memisha SRES RENE, Listing by: Realty Advisors Inc. OneKey® MLS as distributed by MLS GRID
