A custom-built home that perfectly blends luxury, craftsmanship, and country living. Situated on 22.56 acres just minutes from town, this property offers the peace and privacy of rural life with all the conveniences nearby. From the moment you step inside, you'll feel the “WOW” factor. This stunning home features 3 bedrooms, 2 full bathrooms, and 1 half bathroom, plus an additional room that can serve as a fourth bedroom, home gym, or office. The spacious living room is a showpiece, with soaring coffered ceilings, heart pine cabinetry, and a built-in bar with a marble countertop and wine cooler. Custom doors and fine finishes are found throughout, showcasing the attention to detail that makes this home truly one of a kind. The kitchen is designed for both style and function, offering abundant cabinetry, granite countertops, and a gas cooktop—perfect for the home chef. The large master suite is a private retreat, featuring a cozy sitting area, gas fireplace, and a loft space ideal for reading or a creative studio. The master bathroom feels like a luxury spa with split vanities, custom cabinetry, a soaking tub set in a teak and copper base, and a beautifully tiled walk-in shower. Additional highlights include a six-zone HVAC system for year-round comfort and a charming side cottage that offers endless possibilities—whether you need a home office, man cave, guest space, or extra storage. The cottage also includes its own garage and a breezeway connecting it to the main home. Step outside to your own backyard oasis featuring a sparkling saltwater pool with a waterfall, surrounded by picturesque views of the property. Large windows throughout the home fill every room with natural light and allow you to take in the beauty of the surrounding landscape. If you've been searching for a custom home on acreage close to town, this is the one you've been waiting for. Schedule your personal tour today and experience all that this exceptional property has to offer.
Contingent
$1,095,000
18110 Us Highway 19 N, Thomasville, GA 31757
3beds
3,967sqft
:
Get pre-qualified$6,470/mo
Single Family Residence
Built in 1989
22.56 Acres Lot
$1,027,900 Zestimate®
$276/sqft
$-- HOA
What's special
Gas fireplaceCharming side cottagePicturesque viewsSurrounding landscapeFine finishesCustom doorsBackyard oasis
- 284 days |
- 367 |
- 7 |
Zillow last checked:
Listing updated:
Listed by:
Danny Powers,
First Thomasville Realty,
Jason Brinson,
First Thomasville Realty
Source: TABRMLS,MLS#: 926146
Facts & features
Interior
Bedrooms & bathrooms
- Bedrooms: 3
- Bathrooms: 3
- Full bathrooms: 2
- 1/2 bathrooms: 1
Rooms
- Room types: Dining Room, Media Room, Exercise Room, Great Room, Office, In-Law Suite/Apt, Keeping Room, Living Room, Living/Dining Room Combo, Library, Sun Room
Primary bedroom
- Features: Walk-In Closet(s)
- Level: Main
Bedroom
- Features: Master Suite, Sitting Room/Area, Walk-In Closet(s)
Bathroom
- Features: Double Vanity, Hard Surface Countertops, Garden Tub, Master Bath, Separate Shower, Luxury Shower
Heating
- Central Heat/Air
Cooling
- Ceiling Fan(s), Central Heat/Air, Zoned
Appliances
- Included: Dishwasher, Microwave, Refrigerator, Wine Cooler
- Laundry: Laundry Room, Sink
Features
- Arched Doorways, Entrance Foyer, Light & Airy, Recessed Lighting, Built-in Bookcases, Wall Built Ins, Wainscotting, Wallpaper, Beamed Ceilings, Coffered Ceiling(s), Crown Molding, High Ceiling(s), Ornate Ceiling(s), Trey/Box Ceiling(s), Breakfast Area, Breakfast Room, Built-in Features, Hard Surface Countertops, Pantry, Central Vacuum
- Flooring: Hardwood, Pine, Tile
- Doors: Double Entry Doors, French Doors
- Has fireplace: Yes
- Fireplace features: Bedroom, Gas Log
Interior area
- Total structure area: 3,967
- Total interior livable area: 3,967 sqft
Video & virtual tour
Property
Parking
- Parking features: Asphalt Drive, Circular Driveway, Parking Pad, 1 Car, 2 Car, Detached, Garage
- Has garage: Yes
- Has uncovered spaces: Yes
Features
- Levels: Three Or More,Split Level
- Patio & porch: Covered, Patio
- Exterior features: Courtyard, Garden
- Has private pool: Yes
- Pool features: Gunite, Salt Water
- Fencing: Fenced
Lot
- Size: 22.56 Acres
- Features: Grass, Natural Landscaping, Landscaped, Sprinkler System, Near Recreation, Near Schools, Near Shops, Space for Expansion, Countryside, Secluded, Woodland
Details
- Parcel number: 054093A
- Horses can be raised: Yes
Construction
Type & style
- Home type: SingleFamily
- Architectural style: Traditional,Contemporary
- Property subtype: Single Family Residence
Materials
- Concrete, Frame, Moulding, Sheetrock Walls
- Roof: Architectural,Shingle
Condition
- Well-Kept
- Year built: 1989
Utilities & green energy
- Electric: Grady EMC
- Sewer: Septic Tank
- Water: Private Well, Well
- Utilities for property: Cable Available, Garbage Pick Up
Community & HOA
Community
- Subdivision: No Recorded Subdivision
Location
- Region: Thomasville
Financial & listing details
- Price per square foot: $276/sqft
- Tax assessed value: $1,056,799
- Annual tax amount: $8,596
- Date on market: 11/3/2025
Estimated market value
$1,027,900
$977,000 - $1.08M
$3,758/mo
Price history
| Date | Event | Price |
|---|---|---|
| 7/21/2026 | Contingent | $1,095,000$276/sqft |
Source: TABRMLS #926146 Report a problem | ||
| 3/17/2026 | Price change | $1,095,000-8.8%$276/sqft |
Source: TABRMLS #926146 Report a problem | ||
| 11/3/2025 | Listed for sale | $1,200,000+41.3%$302/sqft |
Source: TABRMLS #926146 Report a problem | ||
| 2/17/2023 | Sold | $849,000$214/sqft |
Source: Public Record Report a problem | ||
| 1/27/2023 | Contingent | $849,000$214/sqft |
Source: TABRMLS #920550 Report a problem | ||
| 1/26/2023 | Pending sale | $849,000$214/sqft |
Source: TABRMLS #920550 Report a problem | ||
| 1/3/2023 | Listed for sale | $849,000+11.7%$214/sqft |
Source: TABRMLS #920550 Report a problem | ||
| 11/1/2021 | Sold | $760,000-2.4%$192/sqft |
Source:  TBR #336574 Report a problem TBR #336574 Report a problem | ||
| 9/7/2021 | Contingent | $779,000$196/sqft |
Source: TBR #336574 Report a problem | ||
| 9/7/2021 | Pending sale | $779,000$196/sqft |
Source: TABRMLS #917744 Report a problem | ||
| 8/20/2021 | Listed for sale | $779,000-8.2%$196/sqft |
Source: TABRMLS #917744 Report a problem | ||
| 9/6/2019 | Listing removed | $849,000$214/sqft |
Source: Rose City Realty, Inc. #914195 Report a problem | ||
| 9/18/2018 | Listed for sale | $849,000-5.6%$214/sqft |
Source: Rose City Realty, Inc. #5856 Report a problem | ||
| 8/1/2018 | Listing removed | $899,000$227/sqft |
Source: Rose City Realty, Inc. #910701 Report a problem | ||
| 6/30/2018 | Listed for sale | $899,000$227/sqft |
Source: Rose City Realty, Inc. #910701 Report a problem | ||
Public tax history
| Year | Property taxes | Tax assessment |
|---|---|---|
| 2025 | $8,596 +21.2% | $422,720 +4.7% |
| 2024 | $7,092 +2.6% | $403,594 +19.4% |
| 2023 | $6,912 +0.2% | $338,140 +5.1% |
| 2022 | $6,898 +0.1% | $321,592 +16.4% |
| 2021 | $6,894 +2.5% | $276,262 +6.5% |
| 2020 | $6,723 -2.1% | $259,328 |
| 2019 | $6,865 +0.7% | $259,328 +2.4% |
| 2018 | $6,818 +10.9% | $253,351 +11.8% |
| 2017 | $6,145 +0.9% | $226,573 -2.3% |
| 2016 | $6,092 -4.8% | $231,898 |
| 2015 | $6,399 +24.9% | $231,898 |
| 2014 | $5,125 | $231,898 +1.2% |
| 2013 | $5,125 | $229,059 |
| 2011 | -- | -- |
| 2010 | -- | -- |
Find assessor info on the county website
Monthly payment
Est. payment
Payment breakdown
Explore the cost of this home by adjusting the details. Changes won't be saved.Climate risks
Neighborhood: 31757
Nearby schools
GreatSchools rating
- 5/10Thomas County Middle SchoolGrades: 5-8Distance: 1.2 mi
- 7/10Thomas County Central High SchoolGrades: 9-12Distance: 1.4 mi
- NAHand In Hand Primary SchoolGrades: PK-KDistance: 1.2 mi
- $891,500-- bd3 ba3.1k sqft18120 Us Highway 19 N, Thomasville, GA 31757Off Market
- $986,400-- bd3 ba7.5k sqft201 Berry Hill Ln, Thomasville, GA 31792Off Market
- $275,800-- bd1 ba1.5k sqft458 Fredonia Rd, Thomasville, GA 31757Off Market
- $6,100-- bd-- ba-- sqftOff Fredonia Road Wl, Thomasville, GA 31757Off Market
- $329,800-- bd2 ba1.6k sqft472 Fredonia Rd, Thomasville, GA 31757Off Market
- $314,5003 bd2 ba1.5k sqft500 Fredonia Rd, Thomasville, GA 31757Off Market
- $397,8004 bd3 ba2.5k sqft524 Fredonia Rd, Thomasville, GA 31757Off Market
- $335,5003 bd2 ba1.7k sqft538 Fredonia Rd, Thomasville, GA 31757Off Market
A local agent can set up tours, give advice and negotiate with sellers.
Similar homes
- $1,100,0004 bd5 ba4.4k sqft1333 Gatlin Creek Rd, Thomasville, GA 31757For Sale
 MLS ID #929161, Leslie Bennett. TABRMLS
 - $894,0004 bd2 ba2.6k sqft1576 Hall Rd, Thomasville, GA 31757Active
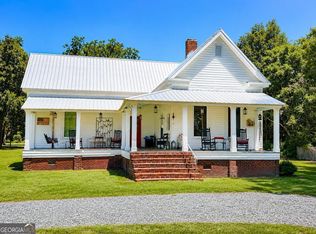
 MLS ID #10803599, Kitsi Garmon, C21 Avenues Real Estate Partners. GAMLS
 - $1,100,0003 bd3 ba3.7k sqft415 Fletcher St, Thomasville, GA 31792Active
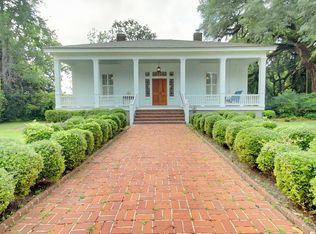 MLS ID #10540777, Sarah L Thompson, C21 Avenues Real Estate Partners. GAMLS
 - $585,0004 bd3 ba3.3k sqft312 Winding Creek Ln, Thomasville, GA 31757For Sale
 MLS ID #929178, Leslie Bennett. TABRMLS
 - $559,9004 bd2 ba3.1k sqft108 Gatlin Blf, Thomasville, GA 31757For SaleMLS ID #926148, Jason Brinson. TABRMLS
- $599,0005 bd3 ba3k sqft113 Sweetwater Dr, Thomasville, GA 31757For SaleMLS ID #928846, Danny Powers. TABRMLS
- $649,9004 bd2 ba3.5k sqft101 Sandy Creek Ln, Thomasville, GA 31757ActiveMLS ID #10353032, Sarah L Thompson, C21 Avenues Real Estate Partners. GAMLS
- $575,0004 bd3 ba2.9k sqft929 Hall Rd, Thomasville, GA 31757For SaleMLS ID #928634, Josephine Davis. TABRMLS
- $650,0004 bd4 ba3.3k sqft120 Sweetwater Dr, Thomasville, GA 31757ActiveMLS ID #10689593, Kitsi Garmon, C21 Avenues Real Estate Partners. GAMLS
- $599,0005 bd4 ba3.5k sqft205 Sweet Water Dr, Thomasville, GA 31757For SaleMLS ID #929109, Lorie Garrett. TABRMLS
- $549,9005 bd4 ba4.1k sqft107 Andee Way, Thomasville, GA 31757For SaleMLS ID #402684, Sarah L Thompson, C21 Avenues Real Estate Partne. TBR
- $815,0004 bd5 ba4.6k sqft110 Trail Creek Dr, Thomasville, GA 31757For SaleMLS ID #400246, Bobbie W James, C21 Avenues Real Estate Partne. TBR
- $945,0004 bd5 ba3.8k sqft409 Habersham Rd, Thomasville, GA 31792For SaleMLS ID #927551, Russ Taylor. TABRMLS
- $739,3004 bd4 ba3.6k sqft369 Madison Grove Blvd, Thomasville, GA 31757For SaleMLS ID #929021, Leslie Bennett. TABRMLS
- $1,475,0003 bd3 ba3.9k sqft437 Remington Ave, Thomasville, GA 31792ActiveMLS ID #10727040, Mindy Roberts, Ansley RE|Christie's Int'l RE. GAMLS
- $899,0006 bd6 ba4k sqft75 Southern Breeze Ln, Boston, GA 31626For SaleMLS ID #929059, Leslie Bennett. TABRMLS
- $949,9005 bd7 ba4.1k sqft335 Main St, Barwick, GA 31720For SaleMLS ID #154499, Andrea Huguley. South Georgia MLS
- $674,9004 bd3 ba3.1k sqft206 Trail Creek Dr, Thomasville, GA 31757For SaleMLS ID #928875, Willis Palmer. TABRMLS
- $650,0003 bd2 ba2.4k sqft2051 Rook Rd, Ochlocknee, GA 31773For SaleMLS ID #401067, Destiny Jones, Keller Williams Town & Country. TBR
- $609,9005 bd6 ba2.4k sqft100 Morningside Dr, Thomasville, GA 31792ActiveMLS ID #10805532, Sarah L Thompson, C21 Avenues Real Estate Partners. GAMLS
