IMPROVED PRICE!! Welcome to 18117 Weavers Mill Lane in Lewes, Delaware, where coastal living meets comfort, style, and convenience in a highly desirable East of Route 1 location. Situated in Covered Bridge Trails, this beautifully appointed home offers easy access to the Lewes-Georgetown bike path and on to historic downtown Lewes, shopping, dining, and outdoor recreation as well as the area's beaches, . Inside, a bright open floor plan is enhanced by abundant natural light, soft neutral finishes, customized coffered ceilings, and impressive 10-foot doors that create an elegant and inviting atmosphere. The spacious great room flows seamlessly into a crisp white gourmet kitchen featuring Electrolux stainless steel appliances, including a 5-burner gas cooktop, generous cabinetry, pantry, and a large island perfect for everyday living and entertaining. Enjoy peaceful wooded views from the screened porch, or step outside to the patio and outdoor gathering area—ideal for relaxing, dining, or hosting friends after a day at the beach. The primary suite offers a private retreat with a spacious bedroom, large ensuite bath, walk-in closet, and direct access to the screened porch. The main level also includes two guest bedrooms, a full hall bath, a powder room, and a flexible room currently used as a sitting room/home office that could easily serve as a formal dining room. The finished basement expands the living space with a large recreation area, a flex room ideal for a home office, hobby, or craft room, a full bath, and abundant storage. Residents of Covered Bridge Trails, an active 55+ community, enjoy exceptional amenities including a resort-style pool, clubhouse, fitness center, pickleball courts, community garden spaces, and a dog park. Outdoor enthusiasts will love the community's direct access to the Lewes-Georgetown Trail, providing miles of scenic biking and walking right from the neighborhood. Just minutes from Lewes Beach, downtown Lewes, Cape Henlopen State Park, and the area's premier dining and shopping destinations, this exceptional home offers the best of Delaware coastal living. Community is considered Condominum.
Pending
Price cut: $9K (6/11)
$790,000
18117 Weavers Mill Ln, Lewes, DE 19958
3beds
4,000sqft
:
Get pre-qualified$4,792/mo
Single Family Residence
Built in 2019
8,712 Square Feet Lot
$-- Zestimate®
$198/sqft
$281/mo HOA
What's special
Community garden spacesResort-style poolBright open floor planDog parkCustomized coffered ceilingsAbundant natural lightSoft neutral finishes
- 86 days |
- 108 |
- 1 |
Zillow last checked:
Listing updated:
Listed by:
Brian Barrows 302-227-6767,
Monument Sotheby's International Realty (302) 227-6767,
Listing Team: Barrows And Associates, Co-Listing Team: Barrows And Associates,Co-Listing Agent: Chris M Cary 484-467-4755,
Monument Sotheby's International Realty
Source: Bright MLS,MLS#: DESU2110796
Facts & features
Interior
Bedrooms & bathrooms
- Bedrooms: 3
- Bathrooms: 4
- Full bathrooms: 3
- 1/2 bathrooms: 1
- Main level bathrooms: 3
- Main level bedrooms: 3
Rooms
- Room types: Dining Room, Primary Bedroom, Kitchen, Family Room, Foyer, Great Room, Laundry, Primary Bathroom, Full Bath, Half Bath, Additional Bedroom
Primary bedroom
- Features: Flooring - Carpet, Recessed Lighting, Primary Bedroom - Sitting Area, Walk-In Closet(s), Balcony Access
- Level: Main
Other
- Level: Main
Other
- Level: Main
Other
- Level: Lower
Primary bathroom
- Features: Bathroom - Walk-In Shower, Flooring - Luxury Vinyl Tile, Double Sink
- Level: Main
Dining room
- Level: Main
Family room
- Level: Lower
Foyer
- Level: Main
Other
- Level: Main
Other
- Level: Lower
Great room
- Features: Fireplace - Gas
- Level: Main
Half bath
- Level: Main
Kitchen
- Features: Flooring - Luxury Vinyl Plank, Lighting - Pendants, Recessed Lighting, Kitchen Island, Granite Counters, Pantry
- Level: Main
Laundry
- Level: Main
Heating
- Forced Air, Natural Gas
Cooling
- Central Air, Electric
Appliances
- Included: Microwave, Down Draft, Cooktop, Oven, Self Cleaning Oven, Dishwasher, Disposal, Refrigerator, Ice Maker, Stainless Steel Appliance(s), Washer, Dryer, Water Heater, Electric Water Heater
- Laundry: Laundry Room
Features
- Kitchen - Gourmet, Kitchen Island, Upgraded Countertops, Breakfast Area, Dining Area, Open Floorplan, Recessed Lighting, Entry Level Bedroom, Primary Bath(s), Bathroom - Walk-In Shower, Walk-In Closet(s)
- Flooring: Luxury Vinyl, Carpet
- Doors: Insulated
- Windows: Insulated Windows
- Basement: Partially Finished,Walk-Out Access
- Number of fireplaces: 1
- Fireplace features: Gas/Propane, Glass Doors
Interior area
- Total structure area: 4,400
- Total interior livable area: 4,000 sqft
- Finished area above ground: 2,200
- Finished area below ground: 1,800
Video & virtual tour
Property
Parking
- Total spaces: 4
- Parking features: Garage Door Opener, Concrete, Attached, Driveway
- Attached garage spaces: 2
- Uncovered spaces: 2
Accessibility
- Accessibility features: None
Features
- Levels: One
- Stories: 1
- Patio & porch: Screened, Porch, Patio
- Exterior features: Extensive Hardscape, Lighting, Underground Lawn Sprinkler
- Pool features: Community
- Has view: Yes
- View description: Trees/Woods
Lot
- Size: 8,712 Square Feet
Details
- Additional structures: Above Grade, Below Grade
- Parcel number: 33511.0059.00SF24
- Zoning: RS
- Special conditions: Standard
Construction
Type & style
- Home type: SingleFamily
- Architectural style: Coastal
- Property subtype: Single Family Residence
Materials
- Stick Built
- Foundation: Concrete Perimeter
- Roof: Architectural Shingle
Condition
- New construction: No
- Year built: 2019
Utilities & green energy
- Sewer: Public Sewer
- Water: Public
Community & HOA
Community
- Features: Pool
- Senior community: Yes
- Subdivision: Covered Bridge Trails
HOA
- Has HOA: Yes
- Amenities included: Clubhouse, Fitness Center, Pool, Retirement Community, Tot Lots/Playground
- Services included: Common Area Maintenance, Pool(s), Reserve Funds, Lawn Care Front, Lawn Care Rear, Lawn Care Side, Maintenance Grounds, Management, Trash
- HOA fee: $281 monthly
Location
- Region: Lewes
Financial & listing details
- Price per square foot: $198/sqft
- Tax assessed value: $688,800
- Annual tax amount: $1,455
- Date on market: 4/30/2026
- Listing agreement: Exclusive Right To Sell
- Listing terms: Cash,Conventional
- Ownership: Fee Simple
Estimated market value
Not available
Estimated sales range
Not available
Not available
Price history
| Date | Event | Price |
|---|---|---|
| 7/7/2026 | Pending sale | $790,000$198/sqft |
Source:  Bright MLS #DESU2110796 Report a problem Bright MLS #DESU2110796 Report a problem | ||
| 6/18/2026 | Contingent | $790,000$198/sqft |
Source: Bright MLS #DESU2110796 Report a problem | ||
| 6/11/2026 | Price change | $790,000-1.1%$198/sqft |
Source: Bright MLS #DESU2110796 Report a problem | ||
| 4/30/2026 | Listed for sale | $799,000+73.7%$200/sqft |
Source: Bright MLS #DESU2110796 Report a problem | ||
| 3/3/2020 | Sold | $460,000$115/sqft |
Source: Public Record Report a problem | ||
Public tax history
| Year | Property taxes | Tax assessment |
|---|---|---|
| 2025 | $1,455 -19.5% | $344,400 +839.7% |
| 2024 | $1,806 +0.1% | $36,650 |
| 2023 | $1,805 +3.6% | $36,650 |
| 2022 | $1,742 +43.6% | $36,650 +7% |
| 2021 | $1,213 | $34,250 +8.2% |
| 2020 | -- | $31,650 |
Find assessor info on the county website
Monthly payment
Est. payment
Payment breakdown
Explore the cost of this home by adjusting the details. Changes won't be saved.Climate risks
Neighborhood: 19958
Nearby schools
GreatSchools rating
- 9/10Shields (Richard A.) Elementary SchoolGrades: K-5Distance: 2.2 mi
- NAFrederick D Thomas Middle SchoolGrades: 6-8Distance: 1.8 mi
- 8/10Cape Henlopen High SchoolGrades: 9-12Distance: 1.8 mi
Schools provided by the listing agent
- District: Cape Henlopen
Source: Bright MLS. This data may not be complete. We recommend contacting the local school district to confirm school assignments for this home.
- $701,5004 bd4 ba3.1k sqftWeavers Mill, Lewes, DE 19958Off Market
- $799,0003 bd3 ba2.3k sqft23014 Waggoner Ave, Lewes, DE 19958Sold

- $475,8004 bd-- ba2k sqft17297 Queen Anne Way, Lewes, DE 19958Off Market
- $553,5003 bd-- ba1.9k sqft17040 Arkansas Ct, Lewes, DE 19958Off Market
- $817,0004 bd4 ba2.9k sqft23007 Waggoner Ave #SF18, Lewes, DE 19958Sold
- $411,8003 bd-- ba1.6k sqft17295 Queen Anne Way, Lewes, DE 19958Off Market
- $680,6003 bd3 ba2.4k sqft23008 Waggoner Ave, Lewes, DE 19958Off Market
- $737,9003 bd-- ba3.1k sqft17049 Arkansas Ct, Lewes, DE 19958Off Market
A local agent can set up tours, give advice and negotiate with sellers.
A local lender can help you make sure your offer is ready when you are.
Similar homes
- $799,0005 bd4 ba4.6k sqftNone Available, Lewes, DE 19958For Sale
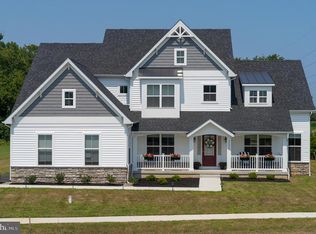
 MLS ID #DESU2109694, Mike Kogler Team Kogler, Long & Foster Real Estate, Inc.. Bright MLS
 - $575,0003 bd3 ba2k sqftNone Available, Lewes, DE 19958For Sale
 MLS ID #DESU2116520, Brian Barrows, Monument Sotheby's International Realty. Bright MLS
 - $839,0004 bd5 ba4.1k sqftNone Available, Lewes, DE 19958For Sale
 MLS ID #DESU2112218, TONI SCHROCK, Northrop Realty. Bright MLS
 - $899,0004 bd4 ba3.3k sqftNone Available, Lewes, DE 19958For Sale
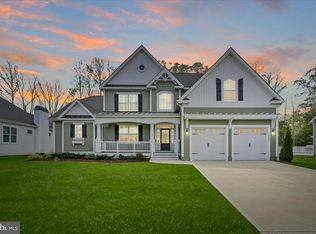 MLS ID #DESU2108076, Gary Desch, Northrop Realty. Bright MLS
 - $925,0004 bd4 ba3k sqftNone Available, Lewes, DE 19958For SaleMLS ID #DESU2112284, ADAM LINDER, Northrop Realty. Bright MLS
- $699,9004 bd3 ba3.9k sqftNone Available, Lewes, DE 19958For SaleMLS ID #DESU2102122, LANA WARFIELD, Berkshire Hathaway HomeServices PenFed Realty. Bright MLS
- $985,0003 bd4 ba3.9k sqftNone Available, Lewes, DE 19958For SaleMLS ID #DESU2115150, Patty Lewis-Jenkins, Patterson-Schwartz-Rehoboth. Bright MLS
- $949,9003 bd3 ba2.7k sqftNone Available, Lewes, DE 19958For SaleMLS ID #DESU2111830, Lee Ann Wilkinson, Berkshire Hathaway HomeServices PenFed Realty. Bright MLS
- $875,0004 bd3 ba3.1k sqftNone Available, Lewes, DE 19958For SaleMLS ID #DESU2113064, Kimberly Dyer, Monument Sotheby's International Realty. Bright MLS
- $599,0003 bd4 ba2.8k sqftNone Available, Lewes, DE 19958For SaleMLS ID #DESU2113482, Chelsea Bristow, Jack Lingo - Lewes. Bright MLS
- $690,0003 bd2 ba3.3k sqftNone Available, Lewes, DE 19958For SaleMLS ID #DESU2110128, Matt Lunden, Keller Williams Realty. Bright MLS
- $669,9003 bd4 ba3.2k sqftNone Available, Lewes, DE 19958For SaleMLS ID #DESU2108346, Brandon Scott, Long & Foster Real Estate, Inc.. Bright MLS
- $639,0003 bd2 ba2.6k sqftNone Available, Lewes, DE 19958For SaleMLS ID #DESU2105858, Chelsea Bristow, Jack Lingo - Lewes. Bright MLS
- $795,0004 bd4 ba2.5k sqftNone Available, Lewes, DE 19958For SaleMLS ID #DESU2107828, Leslie Donaldson, Keller Williams Realty. Bright MLS
- $739,9004 bd4 ba3.1k sqftNone Available, Lewes, DE 19958For SaleMLS ID #DESU2099214, Julia Michael, Veterans First Realty. Bright MLS
- $895,0004 bd5 ba2.9k sqftNone Available, Lewes, DE 19958For SaleMLS ID #DESU2112118, Shawn R Breck, TTR Sotheby's International Realty. Bright MLS
- $685,9004 bd3 ba3.6k sqftNone Available, Lewes, DE 19958For SaleMLS ID #DESU2115240, Scott Swahl, Redfin Corp. Bright MLS
- $775,0004 bd3 ba2.9k sqftNone Available, Harbeson, DE 19951For SaleMLS ID #DESU2108478, Donnamarie Needle, Northrop Realty. Bright MLS
- $620,0003 bd4 ba2.5k sqftNone Available, Lewes, DE 19958For SaleMLS ID #DESU2113788, Jim Wirick, Century 21 Gold Key-Dover. Bright MLS
- $649,0003 bd3 ba2.3k sqftNone Available, Lewes, DE 19958For SaleMLS ID #DESU2113204, Debbie Reed, RE/MAX Realty Group Rehoboth. Bright MLS
