Welcome home to this mid-century modern ranch-style home offering comfortable living and plenty of space inside and out. The kitchen features plenty of storage and a convenient walk-in pantry. This home is full of natural lighting, brining the outdoors inside. It features 3 bedrooms on the main level plus another non-egress downstairs. In the basement you will find beautiful barn doors with plenty of space for game night.Outside, you’ll appreciate the detached double garage with a covered overhang, creating a great space for outdoor entertaining, grilling, or relaxing. The fenced yard provides room for pets, play, gardening, and enjoying the outdoors. Conveniently located within walking distance of parks, shopping, and schools, this home combines everyday convenience with a functional floor plan and great outdoor living space.
Under contract
$280,000
1812 2nd Ave NW, Minot, ND 58703
4beds
2baths
2,240sqft
Single Family Residence
Built in 1956
7,500 Square Feet Lot
$278,400 Zestimate®
$125/sqft
$-- HOA
What's special
Full of natural lightingGreat outdoor living spaceBeautiful barn doorsConvenient walk-in pantryFunctional floor plan
- 14 days
- 589
- 71
Likely to sell faster than
Zillow last checked:
Listing updated:
Listed by:
CINDY HARVEY 701-509-0500,
Global Real Estate 701-838-8080
Source: Minot MLS,MLS#: 261687
Facts & features
Interior
Bedrooms & bathrooms
- Bedrooms: 4
- Bathrooms: 2
- Main level bathrooms: 1
- Main level bedrooms: 3
Primary bedroom
- Level: Main
Bedroom 1
- Level: Main
Bedroom 2
- Level: Main
Bedroom 3
- Description: Non Egress
Dining room
- Level: Main
Family room
- Description: Nice Size
- Level: Basement
Kitchen
- Description: Large Pantry
- Level: Main
Living room
- Description: Natural Light
- Level: Main
Heating
- Forced Air, Natural Gas
Cooling
- Central Air
Appliances
- Included: Microwave, Dishwasher, Refrigerator, Range/Oven
- Laundry: In Basement
Features
- Flooring: Carpet, Tile, Linoleum
- Basement: Finished,Full
- Has fireplace: No
Interior area
- Total structure area: 2,240
- Total interior livable area: 2,240 sqft
- Finished area above ground: 1,120
Property
Parking
- Total spaces: 2
- Parking features: RV Access/Parking, Detached, Garage: Insulated, Sheet Rock, Opener, Lights, Driveway: Concrete
- Garage spaces: 2
- Has uncovered spaces: Yes
Features
- Levels: One
- Stories: 1
- Patio & porch: Patio, Porch
- Fencing: Fenced
Lot
- Size: 7,500 Square Feet
Details
- Parcel number: MI221150100141
- Zoning: R1
Construction
Type & style
- Home type: SingleFamily
- Property subtype: Single Family Residence
Materials
- Foundation: Concrete Perimeter
- Roof: Asphalt
Condition
- New construction: No
- Year built: 1956
Utilities & green energy
- Sewer: City
- Water: City
- Utilities for property: Cable Connected
Community & HOA
Location
- Region: Minot
Financial & listing details
- Price per square foot: $125/sqft
- Tax assessed value: $222,000
- Annual tax amount: $3,432
- Date on market: 10/7/2026
Estimated market value
$278,400
$264,000 - $292,000
$1,988/mo
Price history
| Date | Event | Price |
|---|---|---|
| 10/10/2026 | Contingent | $280,000$125/sqft |
Source:  Minot MLS #261687 Report a problem | ||
| 10/7/2026 | Listed for sale | $280,000+33.4%$125/sqft |
Source: Minot MLS #261687 Report a problem | ||
| 12/30/2020 | Listing removed | $209,900$94/sqft |
Source:  Keller Williams #201807 Report a problem | ||
| 12/29/2020 | Pending sale | $209,900$94/sqft |
Source:  Keller Williams via MLS #201807 Report a problem | ||
| 12/23/2020 | Sold | -- |
Source: Minot MLS #201807 Report a problem | ||
| 11/10/2020 | Price change | $209,900-4.5%$94/sqft |
Source: KW Inspire Realty #201807 Report a problem | ||
| 10/16/2020 | Pending sale | $219,900$98/sqft |
Source: KW Inspire Realty #201807 Report a problem | ||
| 9/22/2020 | Price change | $219,900-2.2%$98/sqft |
Source: KW Inspire Realty #201807 Report a problem | ||
| 9/2/2020 | Listed for sale | $224,900-2.2%$100/sqft |
Source: KW Inspire Realty #201807 Report a problem | ||
| 10/3/2018 | Listing removed | $229,990$103/sqft |
Source: KW Inspire Realty #181882 Report a problem | ||
| 8/2/2018 | Listed for sale | $229,990$103/sqft |
Source: KW Inspire Realty #181882 Report a problem | ||
Public tax history
| Year | Property taxes | Tax assessment |
|---|---|---|
| 2025 | -- | $222,000 +5.7% |
| 2024 | $2,593 -19.4% | $210,000 +1.9% |
| 2023 | $3,218 | $206,000 +8.4% |
| 2022 | -- | $190,000 +5.6% |
| 2021 | $2,580 -8.2% | $180,000 |
| 2019 | $2,811 -5% | -- |
| 2018 | $2,961 +9% | $93,500 +0.5% |
| 2017 | $2,716 +23.7% | $93,000 -5.1% |
| 2016 | $2,195 +2.5% | $98,000 |
| 2015 | $2,142 | $98,000 +22.5% |
| 2014 | $2,142 | $80,000 -0.6% |
| 2013 | -- | $80,500 +21.3% |
| 2012 | -- | $66,350 +38.8% |
| 2011 | -- | $47,800 -31.8% |
| 2010 | -- | $70,100 +9.5% |
| 2009 | $2,020 -13.9% | $64,000 +3.4% |
| 2008 | $2,347 | $61,900 +1.8% |
| 2007 | -- | $60,800 |
Find assessor info on the county website
Monthly payment
Est. payment
Payment breakdown
Explore the cost of this home by adjusting the details. Changes won't be saved.Climate risks
Neighborhood: Oak Park
Nearby schools
Schools provided by the listing agent
- District: Minot #1
Source: Minot MLS. This data may not be complete. We recommend contacting the local school district to confirm school assignments for this home.


Similar homes
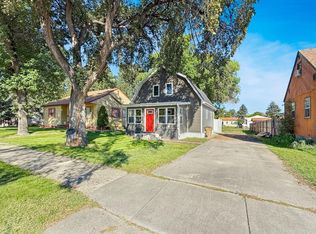
- $295,0004 bd2 ba2.6k sqft2215 5th Ave NW, Minot, ND 58703For Sale

 MLS ID #261658, AISHA VADELL. Minot MLS
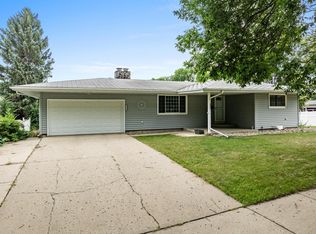
- $264,9004 bd2 ba2k sqft416 22nd St NW, Minot, ND 58703For Sale
 MLS ID #261562, CHERY BOURDEAU. Minot MLS
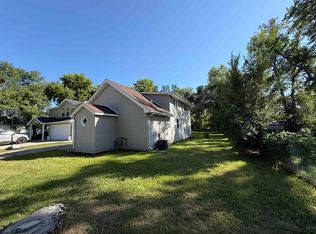
- $312,9004 bd2 ba2.3k sqft2205 8th Ave NW, Minot, ND 58703For Sale
 MLS ID #261451, Robbie Opperude. Minot MLS
- $259,9003 bd2 ba2.8k sqft1217 5th Ave NW, Minot, ND 58703For Sale
 MLS ID #261502, Amanda Folden. Minot MLS
- $269,9003 bd2 ba2.1k sqft2006 NW California Dr, Minot, ND 58703For SaleMLS ID #261262, DALE LAWSON. Minot MLS
- $223,0003 bd2 ba2.2k sqft2421 4th St NW, Minot, ND 58703For SaleMLS ID #261730, Mae Geller. Minot MLS
- $319,0003 bd2 ba2.6k sqft13 Vista Dr, Minot, ND 58703For SaleMLS ID #261474, KALLI SWANSON. Minot MLS
- $259,9003 bd3 ba2.2k sqft1231 7th St NW, Minot, ND 58703For SaleMLS ID #261447, CURT GUSS. Minot MLS
- $319,9004 bd3 ba2.2k sqft1704 5th Ave SW, Minot, ND 58701For SaleMLS ID #261357, JANE MAYER. Minot MLS
- $245,0005 bd3 ba2.1k sqft10 8th St NW, Minot, ND 58703For SaleMLS ID #261371, Amy Rogers. Minot MLS
- $285,0003 bd2 ba1.9k sqft1011 18th St SE, Minot, ND 58701For SaleMLS ID #261674, SAMMY HERSLIP. Minot MLS
- $244,9003 bd2 ba2.4k sqft1215 University Ave W, Minot, ND 58703For SaleMLS ID #261267, Kash Lund. Minot MLS
- $260,0003 bd2 ba1.3k sqft810 Summit Dr, Minot, ND 58701For SaleMLS ID #261731, KERRI ZABLOTNEY. Minot MLS
- $254,9003 bd2 ba2k sqft801 1st St NW, Minot, ND 58703For SaleMLS ID #261680, Anastasia Meyer. Minot MLS
- $317,0005 bd2 ba2.9k sqft2513 W Central Ave, Minot, ND 58701For SaleMLS ID #261512, ASHLEIGH COLLINS. Minot MLS
- $295,9003 bd3 ba1.7k sqft1010 5th St NE, Minot, ND 58703For SaleMLS ID #261156, MEHGAN KRUEGER. Minot MLS
- $298,0004 bd3 ba2.1k sqft504 2nd Ave NW, Minot, ND 58703For SaleMLS ID #261226, Amanda Manuwal. Minot MLS
- $199,9003 bd1 ba2.4k sqft427 1st St NE, Minot, ND 58703For SaleMLS ID #261727, Jenny Lemasters. Minot MLS
