Welcome home! This gorgeously remodeled 4 bedroom 3 bath home features a stunning kitchen with granite counter tops and new appliances. All three baths feature beautiful tile surrounds. The cavernous finished basement offers plenty of room for lounging and entertaining. The downstairs bedroom even has it's own bathroom. Enjoy the view of the big backyard from the tranquility of the back deck. Tons of parking space as well. Schedule your showing today!
Contingent
$260,000
1812 Mara Dr, Birmingham, AL 35215
4beds
2,743sqft
Single Family Residence
Built in 1968
0.47 Acres Lot
$256,700 Zestimate®
$95/sqft
$-- HOA
What's special
- 126 days
- 188
- 3
Zillow last checked:
Listing updated:
Listed by:
Malcolm Johnson CELL:205-632-8649,
EXP Realty LLC
Source: GALMLS,MLS#: 21456483
Facts & features
Interior
Bedrooms & bathrooms
- Bedrooms: 4
- Bathrooms: 3
- Full bathrooms: 3
Rooms
- Room types: Bedroom, Dining Room, Bathroom, Kitchen, Master Bathroom, Master Bedroom
Primary bedroom
- Level: First
Bedroom 1
- Level: First
Bedroom 2
- Level: First
Bedroom 3
- Level: Basement
Primary bathroom
- Level: First
Bathroom 1
- Level: First
Bathroom 3
- Level: Basement
Dining room
- Level: First
Kitchen
- Level: First
Living room
- Level: First
Basement
- Area: 1032
Heating
- Central
Cooling
- Central Air
Appliances
- Included: Electric Cooktop, Dishwasher, Electric Oven, Electric Water Heater
- Laundry: Electric Dryer Hookup, Washer Hookup, In Basement, Basement Area, Yes
Features
- None, Smooth Ceilings, Linen Closet, Separate Shower
- Flooring: Laminate, Tile
- Basement: Full,Partially Finished,Daylight
- Attic: Pull Down Stairs,Yes
- Has fireplace: No
Interior area
- Total interior livable area: 2,743 sqft
- Finished area above ground: 1,711
- Finished area below ground: 1,032
Video & virtual tour
Property
Parking
- Total spaces: 4
- Parking features: Driveway, Garage Faces Side
- Garage spaces: 2
- Carport spaces: 2
- Covered spaces: 4
- Has uncovered spaces: Yes
Features
- Levels: One
- Stories: 1
- Patio & porch: Open (PATIO), Patio, Porch, Open (DECK), Deck
- Pool features: None
- View description: None
- Waterfront features: No
Lot
- Size: 0.47 Acres
Details
- Parcel number: 1200184004054.000
- Special conditions: As Is
Construction
Type & style
- Home type: SingleFamily
- Property subtype: Single Family Residence
Materials
- Brick
- Foundation: Basement
Condition
- Year built: 1968
Utilities & green energy
- Water: Public
- Utilities for property: Sewer Connected, Underground Utilities
Community & HOA
Community
- Subdivision: Mara Vista Estates
Location
- Region: Birmingham
Financial & listing details
- Price per square foot: $95/sqft
- Tax assessed value: $224,300
- Annual tax amount: $2,472
- Price range: $260K - $260K
- Date on market: 6/18/2026
Estimated market value
$256,700
$244,000 - $270,000
$2,133/mo
Price history
| Date | Event | Price |
|---|---|---|
| 8/13/2026 | Contingent | $260,000$95/sqft |
Source:  GALMLS #21456483 Report a problem GALMLS #21456483 Report a problem | ||
| 7/24/2026 | Listed for sale | $260,000$95/sqft |
Source: GALMLS #21456483 Report a problem | ||
| 6/26/2026 | Contingent | $260,000$95/sqft |
Source: GALMLS #21456483 Report a problem | ||
| 6/18/2026 | Listed for sale | $260,000+8.3%$95/sqft |
Source: eXp Realty #21456483 Report a problem | ||
| 1/4/2024 | Sold | $240,000+0%$87/sqft |
Source: GALMLS #21370914 Report a problem | ||
| 12/4/2023 | Contingent | $239,900$87/sqft |
Source: GALMLS #21370914 Report a problem | ||
| 11/16/2023 | Listed for sale | $239,900+219.9%$87/sqft |
Source: GALMLS #21370914 Report a problem | ||
| 8/15/2023 | Sold | $75,000$27/sqft |
Source: Public Record Report a problem | ||
Public tax history
| Year | Property taxes | Tax assessment |
|---|---|---|
| 2025 | $2,472 +15.1% | $44,860 +15.1% |
| 2024 | $2,147 +139.6% | $38,960 +126.2% |
| 2023 | $896 +13.4% | $17,220 +11.7% |
| 2022 | $790 +11% | $15,420 +11.1% |
| 2021 | $712 +7.1% | $13,880 +6.6% |
| 2020 | $664 | $13,020 |
| 2019 | $664 +10% | $13,020 +9.2% |
| 2018 | $604 | $11,920 |
| 2017 | $604 +29.3% | $11,920 +14.8% |
| 2016 | $467 -13.5% | $10,380 -12.3% |
| 2015 | $540 +5.5% | $11,840 +5.9% |
| 2014 | $512 -12.2% | $11,180 |
| 2013 | $583 | $11,180 -4% |
| 2012 | $583 -9.6% | $11,640 -9.6% |
| 2011 | $645 | $12,870 |
| 2010 | $645 -3.4% | $12,870 -3.4% |
| 2009 | $667 +2.4% | $13,320 +2.4% |
| 2008 | $652 -3.2% | $13,010 -3.2% |
| 2007 | $673 +3.2% | $13,440 +3.2% |
| 2006 | $652 +1.1% | $13,020 +1.1% |
| 2005 | $645 +6.4% | $12,880 -46.8% |
| 2004 | $606 +4.4% | $24,200 +4.4% |
| 2003 | $581 +11.7% | $23,180 +123.3% |
| 2002 | $520 | $10,380 |
| 2001 | $520 | $10,380 |
| 2000 | $520 | $10,380 |
Find assessor info on the county website
Monthly payment
Est. payment
Payment breakdown
Explore the cost of this home by adjusting the details. Changes won't be saved.Climate risks
Neighborhood: 35215
Nearby schools
Schools provided by the listing agent
- Elementary: Center Point
- Middle: Erwin
- High: Center Point
Source: GALMLS. This data may not be complete. We recommend contacting the local school district to confirm school assignments for this home.


Similar homes
- $194,9004 bd2 ba1.9k sqft1525 4th St NW, Birmingham, AL 35215For Sale
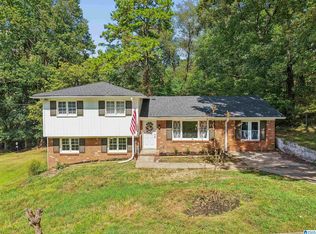
 MLS ID #21464817, Elizabeth Pate, EXIT Realty Crossroads. GALMLS
 - $219,9003 bd2 ba1.4k sqft2609 2nd Way NW, Birmingham, AL 35215For Sale
 MLS ID #21463281, Nakkia Battle, Chanda Davis Real Estate. GALMLS
 - $224,9004 bd2 ba2k sqft829 Seven Springs Dr, Birmingham, AL 35215For Sale
 MLS ID #21463877, Sharon Wilson, eXp Realty, LLC Central. GALMLS
 - $224,9003 bd2 ba1.5k sqftAt&t Fiber Optic, Birmingham, AL 35215For Sale
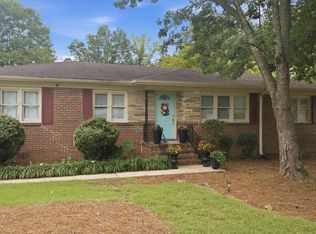 MLS ID #21459787, Saige Young, Sold South Realty. GALMLS
 - $249,9003 bd2 ba2.1k sqft2122 Vicki Dr, Birmingham, AL 35235For SaleMLS ID #21456710, Kayla McKinney-Hill, Keller Williams Realty Vestavia. GALMLS
- $249,9994 bd2 ba1.9k sqft2555 Vera Cruz Dr, Birmingham, AL 35235For SaleMLS ID #21467298, Carmen Anderson, Keller Williams Realty Vestavia. GALMLS
- $245,0003 bd2 ba1.5k sqftSpectrum, Birmingham, AL 35235For SaleMLS ID #21464256, Shannon Malcom, EXIT Realty Birmingham. GALMLS
- $289,9003 bd3 ba2.7k sqft1460 Paragon Pkwy, Birmingham, AL 35235For SaleMLS ID #21442913, Sharon Wilson, eXp Realty, LLC Central. GALMLS
- $225,0003 bd2 ba1.3k sqftSpectrum, Birmingham, AL 35215For SaleMLS ID #21464673, Cassandra Churchill, Keller Williams Realty Vestavia. GALMLS
- $249,9004 bd3 ba2k sqft8328 12th Ave S, Birmingham, AL 35206For SaleMLS ID #21446119, Ana Avalos, Keller Williams Realty Hoover. GALMLS
- $264,9003 bd2 ba1.8k sqft509 Lynnwood Cir, Birmingham, AL 35217For SaleMLS ID #21460248, Elizabeth Pate, EXIT Realty Crossroads. GALMLS
- $250,0003 bd2 ba1.3k sqft508 Tambay Dr, Birmingham, AL 35217For SaleMLS ID #21459755, Melissa Boyer, Keller Williams Realty Hoover. GALMLS
- $275,0003 bd3 ba2.2k sqft4748 Innsbrooke Pkwy, Pinson, AL 35126For SaleMLS ID #21462390, Dede Markle, Keller Williams. GALMLS
- $279,9003 bd2 ba1.4k sqft120 Lynn Dr, Trussville, AL 35173For SaleMLS ID #21467840, Carlie Scroggins, Keller Williams Homewood. GALMLS
- $160,0003 bd1 ba1.6k sqftSpectrum, Birmingham, AL 35215For SaleMLS ID #21455299, Glenda Smith, Town Square Realty. GALMLS
- $270,0004 bd3 ba3.5k sqft633 Melody Ln, Birmingham, AL 35214For SaleMLS ID #21466529, Trish Hunter, ERA King Real Estate. GALMLS
- $139,9003 bd2 ba1.4k sqft1705 Serene Cir, Birmingham, AL 35215For SaleMLS ID #21463253, Isabella Crandall, Trelora Realty, INC. GALMLS
- $249,9003 bd3 ba1.5k sqftAt&t Spectrum, Birmingham, AL 35217For SaleMLS ID #21466804, Jon Riddle, eXp Realty, LLC Central. GALMLS
- $295,0005 bd2 ba1.9k sqft3231 Rockbay Cir, Birmingham, AL 35217For SaleMLS ID #21462573, Jessica Gilmore, ARC Realty Vestavia. GALMLS
- $235,0003 bd2 ba1.6k sqft225 Rebecca Dr, Gardendale, AL 35071For SaleMLS ID #21467999, Adam Ray, Joseph Carter Realty. GALMLS
