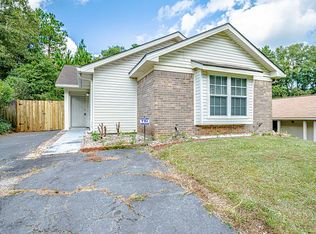
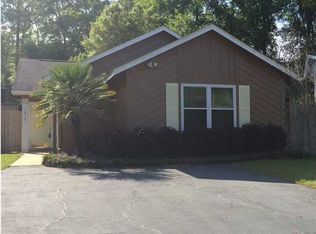
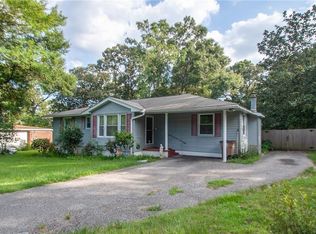
Back on the Market through no fault of Seller. Move-in ready 3-bedroom, 2-bathroom home in the Laurelwood neighborhood! Inside you will find multi-height ceilings that create an open, airy atmosphere. Enjoy a renovated kitchen (2019) and an updated primary bath (2014). Major capital updates bring total peace of mind, including a brand-new fortified roof (2026), HVAC (2021), and replacement windows. The standout feature is the expansive backyard, offering lush landscaping that backs up to quiet woods, giving you complete privacy with no rear neighbors. A perfect blend of updates, location, and outdoor space.
Pending
$195,000
1812 Spring Brook Ct, Mobile, AL 36609
3beds
1,267sqft
Single Family Residence, Residential
Built in 1984
0.33 Acres Lot
$193,700 Zestimate®
$154/sqft
$-- HOA
What's special
Replacement windowsExpansive backyardLush landscaping
- 37 days
- 554
- 38
Zillow last checked:
Listing updated:
Listed by:
Eliese Mcallister 251-510-0906,
Roberts Brothers West
Source: GCMLS,MLS#: 7831008
Facts & features
Interior
Bedrooms & bathrooms
- Bedrooms: 3
- Bathrooms: 2
- Full bathrooms: 2
Heating
- Other
Cooling
- Ceiling Fan(s), Central Air
Appliances
- Included: Dishwasher, Disposal, Electric Cooktop, Electric Oven, Electric Range, Electric Water Heater, Microwave
- Laundry: Laundry Room
Features
- Cathedral Ceiling(s), Walk-In Closet(s)
- Flooring: Carpet, Ceramic Tile
- Windows: Skylight(s)
- Basement: None
- Has fireplace: Yes
- Fireplace features: Living Room
Interior area
- Total structure area: 1,267
- Total interior livable area: 1,267 sqft
Video & virtual tour
Property
Parking
- Total spaces: 1
- Parking features: Carport
- Carport spaces: 1
Features
- Levels: One
- Patio & porch: Front Porch
- Exterior features: Private Yard, Rain Gutters, Storage
- Pool features: None
- Spa features: None
- Fencing: Chain Link,Fenced,Wood
- Has view: Yes
- View description: Other
- Waterfront features: None
Lot
- Size: 0.33 Acres
- Dimensions: 62 x 264 x 54 x 230
- Features: Back Yard, Front Yard, Landscaped, Private, Wooded
Details
- Additional structures: None
- Parcel number: 2808334001001109
Construction
Type & style
- Home type: SingleFamily
- Architectural style: Traditional
- Property subtype: Single Family Residence, Residential
Materials
- Brick 3 Sided
- Foundation: Slab
- Roof: Shingle
Condition
- Year built: 1984
Utilities & green energy
- Electric: None
- Sewer: Public Sewer
- Water: Public
- Utilities for property: Cable Available, Electricity Available, Natural Gas Available
Green energy
- Energy efficient items: None
Community & HOA
Community
- Features: None
- Subdivision: Laurelwood
Location
- Region: Mobile
Financial & listing details
- Price per square foot: $154/sqft
- Tax assessed value: $128,400
- Annual tax amount: $691
- Date on market: 9/1/2026
- Electric utility on property: Yes
- Road surface type: Asphalt
Estimated market value
$193,700
$184,000 - $203,000
$1,622/mo
Price history
| Date | Event | Price |
|---|---|---|
| 9/24/2026 | Pending sale | $195,000$154/sqft |
Source:  GCMLS #7831008 Report a problem GCMLS #7831008 Report a problem | ||
| 9/12/2026 | Listed for sale | $195,000$154/sqft |
Source: GCMLS #7831008 Report a problem | ||
| 9/7/2026 | Pending sale | $195,000$154/sqft |
Source: GCMLS #7831008 Report a problem | ||
| 9/1/2026 | Listed for sale | $195,000+183.4%$154/sqft |
Source: GCMLS #7831008 Report a problem | ||
| 1/7/1999 | Sold | $68,800$54/sqft |
Source: Public Record Report a problem | ||
Public tax history
| Year | Property taxes | Tax assessment |
|---|---|---|
| 2025 | $691 +5% | $12,840 +4.7% |
| 2024 | $658 +1.1% | $12,260 +1% |
| 2023 | $651 +9.4% | $12,140 +18.8% |
| 2022 | $595 +11.3% | $10,220 +10.8% |
| 2021 | $535 +5.2% | $9,220 +5% |
| 2020 | $508 +88% | $8,780 +3.1% |
| 2019 | $271 | $8,520 |
| 2018 | $271 -43.2% | $8,520 -0.5% |
| 2017 | $477 | $8,560 -0.9% |
| 2016 | $477 -26.5% | $8,640 -21.7% |
| 2013 | $648 -3.4% | $11,040 -5% |
| 2010 | $671 +106.1% | $11,620 +88% |
| 2003 | $325 | $6,180 |
| 2002 | $325 +11.3% | $6,180 +9.2% |
| 2001 | $292 +30.3% | $5,660 |
| 2000 | $224 | $5,660 |
Find assessor info on the county website
Monthly payment
Est. payment
Payment breakdown
Explore the cost of this home by adjusting the details. Changes won't be saved.Climate risks
Neighborhood: Malibar Heights
Nearby schools
Schools provided by the listing agent
- Elementary: Olive J Dodge
- Middle: Burns
- High: Murphy
Source: GCMLS. This data may not be complete. We recommend contacting the local school district to confirm school assignments for this home.
Similar homes
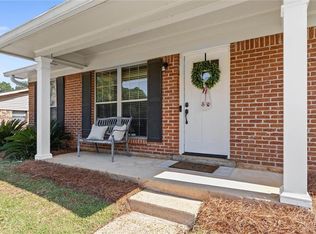
- $219,0003 bd2 ba1.5k sqft5612 Vista Bonita Dr N, Mobile, AL 36609For Sale
 MLS ID #7796308, Kathy Guidroz, Coastal Alabama Real Estate. GCMLS
 - $215,0003 bd2 ba1.2k sqft4001 Bourgeois Dr, Mobile, AL 36609For Sale
 MLS ID #7827975, Kenley Cutts, Crescent Sotheby's Intl Rty-FH. GCMLS
 - $209,9003 bd2 ba1.3k sqft958 Schaub Ave, Mobile, AL 36609For Sale
 MLS ID #7819367, Ryan Cummings, eXp The Cummings Company LLC. GCMLS
 - $199,2193 bd2 ba1.7k sqft2528 Woodland Rd, Mobile, AL 36693For Sale
 MLS ID #7833331, Jessica Smith, Exp Realty LLC. GCMLS
