Welcome to 1812 Sweetbriar Avenue, a new construction bespoke residence of refined living in the heart of one of Nashville’s most coveted historic enclaves. Every detail of this 6-bedroom, 7 full bath, and 4 half bath estate has been meticulously curated to deliver the highest standard of craftsmanship, technology, and lifestyle.
Step inside to discover soaring ceilings, wide plank hardwood floors, and exquisite crown molding that echo the timeless character of the neighborhood while elevating the home to modern luxury. The expansive chef’s kitchen showcases Wolf appliances, custom cabinetry, an impressive scullery, and seamless flow into sophisticated living and dining spaces including a breakfast nook.
Designed for comfort and indulgence, the main level primary suite is a true retreat, featuring a steam shower, steam clothing care system, and a private in-suite washer/dryer. Additional laundry rooms are located on the second floor and in the pool house, ensuring ease and convenience at every level.
The home is outfitted with a cutting-edge Control 4 whole-home automation system, integrating lighting, AV, climate, and security for a complete smart-home experience.
Entertaining is elevated with an array of premium amenities, including: Media Room & Theatre, Gym, Temperature-controlled Wine Cellar, Screened-In Porch with Outdoor Fireplace, Outdoor Kitchen, Resort-style Pool/Spa, and Outdoor Shower
At 1,212 square feet, the detached pool house functions as a revitalizing wellness sanctuary. Featuring an upstairs guest quarters with a bedroom, a full bath, an additional washer/dryer, dog wash, and two wet bars.
Homes of this scale, craftsmanship, and technological sophistication are seldom available in such a beloved historic neighborhood. Truly a rare fusion of charm and luxury amenities on one of Nashville’s most treasured streets and coveted communities.
Under contract - showing
$4,999,000
1812 Sweetbriar Ave, Nashville, TN 37212
5beds
7,625sqft
:
Get pre-qualified$30,741/mo
Single Family Residence, Residential
Built in 2026
0.32 Acres Lot
$-- Zestimate®
$656/sqft
$-- HOA
What's special
Main level primary suiteDog washImpressive sculleryBreakfast nookMedia room and theatreOutdoor kitchenTwo wet bars
- 53 days |
- 659 |
- 32 |
Zillow last checked:
Listing updated:
Listed by:
Casie Bitetto 847-902-5594,
Compass 615-383-6600,
Sabrina Schulhauser 925-818-6583,
Compass RE
Source: RealTracs MLS as distributed by MLS GRID,MLS#: 3245011
Facts & features
Interior
Bedrooms & bathrooms
- Bedrooms: 5
- Bathrooms: 9
- Full bathrooms: 6
- 1/2 bathrooms: 3
- Main level bedrooms: 1
Bedroom 1
- Features: Suite
- Level: Suite
- Area: 300 Square Feet
- Dimensions: 15x20
Bedroom 2
- Features: Bath
- Level: Bath
- Area: 182 Square Feet
- Dimensions: 13x14
Bedroom 3
- Features: Bath
- Level: Bath
- Area: 132 Square Feet
- Dimensions: 11x12
Bedroom 4
- Features: Bath
- Level: Bath
- Area: 168 Square Feet
- Dimensions: 12x14
Primary bathroom
- Features: Suite
- Level: Suite
Dining room
- Area: 176 Square Feet
- Dimensions: 11x16
Kitchen
- Features: Pantry
- Level: Pantry
- Area: 208 Square Feet
- Dimensions: 13x16
Living room
- Features: Great Room
- Level: Great Room
- Area: 660 Square Feet
- Dimensions: 20x33
Other
- Features: Bedroom 5
- Level: Bedroom 5
- Area: 228 Square Feet
- Dimensions: 12x19
Other
- Features: Bedroom 6
- Level: Bedroom 6
- Area: 150 Square Feet
- Dimensions: 10x15
Recreation room
- Features: Basement Level
- Level: Basement Level
- Area: 418 Square Feet
- Dimensions: 19x22
Heating
- Central
Cooling
- Central Air
Appliances
- Included: Built-In Gas Oven, Built-In Gas Range, Dishwasher, Disposal, Freezer, Ice Maker, Microwave, Refrigerator, Stainless Steel Appliance(s)
Features
- Bookcases, Built-in Features, Entrance Foyer, Extra Closets, High Ceilings, In-Law Floorplan, Pantry, Smart Light(s), Smart Thermostat, Walk-In Closet(s), Wet Bar
- Flooring: Wood, Marble, Tile
- Basement: Finished
- Number of fireplaces: 3
- Fireplace features: Living Room
Interior area
- Total structure area: 7,625
- Total interior livable area: 7,625 sqft
- Finished area above ground: 4,807
- Finished area below ground: 2,818
Video & virtual tour
Property
Parking
- Total spaces: 3
- Parking features: Detached, Alley Access, Driveway, On Street, Parking Pad
- Garage spaces: 2
- Uncovered spaces: 1
Features
- Levels: Three Or More
- Stories: 3
- Patio & porch: Patio, Deck, Screened
- Exterior features: Gas Grill, Smart Light(s)
- Has private pool: Yes
- Pool features: In Ground
- Has spa: Yes
- Spa features: Private
- Fencing: Back Yard
Lot
- Size: 0.32 Acres
- Dimensions: 85 x 175
Details
- Additional structures: Guest House
- Parcel number: 10416026000
- Special conditions: Standard
- Other equipment: Irrigation System
Construction
Type & style
- Home type: SingleFamily
- Property subtype: Single Family Residence, Residential
Materials
- Brick
- Roof: Asphalt
Condition
- New construction: Yes
- Year built: 2026
Utilities & green energy
- Sewer: Public Sewer
- Water: Public
- Utilities for property: Water Available
Community & HOA
Community
- Subdivision: Belmont Hillsboro
HOA
- Has HOA: No
Location
- Region: Nashville
Financial & listing details
- Price per square foot: $656/sqft
- Tax assessed value: $461,000
- Annual tax amount: $3,243
- Date on market: 6/18/2026
- Date available: 06/18/2026
Estimated market value
Not available
Estimated sales range
Not available
Not available
Price history
| Date | Event | Price |
|---|---|---|
| 7/19/2026 | Contingent | $4,999,000$656/sqft |
Source:  RealTracs MLS as distributed by MLS GRID #3245011 Report a problem RealTracs MLS as distributed by MLS GRID #3245011 Report a problem | ||
| 6/18/2026 | Listed for sale | $4,999,000+284.5%$656/sqft |
Source: RealTracs MLS as distributed by MLS GRID #3245011 Report a problem | ||
| 6/4/2024 | Sold | $1,300,000+453.2%$170/sqft |
Source: Public Record Report a problem | ||
| 7/13/2022 | Listing removed | -- |
Source: Zillow Rental Manager Report a problem | ||
| 7/6/2022 | Listed for rent | $2,700+17.4% |
Source: Zillow Rental Manager Report a problem | ||
| 3/24/2021 | Listing removed | -- |
Source: Owner Report a problem | ||
| 8/15/2018 | Listing removed | $2,300 |
Source: Owner Report a problem | ||
| 8/5/2018 | Listed for rent | $2,300-17.9% |
Source: Owner Report a problem | ||
| 8/30/2017 | Listing removed | $2,800 |
Source: Owner Report a problem | ||
| 7/31/2017 | Listed for rent | $2,800 |
Source: Owner Report a problem | ||
| 10/28/2004 | Sold | $235,000+109.8%$31/sqft |
Source: Public Record Report a problem | ||
| 6/27/1997 | Sold | $112,000$15/sqft |
Source: Public Record Report a problem | ||
Public tax history
| Year | Property taxes | Tax assessment |
|---|---|---|
| 2025 | $3,243 -36.4% | $115,250 -26.5% |
| 2024 | $5,101 | $156,750 |
| 2023 | $5,101 | $156,750 |
| 2022 | $5,101 -1% | $156,750 |
| 2021 | $5,154 +8.4% | $156,750 +39.2% |
| 2020 | $4,753 +33.8% | $112,600 |
| 2019 | $3,553 | $112,600 |
| 2018 | $3,553 | $112,600 |
| 2017 | $3,553 | $112,600 +47.3% |
| 2016 | $3,553 +2.9% | $76,425 |
| 2015 | $3,451 | $76,425 |
| 2014 | $3,451 | $76,425 |
| 2013 | -- | $76,425 +0.2% |
| 2012 | -- | $76,250 |
| 2011 | -- | $76,250 |
| 2010 | -- | $76,250 |
| 2009 | -- | $76,250 +39% |
| 2008 | -- | $54,875 |
| 2007 | -- | $54,875 |
| 2006 | -- | -- |
| 2005 | -- | -- |
| 2004 | -- | -- |
| 2003 | -- | -- |
| 2002 | -- | -- |
| 2001 | -- | -- |
| 2000 | -- | -- |
Find assessor info on the county website
Monthly payment
Est. payment
Payment breakdown
Explore the cost of this home by adjusting the details. Changes won't be saved.Climate risks
Neighborhood: Bellmont Hillsboro
Nearby schools
GreatSchools rating
- 7/10Eakin Elementary SchoolGrades: K-5Distance: 0.8 mi
- 8/10West End Middle SchoolGrades: 6-8Distance: 1.5 mi
- 6/10Hillsboro High SchoolGrades: 9-12Distance: 1.5 mi
Schools provided by the listing agent
- Elementary: Eakin Elementary
- Middle: West End Middle School
- High: Hillsboro Comp High School
Source: RealTracs MLS as distributed by MLS GRID. This data may not be complete. We recommend contacting the local school district to confirm school assignments for this home.
- $1,022,6003 bd2 ba1.9k sqft1814 Sweetbriar Ave, Nashville, TN 37212Off Market
- $2,370,5005 bd4 ba4k sqft1808 Sweetbriar Ave, Nashville, TN 37212Off Market
- $--2 bd1 ba900 sqft1509D Sweetbriar Ave, Nashville, TN 37212Off Market

- $--2 bd2 ba900 sqft1512B Sweetbriar Ave, Nashville, TN 37212Off Market
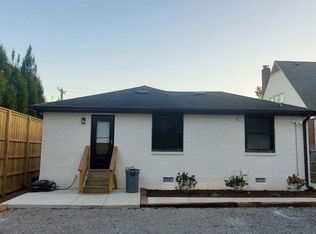
- $1,179,2004 bd2 ba2.3k sqft1816 Sweetbriar Ave, Nashville, TN 37212Off Market
- $4,475,0005 bd6 ba6.3k sqft1806 Sweetbriar Ave, Nashville, TN 37212Sold
- $2,450,0005 bd6 ba5.9k sqft1811 Beechwood Ave, Nashville, TN 37212Sold
- $1,024,7004 bd2 ba1.9k sqft1809 Beechwood Ave, Nashville, TN 37212Off Market
A local agent can set up tours, give advice and negotiate with sellers.
A local lender can help you make sure your offer is ready when you are.
Similar homes
- $5,299,0007 bd8 ba5.6k sqft1207 Sweetbriar Ave #A & B, Nashville, TN 37212For Sale
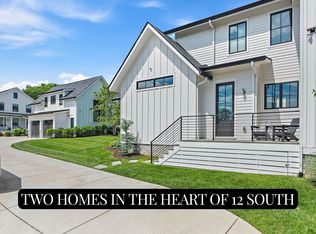
 MLS ID #3320377, Liz Zipperer. RealTracs MLS as distributed by MLS GRID
 - $4,350,0005 bd7 ba6k sqft2806 Oakland Ave, Nashville, TN 37212For Sale
 MLS ID #3243956, David Binkley. RealTracs MLS as distributed by MLS GRID
 - $3,800,0005 bd6 ba4.2k sqft2809 Oakland Ave, Nashville, TN 37212For Sale
 MLS ID #3318530, Beth Molteni. RealTracs MLS as distributed by MLS GRID
 - $3,990,0005 bd5 ba5.5k sqft2904 Belmont Blvd, Nashville, TN 37212For Sale
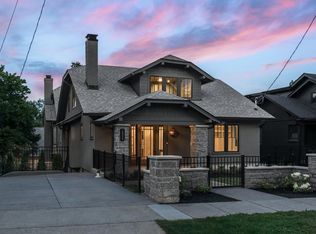 MLS ID #3304255, Robinson Muller. RealTracs MLS as distributed by MLS GRID
 - $3,595,0005 bd6 ba5.3k sqft1911 Beechwood Ave, Nashville, TN 37212For SaleMLS ID #3263279, Caroline Smith. RealTracs MLS as distributed by MLS GRID
- $4,990,0006 bd9 ba7.9k sqft4123 Skyline Dr, Nashville, TN 37215New ConstructionMLS ID #3225194, Richard F Bryan. RealTracs MLS as distributed by MLS GRID
- $3,399,0004 bd5 ba4k sqft1207 Sweetbriar Ave, Nashville, TN 37212For SaleMLS ID #3320380, Liz Zipperer. RealTracs MLS as distributed by MLS GRID
- $4,599,0005 bd6 ba6.6k sqft2825 Sugartree Rd, Nashville, TN 37215For SaleMLS ID #3189564, John White. RealTracs MLS as distributed by MLS GRID
- $4,999,0006 bd8 ba6.5k sqft4317 Wallace Ln, Nashville, TN 37215For SaleMLS ID #3272150, Kristie Gogo. RealTracs MLS as distributed by MLS GRID
- $5,275,0005 bd7 ba7.9k sqft3726 Woodlawn Dr, Nashville, TN 37215For SaleMLS ID #3233720, Erin Krueger. RealTracs MLS as distributed by MLS GRID
- $5,250,0006 bd7 ba7.5k sqft5262 Granny White Trce, Nashville, TN 37220For SaleMLS ID #3312460, Steve G Fridrich. RealTracs MLS as distributed by MLS GRID
- $5,500,0005 bd7 ba7.6k sqft3718 Woodlawn Dr, Nashville, TN 37215For SaleMLS ID #3272268, Michelle Knutson. RealTracs MLS as distributed by MLS GRID
- $5,299,0005 bd7 ba7.1k sqft4600 Shys Hill Rd, Nashville, TN 37215For SaleMLS ID #3139473, Lara K. Kirby | KIRBY GROUP. RealTracs MLS as distributed by MLS GRID
- $5,850,0005 bd7 ba8k sqft818 Brentview Dr, Nashville, TN 37220New ConstructionMLS ID #3335892, Grant Sory. RealTracs MLS as distributed by MLS GRID
- $5,250,0006 bd8 ba8.1k sqft1209 Otter Creek Rd, Nashville, TN 37215For SaleMLS ID #3226545, Davey Hackett. RealTracs MLS as distributed by MLS GRID
- $2,749,0004 bd5 ba3.9k sqft2012 Cedar Ln, Nashville, TN 37212For SaleMLS ID #3215888, Chip Wilkison. RealTracs MLS as distributed by MLS GRID
- $2,675,0005 bd7 ba4.5k sqft2808 White Oak Dr, Nashville, TN 37215New ConstructionMLS ID #3502138, Molly Mason. RealTracs MLS as distributed by MLS GRID
- $4,250,0005 bd7 ba6.6k sqft1113 Glenwood Ave, Nashville, TN 37204For SaleMLS ID #3304278, Amy Shaffer. RealTracs MLS as distributed by MLS GRID
- $4,120,0005 bd7 ba6.4k sqft3706 Benham Ave, Nashville, TN 37215For SaleMLS ID #3225536, Miah Willis. RealTracs MLS as distributed by MLS GRID
- $2,699,0004 bd5 ba4.1k sqft2007 20th Ave S, Nashville, TN 37212For SaleMLS ID #3206923, Jacob Armbrester. RealTracs MLS as distributed by MLS GRID
