Beautiful, spacious end-unit townhome with modern design and peaceful nature views! This 3-bedroom, 4-bath home features an open-concept layout with a bright kitchen, dining area, and impressive great room showcasing soaring 13-foot ceilings and a sleek modern electric fireplace. The spacious loft offers flexible space for a home office, reading area, or additional living room.
Enjoy tranquil creek and nature views from the maintenance-free deck, or relax in the expansive walk-out lower-level family room, perfect for entertaining, movie nights, or a play area.
Additional highlights include a Tesla EV charger, generous living spaces across all levels, and the privacy and natural light that come with an end-unit location. Conveniently located near parks, walking trails, grocery stores, restaurants, and everyday amenities, this home combines modern comfort with a peaceful setting.
Active with contingency
Price cut: $5.5K (7/23)
$399,500
18120 Gavel Ln, Lakeville, MN 55044
3beds
2,069sqft
(TH) Side x Side
Built in 2023
3,092 Square Feet Lot
$398,400 Zestimate®
$193/sqft
$310/mo HOA
What's special
Modern designSpacious loftPeaceful nature viewsEnd-unit townhomeOpen-concept layoutImpressive great roomSleek modern electric fireplace
- 47 days |
- 445 |
- 10 |
Zillow last checked:
Listing updated:
Listed by:
Yu Jie Chen 952-820-5334,
RE/MAX Results
Source: NorthstarMLS as distributed by MLS GRID,MLS#: 7102936
Facts & features
Interior
Bedrooms & bathrooms
- Bedrooms: 3
- Bathrooms: 4
- Full bathrooms: 2
- 3/4 bathrooms: 1
- 1/2 bathrooms: 1
Bedroom
- Level: Upper
- Area: 198 Square Feet
- Dimensions: 18x11
Bedroom 2
- Level: Upper
- Area: 126 Square Feet
- Dimensions: 14x9
Bedroom 3
- Level: Lower
- Area: 120 Square Feet
- Dimensions: 12x10
Deck
- Level: Main
Family room
- Level: Lower
- Area: 378 Square Feet
- Dimensions: 21x18
Great room
- Level: Main
- Area: 140 Square Feet
- Dimensions: 14x10
Kitchen
- Level: Main
- Area: 140 Square Feet
- Dimensions: 14x10
Loft
- Level: Upper
- Area: 36 Square Feet
- Dimensions: 6x6
Heating
- Forced Air
Cooling
- Central Air
Appliances
- Included: Dishwasher, Dryer, Microwave, Range, Refrigerator, Washer
Features
- Basement: Finished,Walk-Out Access
- Number of fireplaces: 1
Interior area
- Total structure area: 2,069
- Total interior livable area: 2,069 sqft
- Finished area above ground: 1,420
- Finished area below ground: 649
Property
Parking
- Total spaces: 2
- Parking features: Attached
- Attached garage spaces: 2
Accessibility
- Accessibility features: Other
Features
- Levels: Multi/Split
Lot
- Size: 3,092 Square Feet
- Dimensions: 42 x 74
Details
- Foundation area: 800
- Parcel number: 223018202160
- Zoning description: Residential-Single Family
Construction
Type & style
- Home type: Townhouse
- Property subtype: (TH) Side x Side
- Attached to another structure: Yes
Condition
- New construction: No
- Year built: 2023
Utilities & green energy
- Gas: Natural Gas
- Sewer: City Sewer/Connected
- Water: City Water/Connected
Community & HOA
Community
- Subdivision: Glacier Creek 3rd Add
HOA
- Has HOA: Yes
- Services included: Hazard Insurance, Lawn Care, Other, Maintenance Grounds, Sanitation, Snow Removal
- HOA fee: $310 monthly
- HOA name: Gassen Management
- HOA phone: 952-922-5575
Location
- Region: Lakeville
Financial & listing details
- Price per square foot: $193/sqft
- Tax assessed value: $402,800
- Annual tax amount: $4,358
- Date on market: 7/2/2026
Estimated market value
$398,400
$378,000 - $418,000
$2,779/mo
Price history
| Date | Event | Price |
|---|---|---|
| 7/23/2026 | Price change | $399,500-1.4%$193/sqft |
Source:  NorthstarMLS as distributed by MLS GRID #7102936 Report a problem NorthstarMLS as distributed by MLS GRID #7102936 Report a problem | ||
| 7/8/2026 | Listed for sale | $405,000$196/sqft |
Source: NorthstarMLS as distributed by MLS GRID #7102936 Report a problem | ||
Public tax history
| Year | Property taxes | Tax assessment |
|---|---|---|
| 2024 | $4,358 +937.6% | $402,800 +391.8% |
| 2023 | $420 +22.1% | $81,900 +0.4% |
| 2022 | $344 +391.4% | $81,600 +1260% |
| 2021 | $70 | $6,000 |
Find assessor info on the county website
Monthly payment
Est. payment
Payment breakdown
Explore the cost of this home by adjusting the details. Changes won't be saved.Climate risks
Neighborhood: 55044
Nearby schools
GreatSchools rating
- 8/10Cherry View Elementary SchoolGrades: K-5Distance: 1.7 mi
- 8/10Century Middle SchoolGrades: 6-8Distance: 2.4 mi
- 10/10Lakeville North High SchoolGrades: 9-12Distance: 2.8 mi
- $355,1003 bd3 ba1.4k sqft18112 Gavel Ln, Lakeville, MN 55044Off Market
- $397,8003 bd4 ba2k sqft18132 Gavel Ln, Lakeville, MN 55044Off Market
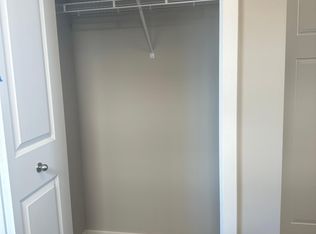
- $416,8003 bd4 ba2k sqft18116 Gavel Ln, Lakeville, MN 55044Off Market
- $355,1003 bd3 ba1.4k sqft18108 Gavel Ln, Lakeville, MN 55044Off Market
- $371,7003 bd3 ba1.4k sqft18136 Gavel Ln, Lakeville, MN 55044Off Market
- $391,4003 bd4 ba2.1k sqft18104 Gavel Ln, Lakeville, MN 55044Off Market
- $406,3003 bd4 ba2.1k sqft18140 Gavel Ln, Lakeville, MN 55044Off Market
- $423,9903 bd4 ba2k sqft18124 Gavel Ln, Lakeville, MN 55044Sold
A local agent can set up tours, give advice and negotiate with sellers.
Similar homes
- $409,9904 bd3 ba2k sqft17970 Genoa Dr, Lakeville, MN 55044New Construction

 MLS ID #7093530, Chyelle Lynn Dvorak, Pulte Homes Of Minnesota, LLC. NorthstarMLS as distributed by MLS GRID
 - $369,9003 bd4 ba2.6k sqft18060 Kindred Ct, Lakeville, MN 55044For Sale
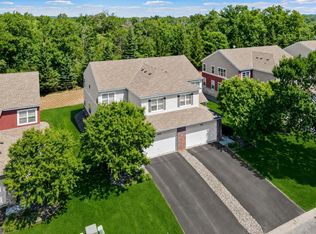 MLS ID #7128377, MN Real Estate Group, RE/MAX Advantage Plus. NorthstarMLS as distributed by MLS GRID
 - $406,8053 bd3 ba1.8k sqft17543 Driscoll Pl, Lakeville, MN 55044New Construction
 NorthstarMLS as distributed by MLS GRID
 - $399,9903 bd3 ba1.8k sqft17545 Driscoll Pl, Lakeville, MN 55044New Construction
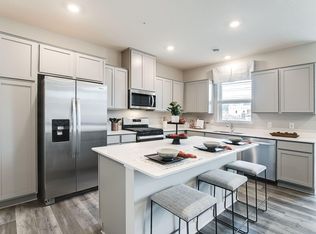 NorthstarMLS as distributed by MLS GRID
 - $375,0004 bd3 ba1.9k sqft16308 Jaffna Pl, Lakeville, MN 55044For SaleMLS ID #7116145, Liz Kutzer, Edina Realty, Inc.. NorthstarMLS as distributed by MLS GRID
- $374,0003 bd2 ba2k sqft17800 Jamaica Cir, Lakeville, MN 55044For SaleMLS ID #7115790, Kelly Harbal, Edina Realty, Inc.. NorthstarMLS as distributed by MLS GRID
- $389,9903 bd3 ba1.8k sqft17118 Dysart Pl, Lakeville, MN 55044New ConstructionNorthstarMLS as distributed by MLS GRID
- $365,0003 bd2 ba1.9k sqft7887 Grinnell Way, Lakeville, MN 55044For SaleMLS ID #7102875, Thomas E. Wentworth, Homes For Now. NorthstarMLS as distributed by MLS GRID
- $385,0003 bd3 ba1.8k sqft17116 Dysart Pl, Lakeville, MN 55044New ConstructionMLS ID #7109007, Jordyn McKamie, D.R. Horton, Inc.. NorthstarMLS as distributed by MLS GRID
- $394,9903 bd3 ba1.8k sqft17549 Driscoll Pl, Lakeville, MN 55044New ConstructionNorthstarMLS as distributed by MLS GRID
- $395,7583 bd3 ba1.6k sqft11017 203rd St W, Lakeville, MN 55044New ConstructionMLS ID #7125421, Lennar Minnesota, Lennar Sales Corp. NorthstarMLS as distributed by MLS GRID
- $389,9903 bd3 ba1.8k sqft17120 Dysart Pl, Lakeville, MN 55044New ConstructionNorthstarMLS as distributed by MLS GRID
- $425,0003 bd3 ba1.8k sqft17077 Draper Way, Lakeville, MN 55044New ConstructionNorthstarMLS as distributed by MLS GRID
- $550,0003 bd3 ba2.3k sqft17917 Gresford Ln, Lakeville, MN 55044For SaleMLS ID #7120703, Sheryl L Moberg, Keller Williams Realty Integrity. NorthstarMLS as distributed by MLS GRID
- $385,0003 bd3 ba1.8k sqft17547 Driscoll Pl, Lakeville, MN 55044New ConstructionNorthstarMLS as distributed by MLS GRID
- $490,0003 bd2 ba1.8k sqft18374 Hamby Way, Lakeville, MN 55044For SaleMLS ID #7084617, Dalila Ferguson, Keller Williams Select Realty. NorthstarMLS as distributed by MLS GRID
- $374,9003 bd4 ba1.9k sqft15577 Everglade Ave, Apple Valley, MN 55124For SaleMLS ID #7114680, Ben Peters, Real Broker, LLC. NorthstarMLS as distributed by MLS GRID
- $399,9003 bd4 ba2.3k sqft2137 River Valley Ln, Eagan, MN 55122For SaleMLS ID #7116803, Nicole Watson, Pemberton RE. NorthstarMLS as distributed by MLS GRID
- $384,9004 bd3 ba2.1k sqft15474 Eames Way, Apple Valley, MN 55124For SaleMLS ID #7116330, David S Libman, RE/MAX Results. NorthstarMLS as distributed by MLS GRID
- $500,0002 bd2 ba1.6k sqft17989 Gresford Ln, Lakeville, MN 55044For SaleMLS ID #7121379, Hannah Sirek, Prandium Group Real Estate. NorthstarMLS as distributed by MLS GRID
