Welcome to 1813 S Clark St #21, a completely renovated and move-in ready townhome offering a rare combination of privacy, outdoor space, and convenience in the heart of the South Loop. Tucked away in a secluded gated community, this home feels like a private retreat while still being close to everything the neighborhood has to offer. One of the standout features is the oversized renovated kitchen, offering an abundance of cabinet and counter space with plenty of room for cooking, entertaining, and everyday living. The open layout flows naturally into the main living area with an added powder room on the main level, providing extra convenience for guests. Upstairs, a bonus room offers flexible space for a home office, lounge, or additional living area and opens directly to private rooftop outdoor space with Chicago skyline views, perfect for relaxing or entertaining. Attached garage parking completes the package. With a complete, thoughtful renovation, a kitchen made for entertaining, and private outdoor space, this is a rare opportunity to move right in and enjoy South Loop living.
Contingent
$624,900
1813 S Clark St #21, Chicago, IL 60616
3beds
1,981sqft
Townhouse, Single Family Residence
Built in 2000
-- sqft lot
$-- Zestimate®
$315/sqft
$459/mo HOA
What's special
Secluded gated communityOversized renovated kitchenKitchen made for entertainingOpen layoutAttached garage parkingPrivate outdoor space
- --
- 880
- views
- 99
- saves
Likely to sell faster than
Zillow last checked:
Listing updated:
Listed by:
Jacob Reiner (312)836-4263,
Redfin Corporation
Source: MRED as distributed by MLS GRID,MLS#: 12748741
Facts & features
Interior
Bedrooms & bathrooms
- Bedrooms: 3
- Bathrooms: 3
- Full bathrooms: 2
- 1/2 bathrooms: 1
Rooms
- Room types: No additional rooms
Primary bedroom
- Features: Flooring (Hardwood), Window Treatments (Blinds), Bathroom (Full)
- Level: Second
- Area: 252 Square Feet
- Dimensions: 18X14
Bedroom 2
- Features: Flooring (Carpet), Window Treatments (Blinds)
- Level: Second
- Area: 132 Square Feet
- Dimensions: 12X11
Bedroom 3
- Features: Flooring (Carpet), Window Treatments (Blinds)
- Level: Third
- Area: 240 Square Feet
- Dimensions: 16X15
Dining room
- Features: Flooring (Hardwood)
- Level: Main
- Area: 154 Square Feet
- Dimensions: 14X11
Kitchen
- Features: Kitchen (Eating Area-Breakfast Bar, Island, Granite Counters, Updated Kitchen), Flooring (Hardwood), Window Treatments (Blinds)
- Level: Main
- Area: 210 Square Feet
- Dimensions: 15X14
Living room
- Features: Flooring (Hardwood), Window Treatments (Blinds)
- Level: Main
- Area: 252 Square Feet
- Dimensions: 18X14
Heating
- Natural Gas, Forced Air
Cooling
- Central Air
Appliances
- Included: Microwave, Dishwasher, Refrigerator, Washer, Dryer, Disposal, Cooktop, Oven, Range Hood
- Laundry: Main Level, Electric Dryer Hookup, In Kitchen
Features
- Windows: Aluminum Frames, Blinds, Screens
- Basement: None
- Number of fireplaces: 1
- Fireplace features: Gas Log, Gas Starter, Includes Accessories, Ventless, Decorative, Living Room
Interior area
- Total structure area: 0
- Total interior livable area: 1,981 sqft
Property
Parking
- Total spaces: 1
- Parking features: Garage Door Opener, Yes, Garage Owned, Attached, Garage
- Attached garage spaces: 1
- Has uncovered spaces: Yes
Accessibility
- Accessibility features: No Disability Access
Features
- Patio & porch: Roof Deck, Deck, Patio
Details
- Parcel number: 17214070171021
- Special conditions: None
- Other equipment: Ceiling Fan(s)
Construction
Type & style
- Home type: Townhouse
- Property subtype: Townhouse, Single Family Residence
Materials
- Vinyl Siding, Brick
Condition
- New construction: No
- Year built: 2000
- Major remodel year: 2020
Utilities & green energy
- Electric: Circuit Breakers, 200+ Amp Service
- Sewer: Public Sewer
- Water: Public
Community & HOA
Community
- Subdivision: Dearborn Village
HOA
- Has HOA: Yes
- Services included: Water, Insurance, Cable TV, Exterior Maintenance, Lawn Care, Scavenger, Snow Removal
- HOA fee: $459 monthly
Location
- Region: Chicago
Financial & listing details
- Price per square foot: $315/sqft
- Annual tax amount: $9,200
- Date on market: 9/17/2026
- Ownership: Condo
Estimated market value
Not available
Estimated sales range
Not available
Not available
Price history
| Date | Event | Price |
|---|---|---|
| 8/10/2020 | Sold | $470,000+38.2%$237/sqft |
Source:  MRED as distributed by MLS GRID #10747657 Report a problem MRED as distributed by MLS GRID #10747657 Report a problem | ||
| 4/12/2012 | Sold | $340,000$172/sqft |
Source: MRED as distributed by MLS GRID #07973846 Report a problem | ||
Public tax history
Tax history is unavailable.
Monthly payment
Est. payment
Payment breakdown
Explore the cost of this home by adjusting the details. Changes won't be saved.Climate risks
Neighborhood: South Loop
Nearby schools
Schools provided by the listing agent
- Elementary: South Loop Elementary School
- Middle: South Loop Elementary School
- High: Jones College Prep High School
- District: 299
Source: MRED as distributed by MLS GRID. This data may not be complete. We recommend contacting the local school district to confirm school assignments for this home.
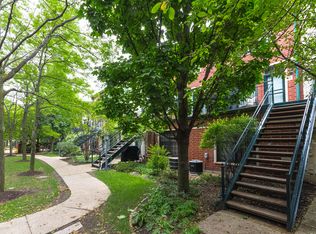
Similar homes
- $595,0002 bd2 ba1.6k sqft1942 S Prairie Ave #2, Chicago, IL 60616Active
 MLS ID #12723182, Loretha Lott, Keller Williams Preferred Realty. MRED as distributed by MLS GRID
 - $550,0003 bd2 ba1.4k sqft1518 W Superior St APT 2, Chicago, IL 60642New
 MLS ID #12772960, Gabriela Loncar, Loncar Realty. MRED as distributed by MLS GRID
 - $399,9992 bd3 ba1.4k sqft1911 S State St Unit 1, Chicago, IL 60616Active
 MLS ID #12752879, Brittany Strale, Redfin Corporation. MRED as distributed by MLS GRID
 - $669,0004 bd4 ba1.8k sqft1033 S Claremont Ave, Chicago, IL 60612Active
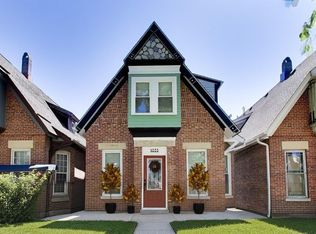 MLS ID #12768598, Wendy McCreight, @properties Christie's International Real Estate. MRED as distributed by MLS GRID
