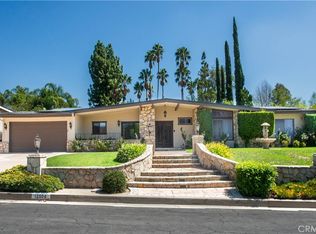
*Nestled at the end of a quiet cul-de-sac in Northridge View Estates of the Porter Ranch community, this residence showcases the beauty and grandeur of a dream home. Its impressive curb appeal features a wide frontage, 3-car driveway, lush professional landscaping and elegant brick hardscape. Double front doors open to a dramatic entry foyer with 20-foot ceilings, crystal chandelier, mirror walls, and a winding staircase accented by plush floral carpeting. Offering 4300 square-feet of living space, this home features 5 bedrooms, 5 bathrooms, living room, formal dining room, kitchen, breakfast nook, family room and a large upstairs bonus/media room. Three fireplaces grace the living room, family room and primary suite.
*The living room features floor-to-ceiling bay windows; the formal dining room showcases coffered ceilings with mirrored accents; and the family room includes a wet bar and custom built-ins. The gourmet kitchen is equipped with abundant cabinetry, granite countertops, a 6-burner gas cooktop, wall-mounted range hood, double ovens and a full complement of appliances. The breakfast nook features a coffered ceiling and a sparkling crystal chandelier. The five bedrooms include a downstairs suite, an expansive primary suite, a second upstairs suite, a secondary bedroom and a dedicated office. The versatile bonus/media room, complete with a wet bar, provides an ideal space for entertaining, media, recreation, or relaxation.
The luxurious primary suite offers a comfortable sitting area, wet bar, refrigerator, two walk-in closets, a jetted tub, separate shower and a private water closet. Two separate balconies provide picturesque views - one overlooking the front and the other offering views of the back yard and surrounding valley.
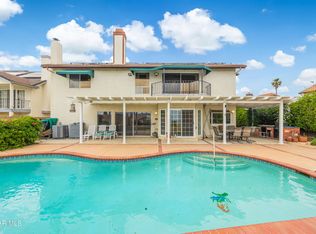
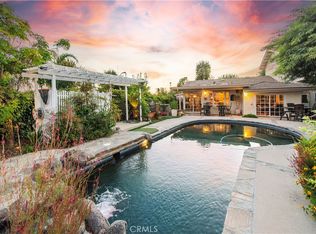
*The expansive back yard is an entertainer’s paradise featuring a large covered patio, lush landscaping, and a custom-designed pool with a unique two-dolphin design at the bottom, along with a spa and built-in BBQ grill with refrigerator. Additional highlights include a downstairs powder room, laundry room, dual-zone air conditioning and paid-off solar panels. The HOA fee of $245 per month provides access to lighted tennis courts, pickle ball courts, a basketball court and a club house with bathroom. Ideally located within the highly acclaimed Granada Hills Charter High School boundaries, this home also offers proximity to medical offices, shopping plazas, fast-food options, fine dining and more.
For sale
Listed by: Mel Wilson & Associates - Realtors • Ivy Lang • Contact: 818-312-0788
$1,749,950
18134 Sandringham Ct, Porter Ranch, CA 91326
5beds
4,300sqft
Single Family Residence
Built in 1987
0.29 Acres Lot
$1,715,100 Zestimate®
$407/sqft
$245/mo HOA
What's special
- 31 days
- 1,120
- 68
Likely to sell faster than
Zillow last checked:
Listing updated:
Listed by:
Ivy Lang DRE #01006960 818-312-0788,
Mel Wilson & Associates - Realtors
Source: CRMLS,MLS#: SR26189147 Originating MLS: California Regional MLS
Originating MLS: California Regional MLSFacts & features
Interior
Bedrooms & bathrooms
- Bedrooms: 5
- Bathrooms: 5
- Full bathrooms: 5
- Main level bathrooms: 2
- Main level bedrooms: 1
Rooms
- Room types: Bonus Room, Bedroom, Family Room, Foyer, Kitchen, Laundry, Living Room, Primary Bedroom, Other
Primary bedroom
- Features: Primary Suite
Bedroom
- Features: Bedroom on Main Level
Kitchen
- Features: Granite Counters
Other
- Features: Walk-In Closet(s)
Heating
- Central
Cooling
- Central Air
Appliances
- Included: 6 Burner Stove, Double Oven, Dishwasher, Refrigerator
- Laundry: Laundry Chute, Laundry Room
Features
- Beamed Ceilings, Wet Bar, Built-in Features, Balcony, Breakfast Area, Ceiling Fan(s), Cathedral Ceiling(s), Coffered Ceiling(s), Granite Counters, High Ceilings, Two Story Ceilings, Bar, Bedroom on Main Level, Entrance Foyer, Primary Suite, Walk-In Closet(s)
- Flooring: Carpet, Tile, Wood
- Has fireplace: Yes
- Fireplace features: Family Room, Living Room, Primary Bedroom
- Common walls with other units/homes: No Common Walls
Interior area
- Total interior livable area: 4,300 sqft
Property
Parking
- Total spaces: 3
- Parking features: Garage - Attached
- Attached garage spaces: 3
Features
- Levels: Two
- Stories: 2
- Entry location: FRONT
- Patio & porch: Rear Porch, Covered
- Has private pool: Yes
- Pool features: Diving Board, In Ground, Private
- Has spa: Yes
- Spa features: In Ground, Private
- Has view: Yes
- View description: Valley
Lot
- Size: 0.29 Acres
- Features: Back Yard, Cul-De-Sac, Front Yard, Lawn, Landscaped, Sprinkler System
Details
- Parcel number: 2870015023
- Special conditions: Standard
Construction
Type & style
- Home type: SingleFamily
- Architectural style: Contemporary
- Property subtype: Single Family Residence
Condition
- New construction: No
- Year built: 1987
Utilities & green energy
- Sewer: Public Sewer
- Water: Public
Community & HOA
Community
- Features: Curbs, Street Lights, Sidewalks
HOA
- Has HOA: Yes
- Amenities included: Clubhouse, Pickleball, Tennis Court(s)
- HOA fee: $245 monthly
- HOA name: Northridge View Estate
- HOA phone: 805-413-1170
Location
- Region: Porter Ranch
Financial & listing details
- Price per square foot: $407/sqft
- Tax assessed value: $1,411,539
- Date on market: 8/28/2026
- Cumulative days on market: 31 days
- Listing terms: Cash to New Loan
- Road surface type: Paved
Estimated market value
$1,715,100
$1.63M - $1.80M
$8,418/mo
Price history
| Date | Event | Price |
|---|---|---|
| 8/28/2026 | Listed for sale | $1,749,950+76.2%$407/sqft |
Source:  CRMLS #SR26189147 Report a problem CRMLS #SR26189147 Report a problem | ||
| 9/22/2004 | Sold | $993,000+98.6%$231/sqft |
Source: Public Record Report a problem | ||
| 12/23/1997 | Sold | $500,000$116/sqft |
Source: Public Record Report a problem | ||
Public tax history
| Year | Property taxes | Tax assessment |
|---|---|---|
| 2026 | -- | $1,411,539 +2% |
| 2025 | $17,172 +1.3% | $1,383,863 +2% |
| 2024 | $16,951 +1.9% | $1,356,729 +2% |
| 2023 | $16,628 +4.8% | $1,330,127 +2% |
| 2022 | $15,865 +10.8% | $1,304,047 +11.9% |
| 2021 | $14,324 -1.9% | $1,165,000 |
| 2020 | $14,609 | $1,165,000 |
| 2019 | $14,609 +8.1% | $1,165,000 +6.9% |
| 2018 | $13,512 | $1,090,000 |
| 2017 | $13,512 +0.3% | $1,090,000 +9% |
| 2016 | $13,475 +10.1% | $1,000,000 |
| 2015 | $12,242 -2.2% | $1,000,000 |
| 2014 | $12,523 | $1,000,000 +28.9% |
| 2012 | -- | $776,000 -3.6% |
| 2011 | -- | $805,000 |
| 2010 | -- | $805,000 -3.5% |
| 2009 | -- | $834,200 -20.8% |
| 2008 | -- | $1,053,566 +2% |
| 2007 | -- | $1,032,909 +2% |
| 2006 | -- | $1,012,656 |
| 2005 | -- | $1,012,656 +80.3% |
| 2004 | -- | $561,530 +1.9% |
| 2003 | -- | $551,240 +2% |
| 2002 | -- | $540,432 +4% |
| 2000 | -- | $519,448 |
Find assessor info on the county website
Monthly payment
Est. payment
Payment breakdown
Explore the cost of this home by adjusting the details. Changes won't be saved.Climate risks
Neighborhood: Porter Ranch
Nearby schools
Schools provided by the listing agent
- High: Granada Hills Charter
Source: CRMLS. This data may not be complete. We recommend contacting the local school district to confirm school assignments for this home.
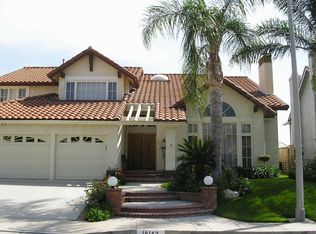
- $1,375,0004 bd4 ba3.9k sqft18128 Sandringham Ct, Porter Ranch, CA 91326Sold
- $1,649,4004 bd4 ba3.9k sqft18142 Sandringham Ct, Porter Ranch, CA 91326Off Market
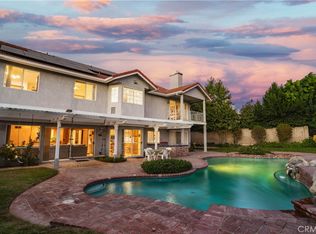
- $1,699,9505 bd5 ba4.3k sqft18148 Sandringham Ct, Porter Ranch, CA 91326Sold
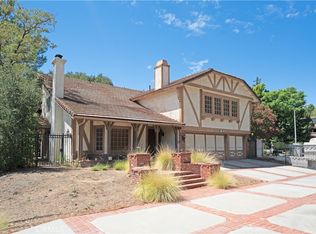
- $1,597,3005 bd5 ba4.3k sqft18135 Sandringham Ct, Porter Ranch, CA 91326Off Market
Similar homes
- $1,599,9504 bd4 ba3.4k sqft11510 Baird Ave, Porter Ranch, CA 91326For Sale
 MLS ID #SR26168315, Scott Himelstein, Park Regency Realty. CRMLS
 - $1,199,0004 bd3 ba3.1k sqft11719 Eddleston Dr, Porter Ranch, CA 91326For Sale
 MLS ID #BB26195842, Zoya Guejeyan, LPT Realty, Inc. CRMLS
 - $1,799,0004 bd4 ba3.3k sqft12504 Nedra Dr, Granada Hills, CA 91344For Sale
 MLS ID #SR26203375, Diana Hagopian, Pinnacle Estate Properties. CRMLS
 - $1,999,0006 bd5 ba4.9k sqft12546 Middlecoff Pl, Granada Hills, CA 91344For Sale
 MLS ID #SR26205372, Diana Hagopian, Pinnacle Estate Properties. CRMLS
