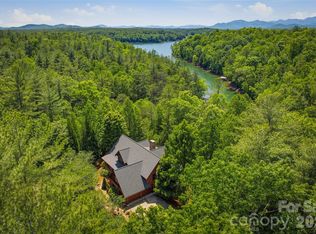
Exceptional Arts & Crafts lakefront retreat showcasing superior craftsmanship, timeless architectural details, and thoughtfully designed spaces for both everyday living and entertaining. Rich custom built-ins, beamed ceilings, and warm wood accents create an inviting atmosphere with exceptional water views throughout the house. Rare 1780 lot with gentle walk to the lake, natural beach and 250 feet of shoreline. The main level is anchored by a dramatic great room featuring a soaring floor-to-ceiling stone gas fireplace, exposed beams, and a wall of windows framing the lake views. The adjoining dining area flows seamlessly into the well-appointed kitchen complete with a large island, gas cooktop, double ovens, abundant cabinetry, and a nearby pantry with an additional refrigerator and spacious laundry room with sink and cabinetry. You'll love the lake views from the primary suite featuring private deck access, dual walk-in closet, ensuite bath with a soaking tub and beautifully tiled shower. One of the home's most distinctive gathering spaces is the expansive screened porch, highlighted by unique poplar bark accent walls, laurel twig railings and cozy gas log fireplace—perfect for enjoying every season. An uncovered deck extends from the great room, providing additional outdoor living space overlooking the water. Upstairs, you'll find an additional bedroom, full bath, private office with a Murphy bed for overflow guests, and walk-in attic storage. The lower level is designed for recreation with a spacious family room centered around a second stone gas fireplace, game room and wet bar. One private bedroom and one bunk room share the hall bath. Half bath with easy outdoor access leads to a private outdoor shower. A covered breezeway connects the oversized detached two-car garage to the home. Outside, multiple outdoor living areas include a lower-level patio, fire pit, and an easy walk to the lake through the mountain laurel. Enjoy a covered deck, sandy beach area, and a private, single slip floating dock. Take a short ride to Camp Lake James and enjoy the lake's largest amenity area with pool, hot tub, fitness center, pickleball courts, social hall with canteen and expedition center with bar.
Under contract-show
$3,450,000
1814 Yellow Fork Trl E, Nebo, NC 28761
4beds
4,604sqft
:
Get pre-qualified$21,225/mo
Single Family Residence
Built in 2011
2.16 Acres Lot
$3,239,100 Zestimate®
$749/sqft
$508/mo HOA
What's special
Natural beachPrivate outdoor showerLaurel twig railingsGame roomSuperior craftsmanshipBeamed ceilingsCovered deck
- 12 days |
- 598 |
- 44 |
Zillow last checked:
Listing updated:
Listed by:
Polly Leadbetter polly.leadbetter@evrealestate.com,
Engel & Volkers Foothills Lake James
Source: Canopy MLS as distributed by MLS GRID,MLS#: 4403220
Facts & features
Interior
Bedrooms & bathrooms
- Bedrooms: 4
- Bathrooms: 5
- Full bathrooms: 3
- 1/2 bathrooms: 2
- Main level bedrooms: 1
Primary bedroom
- Features: Ceiling Fan(s), En Suite Bathroom, Walk-In Closet(s)
- Level: Main
Bedroom s
- Level: Upper
Bedroom s
- Level: Basement
Bedroom s
- Level: Basement
Bathroom full
- Features: Garden Tub
- Level: Main
Bathroom half
- Level: Main
Bathroom full
- Level: Upper
Bathroom full
- Level: Basement
Bathroom half
- Level: Basement
Bar entertainment
- Features: Wet Bar
- Level: Basement
Dining room
- Features: Open Floorplan
- Level: Main
Family room
- Level: Basement
Kitchen
- Features: Kitchen Island, Walk-In Pantry
- Level: Main
Laundry
- Level: Main
Living room
- Features: Built-in Features, Cathedral Ceiling(s), Ceiling Fan(s), Open Floorplan
- Level: Main
Office
- Level: Upper
Heating
- Electric, Forced Air, Heat Pump, Propane
Cooling
- Ceiling Fan(s), Central Air, Electric, Heat Pump
Appliances
- Included: Bar Fridge, Dishwasher, Double Oven, Dryer, Exhaust Hood, Gas Cooktop, Microwave, Refrigerator, Refrigerator with Ice Maker, Wall Oven, Washer, Washer/Dryer
- Laundry: Electric Dryer Hookup, Laundry Room, Main Level, Washer Hookup
Features
- Built-in Features, Soaking Tub, Kitchen Island, Open Floorplan, Pantry, Storage, Walk-In Closet(s)
- Flooring: Carpet, Tile, Wood
- Doors: French Doors, Insulated Door(s)
- Windows: Insulated Windows
- Basement: Daylight,Exterior Entry,Finished,Full,Interior Entry,Storage Space,Walk-Out Access
- Attic: Pull Down Stairs,Walk-In
- Fireplace features: Family Room, Fire Pit, Gas Log, Living Room, Porch
Interior area
- Total structure area: 2,969
- Total interior livable area: 4,604 sqft
- Finished area above ground: 2,969
- Finished area below ground: 1,635
Video & virtual tour
Property
Parking
- Total spaces: 4
- Parking features: Driveway, Attached Garage, Garage Faces Front, Garage on Main Level
- Attached garage spaces: 2
- Uncovered spaces: 2
Features
- Levels: One and One Half
- Stories: 1.5
- Patio & porch: Covered, Deck, Front Porch, Porch, Screened
- Exterior features: Fire Pit
- Pool features: Community
- Spa features: Community
- Has view: Yes
- View description: Water, Year Round
- Has water view: Yes
- Water view: Water
- Waterfront features: Beach - Private, Covered structure, Dock, Waterfront
- Body of water: Lake James
Lot
- Size: 2.16 Acres
- Features: Private, Rolling Slope, Wooded
Details
- Additional structures: None
- Parcel number: 1743088307
- Zoning: CON
- Special conditions: Standard
- Horse amenities: None
Construction
Type & style
- Home type: SingleFamily
- Architectural style: Arts and Crafts
- Property subtype: Single Family Residence
Materials
- Wood
- Roof: Metal
Condition
- New construction: No
- Year built: 2011
Details
- Builder name: Lake James Custom Homes
Utilities & green energy
- Sewer: Septic Installed
- Water: Well
- Utilities for property: Electricity Connected, Fiber Optics, Propane, Underground Power Lines, Underground Utilities, Wired Internet Available
Community & HOA
Community
- Features: Clubhouse, Fitness Center, Lake Access, Tennis Court(s), Walking Trails
- Security: Security System, Smoke Detector(s)
- Subdivision: 1780
HOA
- Has HOA: Yes
- HOA fee: $1,900 annually
- HOA name: First Service Residential
- HOA phone: 855-546-9642
- Second HOA fee: $4,200 annually
- Second HOA name: Camp Lake James
- Second HOA phone: 828-391-6866
Location
- Region: Nebo
- Elevation: 1000 Feet
Financial & listing details
- Price per square foot: $749/sqft
- Tax assessed value: $1,566,569
- Annual tax amount: $10,762
- Date on market: 7/14/2026
- Cumulative days on market: 13 days
- Listing terms: Cash,Conventional
- Electric utility on property: Yes
- Road surface type: Asphalt, Gravel, Paved
Estimated market value
$3,239,100
$3.08M - $3.40M
$5,656/mo
Price history
| Date | Event | Price |
|---|---|---|
| 7/24/2026 | Contingent | $3,450,000$749/sqft |
Source:  Engel & Volkers #4403220 Report a problem Engel & Volkers #4403220 Report a problem | ||
| 7/14/2026 | Listed for sale | $3,450,000$749/sqft |
Source:  Canopy MLS as distributed by MLS GRID #4403220 Report a problem Canopy MLS as distributed by MLS GRID #4403220 Report a problem | ||
Public tax history
| Year | Property taxes | Tax assessment |
|---|---|---|
| 2025 | $10,762 -0.9% | $1,566,569 |
| 2024 | $10,858 0% | $1,566,569 |
| 2023 | $10,859 +6.4% | $1,566,569 +28.1% |
| 2022 | $10,209 -0.1% | $1,223,197 |
| 2021 | $10,221 -0.3% | $1,223,197 |
| 2020 | $10,255 +597.9% | $1,223,197 |
| 2019 | $1,470 -84.4% | $1,223,197 +6.6% |
| 2018 | $9,420 +4.6% | $1,146,947 |
| 2017 | $9,006 | $1,146,947 +2.6% |
| 2016 | $9,006 -3.6% | $1,117,650 |
| 2015 | $9,339 | $1,117,650 |
Find assessor info on the county website
Monthly payment
Est. payment
Payment breakdown
Explore the cost of this home by adjusting the details. Changes won't be saved.Climate risks
Neighborhood: 28761
Getting around
0 / 100
Car-DependentNearby schools
GreatSchools rating
- 7/10Glen Alpine ElementaryGrades: PK-5Distance: 6.8 mi
- 7/10Table Rock MiddleGrades: 6-8Distance: 7.1 mi
- 4/10Freedom HighGrades: 9-12Distance: 10 mi
Schools provided by the listing agent
- Elementary: Glen Alpine
- Middle: Table Rock
- High: Freedom
Source: Canopy MLS as distributed by MLS GRID. This data may not be complete. We recommend contacting the local school district to confirm school assignments for this home.
- $2,819,4004 bd4 ba4.7k sqft1838 Yellow Fork Trl E, Nebo, NC 28761Off Market
- $4,8844 bd4 ba3.6k sqft1778 Yellow Fork Trl, Nebo, NC 28761Off Market
- $2,091,4004 bd3 ba4.4k sqft1778 Yellow Fork Trl E, Nebo, NC 28761Off Market
- $1,249,3001 bd1 ba775 sqft1906 Yellow Fork Trl E, Nebo, NC 28761Off Market
- $--3 bd4 ba2.1k sqft1789 Yellow Fork Trl E #170, Nebo, NC 28761Off Market
- $996,9005 bd4 ba2.8k sqft1823 Yellow Fork Trl E, Nebo, NC 28761Off Market
- $--3 bd4 ba2.1k sqft1823 Yellow Fork Trl E #169, Nebo, NC 28761Off Market
- $811,4003 bd4 ba432 sqft1789 Yellow Fork Trl E, Nebo, NC 28761Off Market
A local agent can set up tours, give advice and negotiate with sellers.
Similar homes
- $3,400,0004 bd5 ba4.9k sqft2050 Long Rifle Rdg #28 & 28a, Nebo, NC 28761For Sale
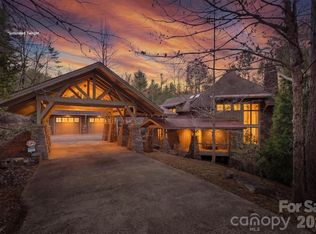
 MLS ID #4381700, Dianne Reihl, Engel & Volkers Foothills Lake James. Canopy MLS as distributed by MLS GRID
 - $3,295,0005 bd7 ba4k sqft2007 Old Wildlife Club Dr #4, Nebo, NC 28761For Sale
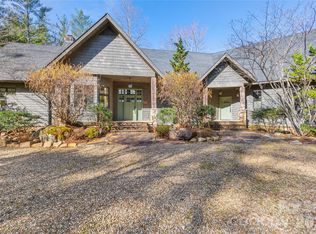
 MLS ID #4362887, Laura Faria, Keller Williams Unified. Canopy MLS as distributed by MLS GRID
 - $2,700,0004 bd5 ba4k sqft2186 Long Rifle Rdg, Nebo, NC 28761For Sale
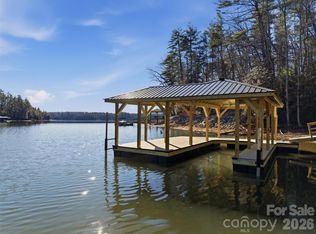
 MLS ID #4349761, Jennifer Smith, Berkshire Hathaway HomeServices Blue Ridge REALTORS®. Canopy MLS as distributed by MLS GRID
 - $2,399,0004 bd4 ba2.9k sqft2349 Cornwallis Trl, Nebo, NC 28761For Sale
 MLS ID #4201741, Bryan Jones, Keller Williams Unified. Canopy MLS as distributed by MLS GRID
 - $3,600,0003 bd4 ba4.1k sqft1418 Landis Ln, Nebo, NC 28761For SaleMLS ID #4390696, D'Ann Ford, Premier Sotheby’s International Realty. Canopy MLS as distributed by MLS GRID
- $2,699,0005 bd5 ba4.9k sqft27 Anchor Dr, Nebo, NC 28761For SaleMLS ID #4363728, Janet Blake, Ivester Jackson Blackstream. Canopy MLS as distributed by MLS GRID
- $2,795,0003 bd3 ba3.6k sqft95 Linville View Dr, Nebo, NC 28761For SaleMLS ID #4395600, Laura Faria, Keller Williams Unified. Canopy MLS as distributed by MLS GRID
- $2,825,0003 bd6 ba5.3k sqft10 Otter Cove Ct, Nebo, NC 28761For SaleMLS ID #4356573, Christie Leonard, WNC Real Estate at Lake James. Canopy MLS as distributed by MLS GRID
- $2,100,0004 bd3 ba3.7k sqft1313 High Trail Dr, Nebo, NC 28761For SaleMLS ID #4394395, Polly Leadbetter, Engel & Volkers Foothills Lake James. Canopy MLS as distributed by MLS GRID
- $3,000,0004 bd5 ba3.3k sqft163 Cabin Bluff Dr #4, Marion, NC 28752For SaleMLS ID #4251327, Lisa Griffin, Engel & Volkers Foothills Lake James. Canopy MLS as distributed by MLS GRID
- $3,650,0005 bd6 ba6k sqft5140 Beech Bluff Dr, Morganton, NC 28655For SaleMLS ID #4295037, Polly Leadbetter, Engel & Volkers Foothills Lake James. Canopy MLS as distributed by MLS GRID
- $2,699,9995 bd4 ba4.5k sqft5162 Beech Bluff Dr, Morganton, NC 28655For SaleMLS ID #4364860, Christie Leonard, WNC Real Estate at Lake James. Canopy MLS as distributed by MLS GRID
- $2,549,0004 bd4 ba4.1k sqft1831 Sandy Cove Dr, Morganton, NC 28655For SaleMLS ID #4303843, Kevin Nadeau, Morgan-Trace Real Estate. Canopy MLS as distributed by MLS GRID
- $2,599,0005 bd5 ba5.5k sqft1513 Brentwood Pl, Morganton, NC 28655For SaleMLS ID #4307275, Tina Hagger, Berkshire Hathaway HomeServices Blue Ridge REALTORS®. Canopy MLS as distributed by MLS GRID
- $3,890,0005 bd4 ba4k sqft1503 Black Forest Drive, Marion, NC 28752For SaleMLS ID #261624, Polly Leadbetter. High Country AOR
- $2,400,0005 bd6 ba6.5k sqft4950 Canterbury Pl, Morganton, NC 28655For SaleMLS ID #4368973, Rachel Alosky Stark, Patton Allen Real Estate LLC. Canopy MLS as distributed by MLS GRID
- $2,390,0004 bd4 ba3.7k sqft143 Nature Walk Dr, Marion, NC 28752For SaleMLS ID #4334363, Polly Leadbetter, Engel & Volkers Foothills Lake James. Canopy MLS as distributed by MLS GRID
- $2,800,0003 bd5 ba5.2k sqft1854 Old Johns River Road, Collettsville, NC 28611For SaleMLS ID #262211, Maurice Williams. High Country AOR
- $1,845,0003 bd4 ba3.4k sqft463 Summit Trail, Nebo, NC 28761For SaleMLS ID #260297, Polly Leadbetter. High Country AOR
- $1,845,0004 bd4 ba5.6k sqft1638 Johns Ridge Parkway, Lenoir, NC 28645For SaleMLS ID #261098, Stephenie Deesy. High Country AOR
