Welcome to your private retreat on 1 acre M/L in desirable Bixby Schools! Built in 2005, this beautifully maintained 4-bedroom, 2-bath home offers a highly sought-after split floor plan designed for both comfort and privacy. Enjoy the freedom of no HOA along with the added benefit of livestock allowed,
making this property ideal for those seeking flexibility and space to live the lifestyle they want.
The spacious primary suite is tucked away from the secondary bedrooms and features a large bedroom, dual vanities, jetted soaking tub, separate shower, private toilet room, and linen closet. The flexible layout also includes a formal dining room that can easily serve as a home office to fit your lifestyle
needs. Modern conveniences abound with fiber internet, Ethernet wiring, surround sound wiring, whole-home surge protection, an interior laundry room, water purification system, and the refrigerator included with the sale.
Recent improvements provide peace of mind, including a newer roof, new water heater, gutters, French drains, and a recently updated septic system with new lateral lines.
Step outside and enjoy the beauty of your own private acreage featuring established grapevines and strawberries, wooded walking trails, and a charming fairy garden area. The 16x10 storage shed provides additional space for tools, equipment, or hobbies, while the open land offers the perfect setup for
animals or hobby farming.
Located in a quiet neighborhood just minutes from Lake Bixhoma, this property offers the perfect balance of peaceful country living and convenient access to town. With low energy costs, thoughtful updates, room to roam, and the rare combination of no HOA and livestock allowance, this one-of-a-kind property is ready to welcome you home!
Pending
$365,000
18141 156th Ave, Bixby, OK 74008
4beds
2,043sqft
:
Get pre-qualified$2,443/mo
Single Family Residence
Built in 2005
1 Acres Lot
$-- Zestimate®
$179/sqft
$-- HOA
What's special
Wooded walking trailsFrench drainsLinen closetDual vanitiesSeparate showerCharming fairy garden areaJetted soaking tub
- 36 days |
- 222 |
- 14 |
Likely to sell faster than
Zillow last checked:
Listing updated:
Listed by:
Allison Kamm 918-906-0699,
Chinowth & Cohen
Source: MLS Technology, Inc.,MLS#: 2622402 Originating MLS: MLS Technology
Originating MLS: MLS TechnologyFacts & features
Interior
Bedrooms & bathrooms
- Bedrooms: 4
- Bathrooms: 2
- Full bathrooms: 2
Primary bedroom
- Description: Master Bedroom,Private Bath,Separate Closets,Walk-in Closet
- Level: First
Bedroom
- Description: Bedroom,
- Level: First
Bedroom
- Description: Bedroom,
- Level: First
Bedroom
- Description: Bedroom,
- Level: First
Primary bathroom
- Description: Master Bath,Bathtub,Double Sink,Full Bath,Separate Shower
- Level: First
Bathroom
- Description: Hall Bath,Full Bath
- Level: First
Kitchen
- Description: Kitchen,Breakfast Nook,Island,Pantry
- Level: First
Living room
- Description: Living Room,Fireplace,Great Room
- Level: First
Office
- Description: Office,
- Level: First
Utility room
- Description: Utility Room,Inside
- Level: First
Heating
- Central, Propane
Cooling
- Central Air
Appliances
- Included: Built-In Oven, Cooktop, Dishwasher, Disposal, Gas Water Heater, Microwave, Oven, Range, Refrigerator, Plumbed For Ice Maker
- Laundry: Electric Dryer Hookup
Features
- Attic, High Ceilings, High Speed Internet, Laminate Counters, Cable TV, Vaulted Ceiling(s), Wired for Data, Ceiling Fan(s), Electric Oven Connection, Programmable Thermostat
- Flooring: Carpet, Laminate, Tile
- Doors: Insulated Doors, Storm Door(s)
- Windows: Aluminum Frames, Insulated Windows
- Basement: None
- Number of fireplaces: 1
- Fireplace features: Gas Log, Gas Starter
Interior area
- Total structure area: 2,043
- Total interior livable area: 2,043 sqft
Video & virtual tour
Property
Parking
- Total spaces: 2
- Parking features: Attached, Garage
- Attached garage spaces: 2
Features
- Levels: One
- Stories: 1
- Patio & porch: Covered, Patio, Porch
- Exterior features: Concrete Driveway, Gravel Driveway, Landscaping, Lighting, Rain Gutters, Satellite Dish
- Pool features: None
- Fencing: Partial
Lot
- Size: 1 Acres
- Features: Greenbelt, Mature Trees
Details
- Additional structures: Shed(s), Storage
- Parcel number: 730012603
Construction
Type & style
- Home type: SingleFamily
- Architectural style: Other
- Property subtype: Single Family Residence
Materials
- Brick, Wood Siding, Wood Frame
- Foundation: Slab
- Roof: Asphalt,Fiberglass
Condition
- Year built: 2005
Utilities & green energy
- Electric: Generator Hookup
- Sewer: Aerobic Septic
- Water: Rural
- Utilities for property: Cable Available, Electricity Available, Phone Available, Water Available
Green energy
- Energy efficient items: Doors, Windows
Community & HOA
Community
- Features: Gutter(s)
- Security: No Safety Shelter, Smoke Detector(s)
- Subdivision: Bixhoma Lake Estates
HOA
- Has HOA: No
Location
- Region: Bixby
Financial & listing details
- Price per square foot: $179/sqft
- Annual tax amount: $4,413
- Date on market: 6/18/2026
- Cumulative days on market: 8 days
- Listing terms: Conventional,FHA,Other,VA Loan
Estimated market value
Not available
Estimated sales range
Not available
Not available
Price history
| Date | Event | Price |
|---|---|---|
| 6/26/2026 | Pending sale | $365,000$179/sqft |
Source:  MLS Technology, Inc. #2622402 Report a problem MLS Technology, Inc. #2622402 Report a problem | ||
| 6/18/2026 | Listed for sale | $365,000+5.8%$179/sqft |
Source: MLS Technology, Inc. #2622402 Report a problem | ||
| 10/6/2023 | Sold | $345,000-1.1%$169/sqft |
Source: MLS Technology, Inc. #2315678 Report a problem | ||
| 8/28/2023 | Pending sale | $349,000$171/sqft |
Source: MLS Technology, Inc. #2315678 Report a problem | ||
| 6/29/2023 | Price change | $349,000-2.8%$171/sqft |
Source: MLS Technology, Inc. #2315678 Report a problem | ||
| 5/10/2023 | Listed for sale | $359,000$176/sqft |
Source: MLS Technology, Inc. #2315678 Report a problem | ||
Public tax history
Tax history is unavailable.
Monthly payment
Est. payment
Payment breakdown
Explore the cost of this home by adjusting the details. Changes won't be saved.Climate risks
Neighborhood: 74008
Nearby schools
GreatSchools rating
- 3/10Mary White Elementary SchoolGrades: PK-5Distance: 8.9 mi
- 5/10Haskell Middle SchoolGrades: 6-8Distance: 8.5 mi
- 3/10Haskell High SchoolGrades: 9-12Distance: 8.5 mi
Schools provided by the listing agent
- Elementary: Central
- High: Bixby
- District: Bixby - Sch Dist (4)
Source: MLS Technology, Inc.. This data may not be complete. We recommend contacting the local school district to confirm school assignments for this home.
- $335,1004 bd2 ba2k sqft18141 S 156 East Ave, Bixby, OK 74008Off Market
- $318,500-- bd2 ba2.5k sqft18207 S 156 East Ave, Bixby, OK 74008Off Market
- $--1 Acres156th East Ave, Bixby, OK 74008Off Market
- $337,0004 bd3 ba2.5k sqft18202 S 158 East Ave, Bixby, OK 74008Off Market
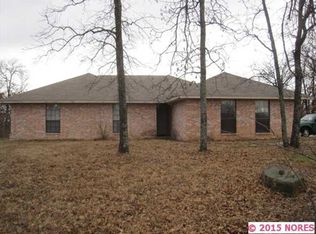
- $---- bd-- ba-- sqft18202 S 158th East Ave, Bixby, OK 74008Off Market
- $550,1004 bd3 ba2.8k sqft18131 S 156th East Ave W, Bixby, OK 74008Off Market
- $--1.033 AcresS 156th East Ave, Bixby, OK 74008Off Market
- $276,0002 bd2 ba2.1k sqft18121 S 156 East Ave, Bixby, OK 74008Off Market
A local agent can set up tours, give advice and negotiate with sellers.
A local lender can help you make sure your offer is ready when you are.
Similar homes
- $369,9994 bd2 ba1.9k sqft6415 E 146th St S, Bixby, OK 74008For Sale
 MLS ID #2624202, Jeff Henson, McGraw, REALTORS. MLS Technology, Inc.
 - $295,0003 bd2 ba1.9k sqft20815 S 142nd East Ave, Bixby, OK 74008For Sale
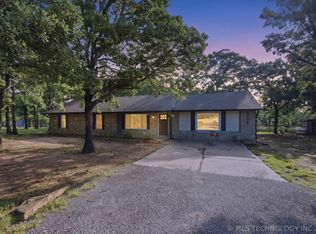 MLS ID #2619560, Sally Mulready, Coldwell Banker Select. MLS Technology, Inc.
 - $369,9004 bd3 ba2.5k sqft4610 E 143rd St S, Bixby, OK 74008For Sale
 MLS ID #2618408, Kyla Calhoun, Keller Williams Preferred. MLS Technology, Inc.
 - $495,0004 bd3 ba2.9k sqft20348 S 151st Ave, Bixby, OK 74008For Sale
 MLS ID #2614322, Samantha Evans, Fathom Realty OK LLC. MLS Technology, Inc.
 - $338,0003 bd2 ba1.9k sqft14205 S 220th Ave E, Coweta, OK 74429For SaleMLS ID #2618733, Nathan Bishop, Ellis Real Estate Brokerage. MLS Technology, Inc.
- $364,9004 bd4 ba2.7k sqft411 W Union Pl, Broken Arrow, OK 74011For SaleMLS ID #2613711, Kyla Calhoun, Keller Williams Preferred. MLS Technology, Inc.
- $310,0004 bd2 ba2k sqft11221 S 107th East Ave, Bixby, OK 74008For SaleMLS ID #2621014, Anna Brooks, McGraw, REALTORS. MLS Technology, Inc.
- $325,0003 bd3 ba1.7k sqft14518 S Vandalia Ave, Bixby, OK 74008For SaleMLS ID #2624144, Michael Martin, Jason Mitchell Real Estate. MLS Technology, Inc.
- $364,9004 bd3 ba2.4k sqft17626 E 48th St, Tulsa, OK 74134For SaleMLS ID #2622398, Chelsea Holmes, Cochran & Co Realtors. MLS Technology, Inc.
- $329,0004 bd2 ba2.2k sqft13185 S 289th East Ave, Coweta, OK 74429For SaleMLS ID #2621840, May West, Keller Williams Advantage. MLS Technology, Inc.
- $359,9003 bd3 ba2.2k sqft10308 S 198th East Ave, Broken Arrow, OK 74014For SaleMLS ID #2611575, Jenny Harmon, Keller Williams Realty Partner. MLS Technology, Inc.
- $359,5004 bd3 ba2.7k sqft23429 King St, Broken Arrow, OK 74014For SaleMLS ID #2549784, Sharyn E Willard, Keller Williams Advantage. MLS Technology, Inc.
- $375,0004 bd3 ba2.9k sqft6400 E El Paso Pl, Broken Arrow, OK 74014For SaleMLS ID #2622234, Cooper McCombs, Ellis Real Estate Brokerage. MLS Technology, Inc.
- $403,0004 bd3 ba2.3k sqft6001 S 13th St, Broken Arrow, OK 74011For SaleMLS ID #2620321, Sarah Payne, C21/First Choice Realty. MLS Technology, Inc.
- $365,0004 bd2 ba2k sqft1007 W D St, Jenks, OK 74037For SaleMLS ID #2614843, Alice Slemp, Coldwell Banker Select. MLS Technology, Inc.
- $385,0004 bd2 ba2k sqft138 W 130th St S, Jenks, OK 74037For SaleMLS ID #2625039, Amber Davis, Keller Williams Advantage. MLS Technology, Inc.
- $375,0004 bd3 ba2.9k sqft2605 W Urbana St, Broken Arrow, OK 74012For SaleMLS ID #2623033, Jeb Perry, Coldwell Banker Select. MLS Technology, Inc.
- $314,9003 bd2 ba1.6k sqft3204 W Charlotte St, Broken Arrow, OK 74011For SaleMLS ID #2624204, Jackie Proffitt, Keller Williams Advantage. MLS Technology, Inc.
- $315,0004 bd3 ba2.3k sqft4901 S Narcissus Ave, Broken Arrow, OK 74011For SaleMLS ID #2620480, Tiffany Martin, Coldwell Banker Select. MLS Technology, Inc.
- $340,0004 bd3 ba2.4k sqft6304 E Galveston St, Broken Arrow, OK 74014For SaleMLS ID #2615775, Jamie R Ferrell, McGraw, REALTORS. MLS Technology, Inc.
