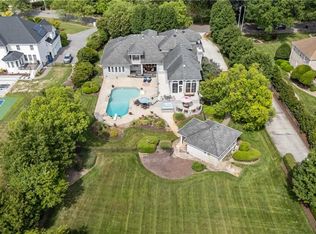
A stunning showcase of craftsmanship and attention to detail, this exceptional residence was transformed by an extensive renovation in 2023. Offering 6,346 square feet of refined living space with six spacious en-suite bedrooms, six full baths, and two half baths, this home in the heart of Alanton, has it all. The spectacular chef's kitchen is illuminated by newly added skylights and appointed with dual dishwashers, refrigerator drawers, warming drawers, and a beautifully designed butler's pantry and wet bar. The inviting living room centers around a gas fireplace, looking out to the pool and patio where you will find resort-style landscaping with synthetic turf, detached private office, detached additional garage, basketball court, gas fire pit and outdoor shower. From the media room with surround sound to attached climate controlled three car garage with private gym, Control 4 smart home system, high efficiency VRF HVAC system and whole-house gas generator, this home truly has it all with an extraordinary blend of sophistication, comfort, and modern luxury, completely renovated inside and out in 2023.
Under contract
$2,595,000
1815 N Alanton Dr, Virginia Beach, VA 23454
6beds
6,346sqft
:
Get pre-qualified$15,627/mo
Single Family Residence
Built in 1964
1.06 Acres Lot
$2,488,400 Zestimate®
$409/sqft
$-- HOA
What's special
Detached additional garageDetached private officePool and patioGas fire pitSix spacious en-suite bedroomsBasketball courtRefrigerator drawers
- 6 days |
- 1,466 |
- 123 |
Zillow last checked:
Listing updated:
Listed by:
Susan Pender,
BHHS RW Towne Realty 757-422-2200
Source: REIN Inc.,MLS#: 10644507
Facts & features
Interior
Bedrooms & bathrooms
- Bedrooms: 6
- Bathrooms: 8
- Full bathrooms: 6
- 1/2 bathrooms: 2
Rooms
- Room types: 1st Floor BR, 1st Floor Primary BR, Attic, Breakfast Area, Fin. Rm Over Gar, PBR with Bath, Office/Study, Rec Room, Spare Room, Utility Room
Primary bedroom
- Level: First
Heating
- Electric, Zoned
Cooling
- Central Air, Zoned
Appliances
- Included: Dishwasher, Disposal, Dryer, Microwave, Gas Range, Refrigerator, Washer, Gas Water Heater
- Laundry: Dryer Hookup, Washer Hookup
Features
- Bar, Cathedral Ceiling(s), Primary Sink-Double, Walk-In Closet(s), Ceiling Fan(s), Entrance Foyer, Pantry
- Flooring: Carpet, Marble, Other, Wood
- Windows: Window Treatments
- Basement: Crawl Space
- Attic: Scuttle
- Number of fireplaces: 1
- Fireplace features: Fireplace Gas-natural
Interior area
- Total interior livable area: 6,346 sqft
Video & virtual tour
Property
Parking
- Total spaces: 4
- Parking features: Garage Att 3+ Car, Garage Det 1 Car, Oversized, Garage Door Opener
- Garage spaces: 3
- Covered spaces: 4
Accessibility
- Accessibility features: Main Floor Laundry
Features
- Stories: 2
- Patio & porch: Deck, Patio, Porch
- Exterior features: Inground Sprinkler
- Pool features: In Ground
- Fencing: Back Yard,Decorative,Fenced
- Has view: Yes
- View description: Trees/Woods
- Waterfront features: Not Waterfront
Lot
- Size: 1.06 Acres
- Features: Wooded
Details
- Parcel number: 24095168970000
- Zoning: R40
- Other equipment: Backup Generator, Pump
Construction
Type & style
- Home type: SingleFamily
- Architectural style: Transitional
- Property subtype: Single Family Residence
Materials
- Brick, Fiber Cement
- Roof: Asphalt Shingle
Condition
- New construction: No
- Year built: 1964
Utilities & green energy
- Sewer: City/County
- Water: City/County, Well
- Utilities for property: Cable Hookup
Community & HOA
Community
- Security: Security System
- Subdivision: Alanton
HOA
- Has HOA: No
Location
- Region: Virginia Beach
Financial & listing details
- Price per square foot: $409/sqft
- Tax assessed value: $1,396,200
- Annual tax amount: $13,543
- Date on market: 7/17/2026
Estimated market value
$2,488,400
$2.36M - $2.61M
$5,598/mo
Price history
Price history is unavailable.
Public tax history
| Year | Property taxes | Tax assessment |
|---|---|---|
| 2025 | $13,543 +3.6% | $1,396,200 +5.7% |
| 2024 | $13,077 +15.7% | $1,320,900 +15.7% |
| 2023 | $11,298 +41.6% | $1,141,200 +41.6% |
| 2022 | $7,977 +13.5% | $805,800 +13.5% |
| 2021 | $7,027 -8.9% | $709,800 +1.9% |
| 2020 | $7,715 +14.4% | $696,600 +3.6% |
| 2019 | $6,742 | $672,500 |
| 2018 | $6,742 0% | $672,500 |
| 2017 | $6,742 +4.8% | $672,500 +3.5% |
| 2016 | $6,434 +2.4% | $649,900 +2.4% |
| 2015 | $6,286 | $634,900 +8.5% |
| 2014 | $6,286 | $585,100 +2.1% |
| 2013 | -- | $573,000 |
| 2012 | -- | $573,000 |
| 2011 | -- | $573,000 -2.3% |
| 2010 | -- | $586,400 -23.4% |
| 2007 | -- | $765,373 +6.5% |
| 2006 | -- | $718,799 +11.3% |
| 2005 | -- | $645,693 +32.6% |
| 2004 | -- | $486,847 +19.8% |
| 2003 | -- | $406,410 +9.4% |
| 2002 | -- | $371,410 +8.6% |
| 2001 | -- | $341,917 |
Find assessor info on the county website
Monthly payment
Est. payment
Payment breakdown
Explore the cost of this home by adjusting the details. Changes won't be saved.Climate risks
Neighborhood: Alanton
Nearby schools
GreatSchools rating
- 9/10Alanton Elementary SchoolGrades: PK-5Distance: 0.3 mi
- 7/10Lynnhaven Middle SchoolGrades: 6-8Distance: 1.4 mi
- 6/10First Colonial High SchoolGrades: 9-12Distance: 0.9 mi
Schools provided by the listing agent
- Elementary: Alanton Elementary
- Middle: Lynnhaven Middle
- High: First Colonial
Source: REIN Inc.. This data may not be complete. We recommend contacting the local school district to confirm school assignments for this home.
- $924,6003 bd4 ba2.8k sqft1804 Fleet Ter, Virginia Beach, VA 23454Off Market
- $991,4004 bd3 ba2.3k sqft1817 N Alanton Dr, Virginia Beach, VA 23454Off Market
- $757,5003 bd2 ba1.9k sqft1808 Fleet Ter, Virginia Beach, VA 23454Off Market
- $842,9004 bd2 ba2.5k sqft1812 Fleet Ter, Virginia Beach, VA 23454Off Market
- $1,303,4005 bd3 ba4.5k sqft1809 N Alanton Dr, Virginia Beach, VA 23454Off Market
- $1,371,2004 bd4 ba3.9k sqft1800 Fleet Ter, Virginia Beach, VA 23454Off Market
- $5,791,6006 bd9 ba14k sqft1808 N Alanton Dr, Virginia Beach, VA 23454Off Market
- $908,5004 bd3 ba2.8k sqft1801 Seddon Cir, Virginia Beach, VA 23454Off Market
A local agent can set up tours, give advice and negotiate with sellers.
Similar homes
- $2,500,0006 bd5 ba5.3k sqft1865 S Woodside Ln, Virginia Beach, VA 23454For Sale
 MLS ID #10643808, Holly Fisher. REIN Inc.
 - $3,249,0005 bd5 ba5.7k sqft1632 Bay Point Dr, Virginia Beach, VA 23454For Sale
 MLS ID #10642635, Stephanie Clark. REIN Inc.
 - $1,999,5006 bd5 ba6.6k sqft1097 Caton Dr, Virginia Beach, VA 23454For Sale
 MLS ID #10625404, Holly Fisher. REIN Inc.
 - $2,495,0005 bd6 ba4.1k sqft3008 Lynndale Rd, Virginia Beach, VA 23452For Sale
 MLS ID #10643075, Mona Ghobrial. REIN Inc.
 - $2,450,0004 bd4 ba3.3k sqft1005 Bay Colony Dr, Virginia Beach, VA 23451For SaleMLS ID #10640655, Chastity Ferguson. REIN Inc.
- $1,380,0006 bd4 ba5.7k sqft1500 Chandon Cres, Virginia Beach, VA 23454For SaleMLS ID #10642478, Sharon Bai. REIN Inc.
- $2,475,0005 bd4 ba4.1k sqft102 Holly Cres, Virginia Beach, VA 23451For SaleMLS ID #10635345, Holly Fisher. REIN Inc.
- $2,599,8187 bd5 ba4.1k sqft1121 Windsor Rd, Virginia Beach, VA 23451New ConstructionMLS ID #10642535, Bo Schrott. REIN Inc.
- $1,549,0005 bd5 ba4.6k sqft1042 Caton Dr, Virginia Beach, VA 23454For SaleMLS ID #10643085, Julie Liebler. REIN Inc.
- $1,750,0004 bd4 ba4.6k sqft2677 Shorehaven Dr, Virginia Beach, VA 23454For SaleMLS ID #10642859, Jon Decker. REIN Inc.
- $3,200,0006 bd7 ba6.5k sqft1633 Spring House Trl, Virginia Beach, VA 23455For SaleMLS ID #10642149, Trish Puchko. REIN Inc.
- $2,750,0006 bd4 ba5k sqft2000 English Cedar Cir, Virginia Beach, VA 23451For SaleMLS ID #10644021, Karen Tyler. REIN Inc.
- $1,690,0005 bd4 ba3.9k sqft1904 Thomas Bishop Ct, Virginia Beach, VA 23454For SaleMLS ID #10642876, Rachel Winstead-Becka. REIN Inc.
- $2,900,0006 bd5 ba4.2k sqft988 Michaelwood Dr, Virginia Beach, VA 23452For SaleMLS ID #10637941, Holly Fisher. REIN Inc.
- $2,985,0005 bd5 ba5.5k sqft1252 Tanager Trl, Virginia Beach, VA 23451For SaleMLS ID #10626595, Kathleen Good. REIN Inc.
- $2,495,0004 bd5 ba4k sqft2921 Estates Dr, Virginia Beach, VA 23454For SaleMLS ID #10642567, Ryan Bielat. REIN Inc.
- $2,790,0004 bd5 ba4.5k sqft3018 Lynndale Rd, Virginia Beach, VA 23452For SaleMLS ID #10632991, Elizabeth Marino. REIN Inc.
- $1,999,0005 bd5 ba5.1k sqft1632 W Little Neck Rd, Virginia Beach, VA 23452For SaleMLS ID #10640871, Jennifer Keenan. REIN Inc.
- $1,595,0006 bd5 ba4.5k sqft504 Sandy Valley Ct, Virginia Beach, VA 23452For SaleMLS ID #10643294, Bethany White. REIN Inc.
- $2,395,0005 bd5 ba3.8k sqft436 Gosnold Ct, Virginia Beach, VA 23451For SaleMLS ID #10637140, Christy Guth. REIN Inc.
