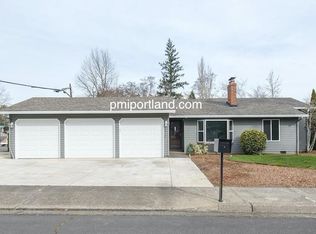
Welcome to this single-level Beaverton home with 3 bedrooms, 2 bathrooms on a generous corner lot. The layout is comfortable and functional with multiple living spaces, a fireplace and a spacious primary bedroom with a walk-in closet. A newer roof and other major improvements are already taken care of, so the home is move-in ready while still giving the next owner plenty of room to update the finishes and make it their own. Outside, you’ll find a large fenced backyard with space to entertain, garden or just enjoy the extra room. The oversized 3-car garage is a huge bonus for parking, storage, hobbies or a workshop and there’s also dedicated RV parking. Conveniently located near shopping, dining, parks and major commuter routes, this is a solid home with a great lot, hard-to-find garage space and a lot of potential.
Pending
$469,900
18159 SW Arborcrest Ct, Beaverton, OR 97003
3beds
1,550sqft
Residential, Single Family Residence
Built in 1983
8,276 Square Feet Lot
$-- Zestimate®
$303/sqft
$-- HOA
What's special
Hard-to-find garage spaceMultiple living spacesLarge fenced backyardWalk-in closetSpace to entertainSpacious primary bedroomDedicated rv parking
- 19 days
- 1,072
- 152
Zillow last checked:
Listing updated:
Listed by:
Dylan Siebers 503-396-1165,
Urban Pacific Real Estate
Source: RMLS (OR),MLS#: 661394997
Facts & features
Interior
Bedrooms & bathrooms
- Bedrooms: 3
- Bathrooms: 2
- Full bathrooms: 2
- Main level bathrooms: 2
Rooms
- Room types: Bedroom 2, Bedroom 3, Dining Room, Family Room, Kitchen, Living Room, Primary Bedroom
Primary bedroom
- Features: Bathroom, Walkin Closet
- Level: Main
Bedroom 2
- Level: Main
Bedroom 3
- Level: Main
Living room
- Features: Fireplace
- Level: Main
Heating
- Forced Air, Fireplace(s)
Cooling
- Central Air
Appliances
- Included: Built In Oven, Gas Water Heater
Features
- Bathroom, Walk-In Closet(s), Kitchen Island
- Windows: Vinyl Frames
- Number of fireplaces: 1
- Fireplace features: Gas
Interior area
- Total structure area: 1,550
- Total interior livable area: 1,550 sqft
Video & virtual tour
Property
Parking
- Total spaces: 3
- Parking features: Driveway, RV Access/Parking, RV Boat Storage, Attached, Extra Deep Garage
- Attached garage spaces: 3
- Has uncovered spaces: Yes
Features
- Levels: One
- Stories: 1
- Patio & porch: Deck
- Exterior features: Yard
- Fencing: Fenced
- Has view: Yes
- View description: Seasonal
Lot
- Size: 8,276 Square Feet
- Features: Corner Lot, Level, SqFt 7000 to 9999
Details
- Additional structures: RVParking, RVBoatStorage
- Parcel number: R981263
Construction
Type & style
- Home type: SingleFamily
- Architectural style: Ranch
- Property subtype: Residential, Single Family Residence
Materials
- Cedar
- Foundation: Concrete Perimeter
- Roof: Composition
Condition
- Resale
- New construction: No
- Year built: 1983
Utilities & green energy
- Gas: Gas
- Sewer: Public Sewer
- Water: Public
Community & HOA
HOA
- Has HOA: No
Location
- Region: Beaverton
Financial & listing details
- Price per square foot: $303/sqft
- Annual tax amount: $5,386
- Date on market: 9/22/2026
- Cumulative days on market: 20 days
- Listing terms: Cash,Conventional,FHA,VA Loan
- Road surface type: Concrete
Estimated market value
Not available
Estimated sales range
Not available
Not available
Price history
| Date | Event | Price |
|---|---|---|
| 9/25/2026 | Pending sale | $469,900$303/sqft |
Source:  RMLS (OR) #661394997 Report a problem RMLS (OR) #661394997 Report a problem | ||
| 9/22/2026 | Listed for sale | $469,900+27%$303/sqft |
Source: RMLS (OR) #661394997 Report a problem | ||
| 4/24/2018 | Sold | $370,000$239/sqft |
Source: RMLS (OR) #18544254 Report a problem | ||
Public tax history
Tax history is unavailable.
Monthly payment
Est. payment
Payment breakdown
Explore the cost of this home by adjusting the details. Changes won't be saved.Climate risks
Neighborhood: Aloha
Nearby schools
Schools provided by the listing agent
- Elementary: Beaver Acres
- Middle: Five Oaks
- High: Aloha
Source: RMLS (OR). This data may not be complete. We recommend contacting the local school district to confirm school assignments for this home.
Similar homes
- $475,0003 bd2 ba1.2k sqft20175 SW Augusta Ct, Aloha, OR 97003Active
 MLS ID #783966335, Cricket Forsey, Keller Williams Realty Portland Premiere. RMLS (OR)
 - $459,0003 bd2 ba1k sqft2783 SW Jasmine Pl, Beaverton, OR 97003Active
 MLS ID #211007369, Shea Steel, RE/MAX Equity Group. RMLS (OR)
 - $428,0003 bd3 ba1.4k sqft17475 Eirwen St, Beaverton, OR 97006Active
 MLS ID #655919776, Sharon Parmenter, Opendoor Brokerage LLC. RMLS (OR)
 - $489,9503 bd2 ba1k sqft2285 SW 193rd Ct, Aloha, OR 97003Active
 MLS ID #675976254, Miguel Ochoa, Premiere Property Group, LLC. RMLS (OR)
 - $445,0003 bd3 ba1.5k sqft1150 SW 183rd Pl, Beaverton, OR 97003ActiveMLS ID #233268748, Sharon Parmenter, Opendoor Brokerage LLC. RMLS (OR)
- $449,0003 bd3 ba1.3k sqft17610 SW Aidan Ct, Beaverton, OR 97003ActiveMLS ID #619460796, Donald Johnson, P.C., Premiere Property Group, LLC. RMLS (OR)
- $464,9003 bd3 ba2.2k sqft3181 SW 173rd Ave, Beaverton, OR 97003ActiveMLS ID #408182861, John Tae, eXp Realty, LLC. RMLS (OR)
- $499,9003 bd3 ba1.3k sqft19131 SW Burkwood Ln, Aloha, OR 97003ActiveMLS ID #621472492, Suzan Hopman, RE/MAX Equity Group. RMLS (OR)
- $530,0003 bd1 ba1.3k sqft17680 SW Alexander St, Beaverton, OR 97003ActiveMLS ID #518516685, Betsy Guadarrama-Ramirez, Works Real Estate. RMLS (OR)
- $459,9003 bd2 ba1.7k sqft4890 SW 189th Ct, Beaverton, OR 97078ActiveMLS ID #609345150, Kelli Eby, Knipe Realty ERA Powered. RMLS (OR)
- $524,9003 bd2 ba1.3k sqft19878 SW Joann Ct, Beaverton, OR 97003ActiveMLS ID #459122825, Zachary Eaton, Keller Williams Realty Professionals. RMLS (OR)
- $499,9004 bd2 ba1.1k sqft19305 SW York St, Beaverton, OR 97003ActiveMLS ID #725205351, Benjamin Acosta, Rose City Realty. RMLS (OR)
- $529,9003 bd2 ba1.5k sqft20190 SW Imperial St, Beaverton, OR 97003ActiveMLS ID #541829308, Teresa Harbert, eXp Realty, LLC. RMLS (OR)
- $535,0003 bd2 ba1.4k sqft19461 SW Euclid Ln, Beaverton, OR 97003ActiveMLS ID #156381280, Janelle Freeman, eXp Realty, LLC. RMLS (OR)
- $545,0003 bd2 ba1.5k sqft1225 Jay Ct, Beaverton, OR 97003ActiveMLS ID #684553120, Ryan Paquette, Premiere Property Group, LLC. RMLS (OR)
- $499,0003 bd3 ba1.2k sqft20350 SW York St, Beaverton, OR 97003ActiveMLS ID #283502702, Mavis Dudley, Premiere Property Group, LLC. RMLS (OR)
- $429,0003 bd3 ba1.4k sqft18267 SW Longacre St, Beaverton, OR 97003ActiveMLS ID #366065387, John Soper, MORE Realty. RMLS (OR)
- $549,9005 bd3 ba2.1k sqft18866 SW Sammy Dr, Beaverton, OR 97003ActiveMLS ID #596622319, Nicholas Chamberlin, Matin Real Estate. RMLS (OR)
- $510,0004 bd2 ba1.4k sqft940 SW 178th Pl, Beaverton, OR 97003ActiveMLS ID #215090124, Stacey Kunkler, Jesse Udom Real Estate. RMLS (OR)
