Locatrd in the peaceful Grove Park community, this is the classic new construction Dillon plan by M/I Homes. Open concept thoughtful layout with gorgeous designer features throughout. With a beautiful gourmet kitchen that opens to a spacious breakfast area that is perfect for enjoying the natural lighting. A large family room and formal dining room make it the perfect space to host. Enjoy a den that can be utilized for working from home, entertainment and so much more. On the second floor you have a spacious retreat equipped with a spa like bathroom and large walk in closet conveniently located next to the laundry room. With three additional bedrooms, two full bathrooms and a spacious loft finishing the second floor. Enjoy some extra space with your additional garage storage. Located in the Milford School district and close to shopping, highway access, recreation and dining!
New construction
$619,346
1816 Grove Park Dr #116, Miami Township, OH 45150
4beds
2,981sqft
Single Family Residence
Built in ----
10,497 Square Feet Lot
$-- Zestimate®
$208/sqft
$67/mo HOA
What's special
Additional garage storageSpacious breakfast areaLarge family roomOpen concept thoughtful layoutGorgeous designer features throughoutFormal dining roomLarge walk in closet
- 8 days
- 81
- 1
Zillow last checked:
Listing updated:
Listed by:
Daniel V Tartabini 513-315-4937,
New Advantage, LTD 513-432-6458
Source: Cincy MLS,MLS#: 1891120 Originating MLS: Cincinnati Area Multiple Listing Service
Originating MLS: Cincinnati Area Multiple Listing Service
Facts & features
Interior
Bedrooms & bathrooms
- Bedrooms: 4
- Bathrooms: 4
- Full bathrooms: 3
- 1/2 bathrooms: 1
Primary bedroom
- Features: Bath Adjoins, Walk-In Closet(s), Wall-to-Wall Carpet, Other
- Level: Second
- Area: 240
- Dimensions: 15 x 16
Bedroom 2
- Level: Second
- Area: 165
- Dimensions: 11 x 15
Bedroom 3
- Level: Second
- Area: 180
- Dimensions: 12 x 15
Bedroom 4
- Level: Second
- Area: 120
- Dimensions: 12 x 10
Bedroom 5
- Area: 0
- Dimensions: 0 x 0
Primary bathroom
- Features: Built-In Shower Seat, Shower, Tile Floor, Double Vanity, Marb/Gran/Slate
Bathroom 1
- Features: Partial
- Level: First
Bathroom 2
- Features: Full
- Level: Second
Bathroom 3
- Features: Full
- Level: Second
Bathroom 4
- Features: Full
- Level: Second
Dining room
- Features: Other
- Level: First
- Area: 144
- Dimensions: 12 x 12
Family room
- Features: Other
- Area: 238
- Dimensions: 17 x 14
Kitchen
- Features: Pantry, Solid Surface Ctr, Eat-in Kitchen, Gourmet, Kitchen Island, Wood Cabinets, Other
- Area: 120
- Dimensions: 12 x 10
Living room
- Area: 0
- Dimensions: 0 x 0
Office
- Level: First
- Area: 143
- Dimensions: 13 x 11
Heating
- Gas
Cooling
- Central Air
Appliances
- Included: Dishwasher, Double Oven, ENERGY STAR Qualified Appliances, Disposal, Gas Cooktop, Other, Gas Water Heater
Features
- High Ceilings, Other, Recessed Lighting, Tech Wiring
- Doors: Multi Panel Doors
- Windows: Vinyl, ENERGY STAR Qualified Windows, Gas Filled, Insulated Windows
- Basement: Full,Bath/Stubbed,Concrete,Unfinished
Interior area
- Total structure area: 2,981
- Total interior livable area: 2,981 sqft
Property
Parking
- Total spaces: 3
- Parking features: Driveway
- Attached garage spaces: 3
- Has uncovered spaces: Yes
Features
- Levels: Two
- Stories: 2
- Patio & porch: Covered Deck/Patio
Lot
- Size: 10,497 Square Feet
- Dimensions: 73 x 114
- Features: Less than .5 Acre
- Topography: Cleared
Details
- Parcel number: NEW/UNDER CONST/TO BE BUILT
- Zoning description: Residential
- Other equipment: Sump Pump
Construction
Type & style
- Home type: SingleFamily
- Architectural style: Traditional
- Property subtype: Single Family Residence
Materials
- Brick, Vinyl Siding
- Foundation: Concrete Perimeter
- Roof: Shingle
Condition
- New construction: Yes
Details
- Builder name: M/I Homes
- Warranty included: Yes
Utilities & green energy
- Gas: Natural
- Sewer: Public Sewer
- Water: Public
Community & HOA
Community
- Security: Smoke Alarm
- Subdivision: Grove Park
HOA
- Has HOA: Yes
- Services included: Community Landscaping
- HOA fee: $800 annually
- HOA name: Stonegate
Location
- Region: Miami Township
Financial & listing details
- Price per square foot: $208/sqft
- Date on market: 8/20/2026
- Listing terms: Special Financing,VA Loan
- Road surface type: Paved
Estimated market value
Not available
Estimated sales range
Not available
Not available
Price history
| Date | Event | Price |
|---|---|---|
| 8/20/2026 | Listed for sale | $619,346$208/sqft |
Source:  Cincy MLS #1891120 Report a problem Cincy MLS #1891120 Report a problem | ||
Public tax history
Tax history is unavailable.
Monthly payment
Est. payment
Payment breakdown
Explore the cost of this home by adjusting the details. Changes won't be saved.Climate risks
Neighborhood: Day Heights

- $471,6004 bd4 ba2.4k sqft6154 Branch Hill Guinea Rd, Milford, OH 45150Off Market
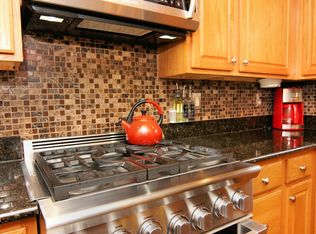
- $494,3004 bd4 ba2.1k sqft6146 Branch Hill Guinea Rd, Milford, OH 45150Off Market
- $579,1004 bd4 ba3.8k sqft5016 Silvermine Rd, Milford, OH 45150Off Market
- $537,0004 bd4 ba3.3k sqft5014 Silvermine Rd, Milford, OH 45150Off Market
Similar homes
- $582,0005 bd4 ba2.8k sqft5980 Hawks Ln #58, Milford, OH 45150New Construction

 Cincy MLS
 - $489,0004 bd3 ba2.5k sqft1255 Rosetree Dr, Milford, OH 45150For Sale
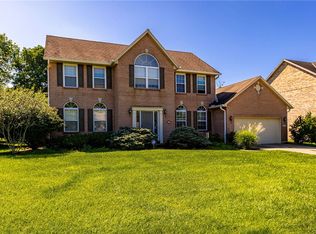
 MLS ID #967229, Kamal Seidu, Red 1 Realty. DABR MLS
 - $549,9004 bd4 ba3.1k sqft5245 Terrace Ridge Dr, Milford, OH 45150For Sale
 MLS ID #967482, Lori Williams, Lohmiller Real Estate. DABR MLS
 - $623,1204 bd3 ba3.3k sqft1813 Grove Park Dr, Milford, OH 45150New Construction
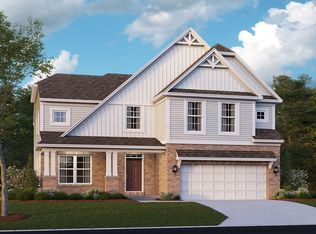 M/I Homes
 - $435,0004 bd3 ba3.1k sqft706 Maple Ridge Rd, Milford, OH 45150For SaleMLS ID #1891588, Robert Sheil, Keller Williams Advisors. Cincy MLS
- $350,0004 bd4 ba2.3k sqft5476 Brandywine Ln, Milford, OH 45150For SaleMLS ID #1887904, Nickolas G. Welage, Plum Tree Realty. Cincy MLS
- $672,0194 bd4 ba3.1k sqft1753 Goldfinch Ln #87, Milford, OH 45150New ConstructionCincy MLS
- $369,0004 bd3 ba1.6k sqft1295 Deblin Dr, Milford, OH 45150For SaleMLS ID #1891702, Rashelle Doyle, Plum Tree Realty. Cincy MLS
- $415,0004 bd2 ba2.3k sqft5539 Kay Dr, Milford, OH 45150For SaleMLS ID #1885983, Sarah Rickert, OwnerLand Realty, Inc.. Cincy MLS
- $739,9004 bd4 ba2.5k sqft7 Laurelwood Dr, Milford, OH 45150For SaleMLS ID #1885594, Jeffrey L. Jordan, Jordan, Inc.. Cincy MLS
- $460,0004 bd4 ba2.6k sqft309 E Stoneridge Dr, Milford, OH 45150For SaleMLS ID #1887601, Michael D Moore, eXp Realty. Cincy MLS
- $550,0005 bd2 ba2.7k sqft5000 Rumpke Rd, Cincinnati, OH 45245For SaleMLS ID #1891738, Bobby V. Schneider, Blue Chicken Realty. Cincy MLS
- $339,0004 bd2 ba1.8k sqft1102 Heatherstone Way, Milford, OH 45150For SaleMLS ID #1891294, Kevin Lucas, Comey & Shepherd. Cincy MLS
- $330,0003 bd3 ba1.7k sqft5312 Sugar Camp Rd, Milford, OH 45150For SaleMLS ID #1890800, Lindsey M Holland, Weichert, REALTORS - R.E. 1790. Cincy MLS
- $715,8204 bd4 ba3.7k sqft1740 Goldfinch Ln #130, Milford, OH 45150New ConstructionCincy MLS
- $450,0004 bd2 ba2.5k sqft522 Cooper Ave, Milford, OH 45150For SaleMLS ID #1866919, Amber Hassman, ERA REAL Solutions Realty, LLC. Cincy MLS
- $570,0004 bd4 ba2.8k sqft1030 Westchester Way, Cincinnati, OH 45244For SaleMLS ID #1888146, Kevin W. Duffy, Comey & Shepherd. Cincy MLS
- $359,9004 bd3 ba2.2k sqft5875 Elm St, Milford, OH 45150For SaleMLS ID #1890965, Gigi J Dales, Plum Tree Realty. Cincy MLS
