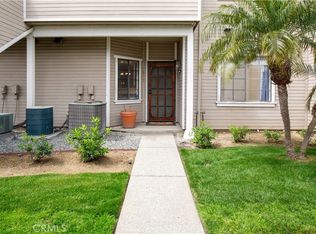
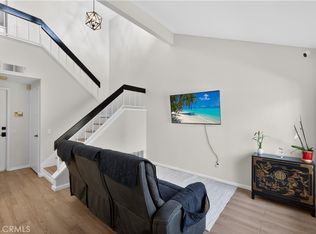
Welcome to this beautifully updated 2 bedroom, 2.5 bath, 2-story townhome in the private gated community of Wellington Landing. This bright and inviting home features vaulted ceilings, plenty of natural light, and a cozy yet functional layout. The main level features a spacious living room with gas fireplace and private patio access through the sliding glass door, dining area, kitchen, half bath and direct access to the attached 2 car garage with washer & dryer. Features include brand new carpet in the bedrooms and wood-look laminate flooring throughout, updated kitchen with brand new stainless steel appliances, updated bathrooms with granite topped vanities, newer central AC and heating units, recessed lights, ceiling fans, mirrored wardrobe doors and paneled interior doors. Both bedrooms are located upstairs and are spacious with soaring ceilings. Each bedroom has an en-suite bathroom for added convenience, including a generously sized primary suite with soaking tub and additional closet space. Community amenities include a heated pool, spa, lovely landscaped grounds, secure gated entry, plenty of guest parking, and the HOA dues cover water, trash and master insurance. John Marshall Park is just across the street with several sports fields, playground area, picnic shelter, grills and walking paths. Located close to schools, shopping, dining, I-5 and 91 freeways, entertainment venues such as Disneyland, Knott's Berry Farm and Honda Center, this home offers a perfect blend of convenience and low-maintenance living. Community is FHA and VA approved!! Don’t miss out on this amazing opportunity!
Pending
Listed by: College Park Realty, Inc • Gretta Sheffer Minnema • Contact: 562-472-8929
$615,000
1816 W Falmouth Ave #18, Anaheim, CA 92801
2beds
989sqft
:
Get pre-qualified$4,451/mo
Townhouse
Built in 1983
3.38 Acres Lot
$619,500 Zestimate®
$622/sqft
$480/mo HOA
What's special
- 21 days |
- 646 |
- 50 |
Likely to sell faster than
Zillow last checked:
Listing updated:
Listed by:
Gretta Sheffer Minnema DRE #00981062 562-472-8929,
College Park Realty, Inc
Source: CRMLS,MLS#: RS25048591 Originating MLS: California Regional MLS
Originating MLS: California Regional MLSFacts & features
Interior
Bedrooms & bathrooms
- Bedrooms: 2
- Bathrooms: 3
- Full bathrooms: 1
- 3/4 bathrooms: 1
- 1/2 bathrooms: 1
- Main level bathrooms: 1
Rooms
- Room types: Bedroom, Kitchen, Living Room, Primary Bathroom, Primary Bedroom
Primary bedroom
- Features: Primary Suite
Bedroom
- Features: All Bedrooms Up
Bathroom
- Features: Bathroom Exhaust Fan, Bathtub, Closet, Granite Counters, Remodeled, Soaking Tub, Separate Shower, Tub Shower, Upgraded
Kitchen
- Features: Remodeled, Tile Counters, Updated Kitchen
Heating
- Central
Cooling
- Central Air
Appliances
- Included: Dishwasher, Gas Cooktop, Gas Oven, Gas Range, Microwave, Water Heater, Dryer, Washer
- Laundry: In Garage
Features
- Ceiling Fan(s), Cathedral Ceiling(s), High Ceilings, Recessed Lighting, Storage, Tile Counters, All Bedrooms Up, Primary Suite
- Flooring: Carpet, Laminate
- Doors: Mirrored Closet Door(s), Panel Doors, Sliding Doors
- Windows: Blinds, Insulated Windows, Plantation Shutters, Screens, Skylight(s), Shutters
- Has fireplace: Yes
- Fireplace features: Gas, Living Room
- Common walls with other units/homes: 2+ Common Walls,No One Above,No One Below
Interior area
- Total interior livable area: 989 sqft
Property
Parking
- Total spaces: 2
- Parking features: Direct Access, Door-Single, Garage
- Attached garage spaces: 2
Features
- Levels: Two
- Stories: 2
- Entry location: 1
- Patio & porch: Concrete, Enclosed, Open, Patio
- Exterior features: Rain Gutters
- Pool features: Community, Fenced, In Ground, Association
- Has spa: Yes
- Spa features: Association, Community, In Ground
- Has view: Yes
- View description: None
Lot
- Size: 3.38 Acres
Details
- Parcel number: 93072233
- Special conditions: Standard,Trust
Construction
Type & style
- Home type: Townhouse
- Architectural style: Cape Cod
- Property subtype: Townhouse
- Attached to another structure: Yes
Materials
- Foundation: Slab
Condition
- Updated/Remodeled,Turnkey
- New construction: No
- Year built: 1983
Utilities & green energy
- Sewer: Public Sewer
- Water: Public
- Utilities for property: Electricity Connected, Natural Gas Connected, Sewer Connected, Water Connected
Community & HOA
Community
- Features: Curbs, Gutter(s), Storm Drain(s), Street Lights, Sidewalks, Gated, Pool
- Security: Carbon Monoxide Detector(s), Gated Community, Smoke Detector(s)
- Subdivision: Wellington Landing (Wlld)
HOA
- Has HOA: Yes
- Amenities included: Controlled Access, Maintenance Grounds, Pool, Spa/Hot Tub
- HOA fee: $480 monthly
- HOA name: Wellington Landing
- HOA phone: 800-360-0336
Location
- Region: Anaheim
Financial & listing details
- Price per square foot: $622/sqft
- Tax assessed value: $164,452
- Annual tax amount: $2,186
- Date on market: 7/16/2026
- Cumulative days on market: 21 days
- Listing terms: Cash,Conventional,FHA 203(b),FHA 203(k),FHA,Fannie Mae,Freddie Mac,Government Loan,USDA Loan,VA Loan
- Inclusions: Stove, microwave, washer, dryer
- Exclusions: Staging furniture & accessories
- Road surface type: Paved
Estimated market value
$619,500
$589,000 - $650,000
$3,039/mo
Price history
| Date | Event | Price |
|---|---|---|
| 8/3/2026 | Pending sale | $615,000$622/sqft |
Source:  CRMLS #RS25048591 Report a problem CRMLS #RS25048591 Report a problem | ||
| 7/16/2026 | Listed for sale | $615,000+521.2%$622/sqft |
Source: CRMLS #RS25048591 Report a problem | ||
| 2/16/1996 | Sold | $99,000-16.8%$100/sqft |
Source: Public Record Report a problem | ||
| 2/6/1995 | Sold | $119,000$120/sqft |
Source: Public Record Report a problem | ||
Public tax history
| Year | Property taxes | Tax assessment |
|---|---|---|
| 2025 | $2,186 +5.1% | $164,452 +2% |
| 2024 | $2,080 +2.4% | $161,228 +2% |
| 2023 | $2,032 +1.6% | $158,067 +2% |
| 2022 | $2,001 +0.1% | $154,968 +2% |
| 2021 | $2,000 +0.5% | $151,930 +1% |
| 2020 | $1,989 | $150,373 +2% |
| 2019 | $1,989 +2.8% | $147,425 +2% |
| 2018 | $1,935 +6% | $144,535 +2% |
| 2017 | $1,826 | $141,701 +2% |
| 2016 | $1,826 +0.5% | $138,923 +1.5% |
| 2015 | $1,817 +7.2% | $136,837 +2% |
| 2014 | $1,696 | $134,157 +0.5% |
| 2013 | -- | $133,551 +2% |
| 2012 | -- | $130,933 +2% |
| 2011 | -- | $128,366 +0.8% |
| 2010 | -- | $127,407 -0.2% |
| 2009 | -- | $127,710 +2% |
| 2008 | -- | $125,206 +2% |
| 2007 | -- | $122,751 +2% |
| 2006 | -- | $120,345 +2% |
| 2005 | -- | $117,986 +2% |
| 2004 | -- | $115,673 +1.9% |
| 2003 | -- | $113,553 +2% |
| 2002 | -- | $111,327 +2% |
| 2001 | $1,122 +2% | $109,145 +2% |
| 2000 | $1,100 | $107,005 |
Find assessor info on the county website
Monthly payment
Est. payment
Payment breakdown
Explore the cost of this home by adjusting the details. Changes won't be saved.Climate risks
Neighborhood: Northwest Anaheim
Nearby schools
GreatSchools rating
- 4/10Marshall (John) Elementary SchoolGrades: K-6Distance: 0.2 mi
- 2/10Brookhurst Junior High SchoolGrades: 7-8Distance: 0.7 mi
- 4/10Savanna High SchoolGrades: 9-12Distance: 1.5 mi
Schools provided by the listing agent
- Elementary: Marshall
- Middle: Brookhurst
- High: Savana
Source: CRMLS. This data may not be complete. We recommend contacting the local school district to confirm school assignments for this home.
- $603,0002 bd3 ba989 sqft1866 W Falmouth Ave #36, Anaheim, CA 92801Sold

- $635,0002 bd3 ba1k sqft1804 W Falmouth Ave #21, Anaheim, CA 92801Sold

- $---- bd-- ba-- sqft1815 W Falmouth Ave, Anaheim, CA 92801Off Market
- $595,0002 bd2 ba939 sqft1873 W Falmouth Ave #47, Anaheim, CA 92801Sold
- $620,0002 bd3 ba1.2k sqft1850 W Falmouth Ave #1, Anaheim, CA 92801Sold
- $615,0002 bd3 ba989 sqft1854 W Falmouth Ave #3, Anaheim, CA 92801Sold
- $650,0002 bd3 ba1.1k sqft1846 W Falmouth Ave #4, Anaheim, CA 92801Sold
- $670,0002 bd3 ba1.2k sqft1836 W Falmouth Ave #11, Anaheim, CA 92801Sold
A local agent can set up tours, give advice and negotiate with sellers.
Similar homes
- $624,9992 bd2 ba1k sqft1363 N Schooner Ln, Anaheim, CA 92801For Sale
 MLS ID #PW26084089, Nathan Roesler, eXp Realty of Southern Ca, Inc. CRMLS
 - $665,0002 bd2 ba1k sqft1364 N Schooner Ln #76, Anaheim, CA 92801For Sale
 MLS ID #PW26165455, Bee Lim-Borsari, BHHS CA Properties. CRMLS
 - $639,0004 bd3 ba1.3k sqft1800 W Gramercy Ave APT 14, Anaheim, CA 92801For Sale
 MLS ID #PW26146411, Edgar Adame, RE/MAX New Dimension. CRMLS
 - $549,0002 bd2 ba1k sqft278 N Wilshire Ave #B31, Anaheim, CA 92801For Sale
 MLS ID #OC26156982, Devin Haman, Realty One Group West. CRMLS
 - $658,0003 bd3 ba1.1k sqft1700 W Cerritos Ave Unit 120, Anaheim, CA 92804For SaleMLS ID #TR26166743, Marjhorie Florendo-D'Angelo, Diamond Hills Realty. CRMLS
- $569,9993 bd3 ba1.4k sqft1804 W Glenoaks Ave, Anaheim, CA 92801For SaleMLS ID #DW26122232, Michael Sykes-Rubio, Rubio Real Estate. CRMLS
- $579,0002 bd2 ba1.1k sqft2609 W Cameron Ct #224, Anaheim, CA 92801For SaleMLS ID #WS26086074, Mary Jo Ter Meer, MARY JO TER MEER. CRMLS
- $649,0003 bd2 ba1.1k sqft1381 S Walnut St Unit 2304, Anaheim, CA 92802For SaleMLS ID #OC26122352, Eric Reichert, OCProperties. CRMLS
- $630,0002 bd2 ba1k sqft531 N Clemson Dr #92, Anaheim, CA 92801For SaleMLS ID #PW26152349, Evalina Loyo-Gonzalez, Century 21 Discovery. CRMLS
- $595,0003 bd2 ba1.1k sqft1419 N Greenhaven Ln, Anaheim, CA 92801For SaleMLS ID #OC26160747, Tricia Poissonnier, HomeSmart, Evergreen Realty. CRMLS
- $599,9992 bd2 ba1.3k sqft2011 W Katella Ave Unit 45, Anaheim, CA 92804For SaleMLS ID #OC26164922, Toufiq Moosani, Greenkey Financial, Inc.. CRMLS
- $475,0002 bd1 ba876 sqft1860 W Glenoaks Ave APT L, Anaheim, CA 92801For SaleMLS ID #OC26035540, Peyman Kordnavahsi, Balboa Real Estate, Inc. CRMLS
- $555,0002 bd2 ba977 sqft1927 W Houston Ave APT 5, Fullerton, CA 92833For SaleMLS ID #IV26158689, PATRICIA LASTRES, MONACO REALTY. CRMLS
- $688,0002 bd2 ba1k sqft435 W Center Street Promenade Unit 221, Anaheim, CA 92805For SaleMLS ID #OC26162832, Jade Larney, Anvil Real Estate. CRMLS
- $575,0002 bd2 ba1k sqft435 W Center St #405, Anaheim, CA 92805For SaleMLS ID #OC26127774, Kierstin Yang, Treelane Realty Group Inc.. CRMLS
- $749,9003 bd3 ba1.2k sqft1700 W Cerritos Ave Unit 206, Anaheim, CA 92804For SaleMLS ID #IV26132409, ROY KARIMPOUR, NEW BEGINNING REALTY, INC. CRMLS
- $600,0003 bd2 ba1.3k sqft2155 W Banbury Cir, Anaheim, CA 92804For SaleMLS ID #OC26170105, Dustin Wise, Keller Williams Pacific Estate. CRMLS
- $574,9002 bd1 ba836 sqft2697 W Parkside Ln, Anaheim, CA 92801For SaleMLS ID #PW26046254, Matthew St. Marseille, First Team Real Estate. CRMLS
- $595,0002 bd1 ba896 sqft1795 W Glenoaks Ave, Anaheim, CA 92801For SaleMLS ID #DW26058041, Alejandro Martinez, LPT Realty, Inc. CRMLS
- $550,0002 bd3 ba1k sqft125 W South St APT 218, Anaheim, CA 92805For SaleMLS ID #CV26133484, Elia Guillory, SAMAYRA PROPERTIES. CRMLS
Local buyer's agents are ready to help
