Property is a Short Sale, Sold As is, Subject to Lender Approval.
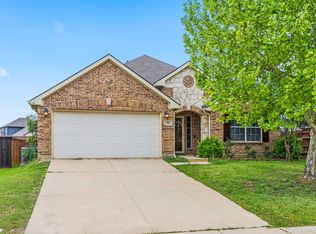
Fantastic opportunity with this spacious 4-bedroom, 2.5-bath home featuring a functional, flexible layout and generously sized rooms. This home is brimming with potential—the home needs TLC and personal touch to make it shine! The floor plan offers plenty of room for the whole family, with an abundance of natural light streaming through numerous windows, creating a bright and inviting atmosphere.
Conveniently located just minutes from the Dallas North Tollway, Hwy 380, and Hwy 121, this home provides easy access to major employers, top-rated schools, shopping, and dining. Enjoy nearby amenities including the brand-new H-E-B, Costco, and the prestigious PGA Golf Field—all just a short drive away.
Pending
$309,900
1817 Shoebill Dr, Little Elm, TX 75068
4beds
2,663sqft
:
Get pre-qualified$2,370/mo
Single Family Residence
Built in 2009
5,488 Square Feet Lot
$306,800 Zestimate®
$116/sqft
$42/mo HOA
What's special
Functional flexible layoutBright and inviting atmosphereGenerously sized rooms
- 90 days |
- 76 |
- 3 |
Zillow last checked:
Listing updated:
Listed by:
BRAD MCKISSACK 0446597 (940)484-9411,
Keller Williams Realty 940-484-9411,
Bradley McKissack 0526381 940-597-5444,
Keller Williams Realty
Source: NTREIS,MLS#: 21082228
Facts & features
Interior
Bedrooms & bathrooms
- Bedrooms: 4
- Bathrooms: 3
- Full bathrooms: 2
- 1/2 bathrooms: 1
Primary bedroom
- Features: En Suite Bathroom
- Level: First
- Dimensions: 18 x 16
Bedroom
- Features: Ceiling Fan(s)
- Level: Second
- Dimensions: 14 x 13
Bedroom
- Features: Ceiling Fan(s)
- Level: Second
- Dimensions: 13 x 12
Bedroom
- Features: Ceiling Fan(s), Split Bedrooms, Walk-In Closet(s)
- Level: Second
- Dimensions: 15 x 10
Game room
- Level: Second
- Dimensions: 17 x 14
Kitchen
- Features: Breakfast Bar, Eat-in Kitchen, Stone Counters, Walk-In Pantry
- Level: First
- Dimensions: 21 x 11
Living room
- Features: Ceiling Fan(s)
- Level: First
- Dimensions: 14 x 13
Heating
- Central, Electric
Cooling
- Central Air, Ceiling Fan(s), Electric
Appliances
- Included: Some Gas Appliances, Dishwasher, Gas Cooktop, Disposal, Microwave, Plumbed For Gas
- Laundry: Laundry in Utility Room
Features
- Cathedral Ceiling(s), Decorative/Designer Lighting Fixtures, Double Vanity, Eat-in Kitchen, Granite Counters, High Speed Internet, Kitchen Island, Cable TV
- Flooring: Carpet, Tile
- Has basement: No
- Number of fireplaces: 1
- Fireplace features: Living Room
Interior area
- Total interior livable area: 2,663 sqft
Video & virtual tour
Property
Parking
- Total spaces: 2
- Parking features: Garage Faces Front
- Attached garage spaces: 2
Features
- Levels: Two
- Stories: 2
- Exterior features: Lighting
- Pool features: None, Community
- Fencing: Back Yard,Fenced,Wood
Lot
- Size: 5,488 Square Feet
- Features: Cleared, Interior Lot, Level
- Residential vegetation: Grassed
Details
- Parcel number: R531344
Construction
Type & style
- Home type: SingleFamily
- Architectural style: Traditional,Detached
- Property subtype: Single Family Residence
Materials
- Brick, Rock, Stone
- Foundation: Slab
- Roof: Composition,Shingle
Condition
- Year built: 2009
Utilities & green energy
- Sewer: Public Sewer
- Utilities for property: Sewer Available, Underground Utilities, Cable Available
Community & HOA
Community
- Features: Curbs, Playground, Park, Pool, Trails/Paths, Sidewalks
- Subdivision: Paloma Creek South Ph 2
HOA
- Has HOA: Yes
- Services included: All Facilities
- HOA fee: $250 semi-annually
- HOA name: First Service Residential
- HOA phone: 817-378-2388
Location
- Region: Little Elm
Financial & listing details
- Price per square foot: $116/sqft
- Tax assessed value: $376,000
- Annual tax amount: $8,431
- Date on market: 4/27/2026
- Cumulative days on market: 91 days
- Exclusions: Backyard shed, inside fence panels, TV mounts and mounted TV's, floating entertainment center.
Estimated market value
$306,800
$291,000 - $322,000
$2,616/mo
Price history
| Date | Event | Price |
|---|---|---|
| 5/5/2026 | Pending sale | $309,900$116/sqft |
Source: NTREIS #21082228 Report a problem | ||
| 4/27/2026 | Listed for sale | $309,900$116/sqft |
Source: NTREIS #21082228 Report a problem | ||
| 3/26/2026 | Listing removed | $309,900$116/sqft |
Source: NTREIS #21082228 Report a problem | ||
| 3/9/2026 | Pending sale | $309,900$116/sqft |
Source: NTREIS #21082228 Report a problem | ||
| 3/2/2026 | Contingent | $309,900$116/sqft |
Source: NTREIS #21082228 Report a problem | ||
| 2/6/2026 | Price change | $309,900-3.1%$116/sqft |
Source: NTREIS #21082228 Report a problem | ||
| 1/28/2026 | Listed for sale | $319,900$120/sqft |
Source: NTREIS #21082228 Report a problem | ||
| 1/19/2026 | Pending sale | $319,900$120/sqft |
Source: NTREIS #21082228 Report a problem | ||
| 1/9/2026 | Contingent | $319,900$120/sqft |
Source: NTREIS #21082228 Report a problem | ||
| 12/29/2025 | Price change | $319,900-3%$120/sqft |
Source: NTREIS #21082228 Report a problem | ||
| 12/10/2025 | Price change | $329,900-2.9%$124/sqft |
Source: NTREIS #21082228 Report a problem | ||
| 11/6/2025 | Price change | $339,900-2.9%$128/sqft |
Source: NTREIS #21082228 Report a problem | ||
| 10/21/2025 | Listed for sale | $349,900$131/sqft |
Source: NTREIS #21082228 Report a problem | ||
| 10/15/2025 | Contingent | $349,900$131/sqft |
Source: NTREIS #21082228 Report a problem | ||
| 10/9/2025 | Listed for sale | $349,900-2.8%$131/sqft |
Source: NTREIS #21082228 Report a problem | ||
| 10/5/2025 | Listing removed | $359,999$135/sqft |
Source: NTREIS #21033512 Report a problem | ||
| 8/22/2025 | Price change | $359,999-2.7%$135/sqft |
Source: NTREIS #21033512 Report a problem | ||
| 8/16/2025 | Listed for sale | $370,000+39.6%$139/sqft |
Source: NTREIS #21033512 Report a problem | ||
| 4/30/2019 | Sold | -- |
Source: Agent Provided Report a problem | ||
| 4/23/2019 | Pending sale | $265,000$100/sqft |
Source: NextHome Premier Choice #14047410 Report a problem | ||
| 3/22/2019 | Listed for sale | $265,000+15.5%$100/sqft |
Source: NextHome Premier Choice #14047410 Report a problem | ||
| 3/29/2016 | Sold | -- |
Source: Agent Provided Report a problem | ||
| 2/4/2016 | Pending sale | $229,500$86/sqft |
Source: Nathan Grace Real Estate,LLC #13289578 Report a problem | ||
| 1/28/2016 | Price change | $229,500-3.8%$86/sqft |
Source: Nathan Grace Real Estate,LLC #13289578 Report a problem | ||
| 1/13/2016 | Listed for sale | $238,500$90/sqft |
Source: Nathan Grace Real Estate #13289578 Report a problem | ||
Public tax history
| Year | Property taxes | Tax assessment |
|---|---|---|
| 2025 | $7,401 -12.2% | $376,000 -8.1% |
| 2024 | $8,431 -8.1% | $408,930 -6% |
| 2023 | $9,172 +5.6% | $434,992 +19.3% |
| 2022 | $8,684 +17.1% | $364,758 +22% |
| 2021 | $7,414 +2.4% | $298,958 +4.6% |
| 2020 | $7,242 +4.5% | $285,940 +1.7% |
| 2019 | $6,927 -5.2% | $281,070 -2.6% |
| 2018 | $7,306 +18% | $288,529 +8% |
| 2017 | $6,192 | $267,095 +11.6% |
| 2016 | $6,192 +16.2% | $239,308 +10% |
| 2015 | $5,331 | $217,553 +10% |
| 2014 | $5,331 | $197,775 +10% |
| 2013 | $5,331 | $179,795 +0.1% |
| 2012 | -- | $179,616 +2.8% |
| 2011 | -- | $174,759 0% |
| 2010 | -- | $174,767 +959.6% |
| 2009 | -- | $16,494 |
Find assessor info on the county website
Monthly payment
Est. payment
Payment breakdown
Explore the cost of this home by adjusting the details. Changes won't be saved.Climate risks
Neighborhood: Paloma Creek
Nearby schools
GreatSchools rating
- 4/10Catherine Bell Elementary SchoolGrades: PK-5Distance: 0.3 mi
- 5/10Navo Middle SchoolGrades: 6-8Distance: 1.2 mi
- 4/10Ray E Braswell High SchoolGrades: 9-12Distance: 0.8 mi
Schools provided by the listing agent
- Elementary: Bell
- Middle: Navo
- High: Ray Braswell
- District: Denton ISD
Source: NTREIS. This data may not be complete. We recommend contacting the local school district to confirm school assignments for this home.
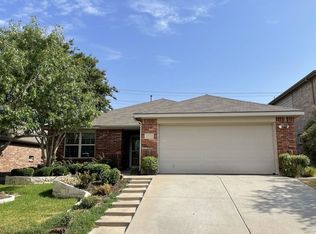
- $310,3003 bd2 ba1.6k sqft1813 Shoebill Dr, Little Elm, TX 75068Off Market
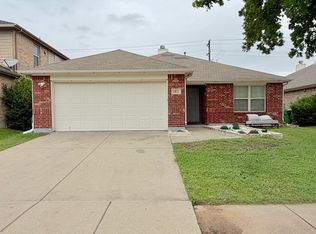
- $321,3003 bd2 ba1.6k sqft1821 Shoebill Dr, Little Elm, TX 75068Off Market
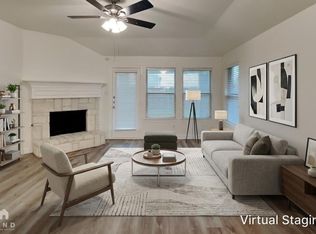
- $2,0793 bd2 ba1.7k sqft1825 Shoebill Dr, Little Elm, TX 75068For Rent
- $315,2004 bd2 ba1.8k sqft1809 Shoebill Dr, Little Elm, TX 75068Off Market
- $292,6003 bd2 ba1.6k sqft1805 Shoebill Dr, Little Elm, TX 75068Off Market
- $359,9004 bd3 ba2.6k sqft1829 Shoebill Dr, Little Elm, TX 75068Off Market
- $336,8004 bd2 ba2.1k sqft1820 Shoebill Dr, Little Elm, TX 75068Off Market
- $458,1006 bd4 ba3.7k sqft1816 Shoebill Dr, Little Elm, TX 75068Off Market
A local agent can set up tours, give advice and negotiate with sellers.
A local lender can help you make sure your offer is ready when you are.
Similar homes
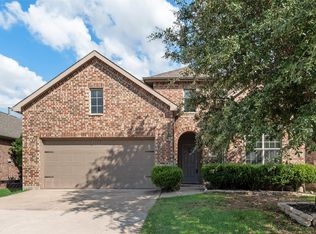
- $305,0004 bd2 ba1.9k sqft221 Bluefinch Dr, Little Elm, TX 75068For Sale
 MLS ID #21324420, Claudia Torres. NTREIS
 - $325,0003 bd2 ba1.9k sqft906 Horizon Ridge Cir, Little Elm, TX 75068For Sale
 MLS ID #21245216, Daniel Harker. NTREIS
 - $--5 bd4 ba3.5k sqft2200 Benjamin Creek Dr, Little Elm, TX 75068Auction
 Auction.com 2
 - $342,0004 bd2 ba1.9k sqft1033 Water Garden Cir, Little Elm, TX 75068For Sale
 MLS ID #21327338, Melissa Bui. NTREIS
 - $339,0003 bd3 ba2.3k sqft1429 Samantha Creek Dr, Little Elm, TX 75068For SaleMLS ID #21201964, Frank Hwang. NTREIS
- $317,0003 bd2 ba1.8k sqft412 Crossbill Ln, Little Elm, TX 75068For SaleMLS ID #21228218, Lou Hash. NTREIS
- $340,0003 bd2 ba2.1k sqft2213 Scott Creek Dr, Little Elm, TX 75068For SaleMLS ID #21241748, Nikki Acker. NTREIS
- $412,5004 bd3 ba3k sqft1729 Shoebill Dr, Little Elm, TX 75068For SaleMLS ID #21242513, Hanayya Shah. NTREIS
- $390,0004 bd4 ba2.6k sqft312 Parakeet Dr, Little Elm, TX 75068For SaleMLS ID #21322110, Michael McCuller. NTREIS
- $387,0004 bd3 ba2.5k sqft1105 Freesia Dr, Little Elm, TX 75068For SaleMLS ID #21280284, Javier Montemayor. NTREIS
- $400,0004 bd4 ba3.1k sqft1412 Hawk Valley Dr, Little Elm, TX 75068For SaleMLS ID #21251557, Daniel Harker. NTREIS
- $336,0004 bd3 ba2.2k sqft5650 Lincolnwood Dr, Prosper, TX 75078For SaleMLS ID #21340999, MACE RENFRO. NTREIS
- $399,0004 bd3 ba2.9k sqft908 Lake Hollow Dr, Little Elm, TX 75068For SaleMLS ID #21285421, Deb Wells. NTREIS
- $450,0004 bd4 ba3.2k sqft1624 Zebra Finch Dr, Little Elm, TX 75068For SaleMLS ID #21308298, Blake Edwards. NTREIS
- $460,0005 bd3 ba3.1k sqft1421 Wood Duck Dr, Little Elm, TX 75068For SaleMLS ID #21297556, Neal Jones. NTREIS
- $350,0004 bd3 ba1.9k sqft2176 Barx Dr, Little Elm, TX 75068For SaleMLS ID #20834479, Jay Scarpinato. NTREIS
- $380,0004 bd3 ba2k sqft1124 Diamond Dove Dr, Little Elm, TX 75068For SaleMLS ID #21197189, Caroline Weche. NTREIS
- $410,0004 bd3 ba2.2k sqft2225 Candler Club Way, Little Elm, TX 75068For SaleMLS ID #21336975, Natalie Martinez. NTREIS
- $360,0003 bd2 ba2k sqft1000 Lake Sierra Way, Little Elm, TX 75068For SaleMLS ID #21326350, Deborah Jaramillo. NTREIS
- $359,9004 bd2 ba1.9k sqft2821 Watercress Dr, Little Elm, TX 75068For SaleMLS ID #21289174, Tammy Reiter. NTREIS
