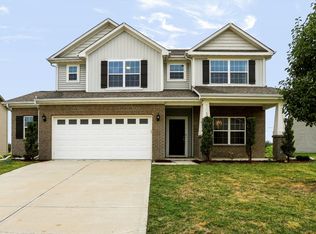
Light, bright, and beautifully maintained, this 4-bedroom, 3-full-bath home offers exceptional style, thoughtful upgrades, and inviting indoor-outdoor living! From the charming covered front porch to the peaceful, fully fenced backyard, you'll love the warmth and functionality throughout. Luxury vinyl plank flooring flows throughout the entire home, creating a cohesive and easy-care feel. The spacious great room features a vaulted ceiling, gas fireplace, and ceiling fan, while the relaxing sunroom with upscale barn doors provides the perfect retreat. The well-appointed kitchen boasts staggered cabinetry, granite counters, stainless steel appliances, a center island with an RO drinking system, and a walk-in pantry with custom shelving. The main-level primary suite offers a tray ceiling, ceiling fan, dual sinks, and a custom closet system. Upstairs, discover a private guest suite complete with a loft area and full bath, ideal for guests, a home office, or flexible living space. The thoughtfully upgraded laundry room includes custom cabinetry, built-in shelving, a secondary refrigerator, and top-of-the-line stackable LG washer and dryer. Step outside to your private backyard oasis featuring an extended brick paver patio, beautiful wood pergola, full yard irrigation system, and 6-foot shadow-box privacy fence, perfect for relaxing or entertaining. The oversized 2-car garage offers a convenient bump-out for extra storage, insulated garage doors, keyless entry, shelving, and wall storage systems. Additional upgrades include a Vivint security system with exterior and doorbell cameras, a smart thermostat, a breaker box surge protector, full yard irrigation and a soft water system. Kitchen appliances, the washer and dryer, and the secondary laundry refrigerator are all included. Move-in ready with an impressive list of upgrades. This one truly has it all including top rated schools, a community pool, walking trails, and the roof, water heater & HVAC are only 2 years old!
Active
$417,500
18179 Nickel Plate Dr, Westfield, IN 46074
4beds
2,329sqft
Residential, Single Family Residence
Built in 2017
7,405 Square Feet Lot
$-- Zestimate®
$179/sqft
$45/mo HOA
What's special
Gas fireplaceCharming covered front porchMain-level primary suiteSpacious great roomGranite countersVaulted ceilingTray ceiling
- 4 days |
- 609 |
- 49 |
Zillow last checked:
Listing updated:
Listed by:
Beckie Schroeder 317-345-1122,
F.C. Tucker Company
Source: MIBOR as distributed by MLS GRID,MLS#: 22119738
Facts & features
Interior
Bedrooms & bathrooms
- Bedrooms: 4
- Bathrooms: 3
- Full bathrooms: 3
- Main level bathrooms: 2
- Main level bedrooms: 3
Primary bedroom
- Features: Luxury Vinyl Plank
- Level: Main
- Area: 234 Square Feet
- Dimensions: 13x18
Bedroom 2
- Features: Luxury Vinyl Plank
- Level: Main
- Area: 132 Square Feet
- Dimensions: 11x12
Bedroom 3
- Features: Luxury Vinyl Plank
- Level: Main
- Area: 132 Square Feet
- Dimensions: 11x12
Bedroom 4
- Features: Luxury Vinyl Plank
- Level: Upper
- Area: 255 Square Feet
- Dimensions: 17x15
Bonus room
- Features: Luxury Vinyl Plank
- Level: Upper
- Area: 132 Square Feet
- Dimensions: 12x11
Breakfast room
- Features: Luxury Vinyl Plank
- Level: Main
- Area: 110 Square Feet
- Dimensions: 11x10
Great room
- Features: Luxury Vinyl Plank
- Level: Main
- Area: 352 Square Feet
- Dimensions: 22x16
Kitchen
- Features: Luxury Vinyl Plank
- Level: Main
- Area: 132 Square Feet
- Dimensions: 11x12
Laundry
- Features: Luxury Vinyl Plank
- Level: Main
- Area: 100 Square Feet
- Dimensions: 10x10
Sun room
- Features: Luxury Vinyl Plank
- Level: Main
- Area: 120 Square Feet
- Dimensions: 12x10
Heating
- Forced Air, Natural Gas
Cooling
- Central Air
Appliances
- Included: Dishwasher, Dryer, ENERGY STAR Qualified Water Heater, ENERGY STAR Qualified Appliances, Disposal, Gas Water Heater, Microwave, Gas Oven, Refrigerator, Washer, Water Softener Owned
- Laundry: Main Level
Features
- Attic Access, High Ceilings, Kitchen Island
- Has basement: No
- Attic: Access Only
- Number of fireplaces: 1
- Fireplace features: Gas Starter, Great Room
Interior area
- Total structure area: 2,329
- Total interior livable area: 2,329 sqft
Property
Parking
- Total spaces: 2
- Parking features: Attached, Concrete, Garage Door Opener, Storage
- Attached garage spaces: 2
- Details: Garage Parking Other(Finished Garage)
Features
- Levels: One Leveland + Loft
- Stories: 1
- Patio & porch: Covered
- Exterior features: Smart Lock(s), Sprinkler System
- Fencing: Fenced,Full,Privacy
Lot
- Size: 7,405 Square Feet
- Features: Curbs, Sidewalks, Trees-Small (Under 20 Ft)
Details
- Parcel number: 290534006011000015
- Special conditions: Defects/None Noted,Sales Disclosure Supplements
- Horse amenities: None
Construction
Type & style
- Home type: SingleFamily
- Architectural style: Ranch,Traditional
- Property subtype: Residential, Single Family Residence
Materials
- Vinyl With Brick
- Foundation: Slab
Condition
- New construction: No
- Year built: 2017
Utilities & green energy
- Water: Public
Community & HOA
Community
- Security: Carbon Monoxide Detector(s), Security System, Smoke Detector(s)
- Subdivision: Spring Orchard
HOA
- Has HOA: Yes
- Amenities included: Maintenance, Management, Pool, Snow Removal, Trail(s)
- Services included: Association Home Owners, Maintenance, Management, Snow Removal, Walking Trails
- HOA fee: $535 annually
- HOA phone: 317-843-2226
Location
- Region: Westfield
Financial & listing details
- Price per square foot: $179/sqft
- Tax assessed value: $358,400
- Annual tax amount: $3,782
- Date on market: 8/20/2026
- Cumulative days on market: 7 days
Estimated market value
Not available
Estimated sales range
Not available
Not available
Price history
| Date | Event | Price |
|---|---|---|
| 8/20/2026 | Listed for sale | $417,500+69.8%$179/sqft |
Source:  MIBOR as distributed by MLS GRID #22119738 Report a problem MIBOR as distributed by MLS GRID #22119738 Report a problem | ||
| 2/22/2017 | Sold | $245,949$106/sqft |
Source: MIBOR as distributed by MLS GRID #21469262 Report a problem | ||
Public tax history
| Year | Property taxes | Tax assessment |
|---|---|---|
| 2025 | $3,877 +1.7% | $358,400 +4.1% |
| 2024 | $3,813 +8.9% | $344,400 +2.3% |
| 2023 | $3,500 +17.2% | $336,700 +10.9% |
| 2022 | $2,987 +4.9% | $303,600 +19.9% |
| 2021 | $2,847 +4.6% | $253,300 +5.7% |
| 2020 | $2,722 +5.9% | $239,700 +4.4% |
| 2019 | $2,570 +178.6% | $229,600 +7.1% |
| 2018 | $922 | $214,400 +117% |
| 2017 | -- | $98,800 +16366.7% |
| 2016 | -- | $600 |
Find assessor info on the county website
Monthly payment
Est. payment
Payment breakdown
Explore the cost of this home by adjusting the details. Changes won't be saved.Climate risks
Neighborhood: 46074
Nearby schools
GreatSchools rating
- 6/10Monon Trail Elementary SchoolGrades: K-4Distance: 2.2 mi
- 8/10Westfield Middle SchoolGrades: 7-8Distance: 2.4 mi
- 10/10Westfield High SchoolGrades: 9-12Distance: 2.6 mi
Schools provided by the listing agent
- Elementary: Monon Trail Elementary School
- Middle: Westfield Middle School
- High: Westfield High School
Source: MIBOR as distributed by MLS GRID. This data may not be complete. We recommend contacting the local school district to confirm school assignments for this home.
- $397,5003 bd2 ba2k sqft18171 Nickel Plate Dr, Westfield, IN 46074Off Market
- $385,2004 bd2 ba2.3k sqft18187 Nickel Plate Dr, Westfield, IN 46074Off Market

- $---- bd-- ba-- sqftNickel Plate Dr, Westfield, IN 46074Off Market
- $---- bd-- ba-- sqftNickel Plate Dr, Westfield, IN 46074Off Market
- $---- bd-- ba-- sqftNickel Plate Dr, Westfield, IN 46074Off Market
- $439,8005 bd3 ba3.1k sqft18163 Nickel Plate Dr, Westfield, IN 46074Off Market
- $387,1003 bd2 ba3.2k sqft961 Adena Ln, Westfield, IN 46074Off Market
- $350,0003 bd2 ba1.5k sqft18180 Nickel Plate Dr, Westfield, IN 46074Sold
A local agent can set up tours, give advice and negotiate with sellers.
Similar homes
- $432,5003 bd3 ba2.4k sqft1275 Timber Bluff Rd, Westfield, IN 46074Active
 MLS ID #22114158, Courtney Walsh, eXp Realty, LLC. MIBOR as distributed by MLS GRID
 - $419,9004 bd3 ba2.3k sqft867 Ogala Dr, Westfield, IN 46074Active
 MLS ID #22119906, Mathew MacDonald, F.C. Tucker Company. MIBOR as distributed by MLS GRID
 - $460,0005 bd3 ba3.3k sqft18228 Nickel Plate Dr, Westfield, IN 46074Active
 MLS ID #22118635, Andrea Ratcliff, Redfin Corporation. MIBOR as distributed by MLS GRID
 - $419,9003 bd3 ba2k sqft1028 Cortland Ln, Westfield, IN 46074Active
 MLS ID #22117838, Molly Lawless, F.C. Tucker Company. MIBOR as distributed by MLS GRID
 - $409,9004 bd3 ba2.5k sqft17089 Stroud Ln, Westfield, IN 46074ActiveMLS ID #22107480, Diane Brooks, F.C. Tucker Company. MIBOR as distributed by MLS GRID
- $418,0003 bd3 ba2.3k sqft16910 Brigg Ct, Westfield, IN 46074ActiveMLS ID #22107438, Art Johnson, F.C. Tucker Company. MIBOR as distributed by MLS GRID
- $409,9004 bd3 ba2.5k sqft1043 Lichfield Ln, Westfield, IN 46074ActiveMLS ID #22101912, Nina Klemm, F.C. Tucker Company. MIBOR as distributed by MLS GRID
- $475,0004 bd3 ba3.1k sqft17968 Sunbrook Way, Westfield, IN 46074ActiveMLS ID #22117747, Jason Justak, eXp Realty LLC. MIBOR as distributed by MLS GRID
- $380,0003 bd2 ba2.2k sqft25 W Quail Wood Ln, Westfield, IN 46074ActiveMLS ID #22119750, Brittany Correll, Berkshire Hathaway Home. MIBOR as distributed by MLS GRID
- $385,0003 bd3 ba2k sqft17965 Ambrosia Trl, Westfield, IN 46074ActiveMLS ID #22117899, Melody Jones, F.C. Tucker Company. MIBOR as distributed by MLS GRID
- $325,0003 bd2 ba1.2k sqft17111 S Burntwood Way, Westfield, IN 46074For SaleMLS ID #202634522, Jeff Kitchel, Two Rivers Realty. IRMLS
- $364,9003 bd2 ba1.5k sqft17997 Ranger Way, Westfield, IN 46074ActiveMLS ID #22119931, Mario Doyon, CENTURY 21 Scheetz. MIBOR as distributed by MLS GRID
- $319,9003 bd2 ba1.2k sqft837 Northwich Ave, Westfield, IN 46074ActiveMLS ID #22120923, Jonah Lyons, Keller Williams Indpls Metro N. MIBOR as distributed by MLS GRID
- $415,0002 bd2 ba1.6k sqft19604 Sumrall Pl, Westfield, IN 46074ActiveMLS ID #22118577, Lori Shanahan, Compass Indiana, LLC. MIBOR as distributed by MLS GRID
- $452,5005 bd3 ba3.2k sqft1014 Swinton Way, Westfield, IN 46074ActiveMLS ID #22095094, Nichole Kammers, Epique Inc. MIBOR as distributed by MLS GRID
- $310,0002 bd2 ba1.3k sqft871 Maidstone Ave, Westfield, IN 46074ActiveMLS ID #22121383, Diane Brooks, F.C. Tucker Company. MIBOR as distributed by MLS GRID
- $335,0003 bd2 ba1.4k sqft18203 Pennsy Way, Westfield, IN 46074ActiveMLS ID #22110845, Holly Ackerman, Ladig Realty, LLC. MIBOR as distributed by MLS GRID
- $329,0003 bd2 ba1.3k sqft17337 Retford Dr, Westfield, IN 46074ActiveMLS ID #22120794, James Pulley, James Pulley. MIBOR as distributed by MLS GRID
- $539,9955 bd3 ba3.1k sqft879 Rattlebox Ln, Westfield, IN 46074ActiveMLS ID #22102185, Shibu Samuel, Forthright Real Estate. MIBOR as distributed by MLS GRID
- $424,9993 bd3 ba1.7k sqft775 Possman Way, Westfield, IN 46074New ConstructionDavid Weekley Homes
