Welcome home to this classic two-story residence that perfectly blends timeless character with everyday functionality. Offering 3 bedrooms, 1.5 bathrooms, and an oversized detached 2-car garage, this home provides the space and versatility today's buyers are looking for. Step inside and discover a warm and inviting floor plan featuring spacious living areas, abundant natural light, and plenty of room for gathering with family and friends. The traditional two-story layout offers separation between the living and sleeping spaces, creating a comfortable and practical flow throughout the home. One of the major improvements already completed for the next owner is a new roof featuring premium 50-year architectural shingles, providing long-term durability, curb appeal, and peace of mind for years to come. The oversized detached garage is a standout feature, providing ample space for vehicles, storage, hobbies, or a workshop area. Outside, situated on a double lot the yard offers room to entertain, garden, or simply relax and enjoy the outdoors. Conveniently located near schools, parks, shopping, dining, and major roadways, this home combines classic charm with everyday convenience. Whether you're a first-time buyer, growing family, or someone looking for extra garage space, this property offers tremendous value and opportunity. Call today to setup a private showing to make this classic home that is full of charm with modern-day conveniences yours today!
Pending
Price cut: $14.9K (6/26)
$215,000
1818 E Ewing Ave, South Bend, IN 46613
3beds
1,328sqft
:
Get pre-qualified$1,482/mo
Single Family Residence
Built in 1926
8,947 Square Feet Lot
$211,100 Zestimate®
$--/sqft
$-- HOA
What's special
Traditional two-story layoutAbundant natural lightClassic two-story residence
- 45 days |
- 860 |
- 56 |
Zillow last checked:
Listing updated:
Listed by:
Michael M Worden Ofc:574-207-7777,
Howard Hanna SB Real Estate
Source: IRMLS,MLS#: 202622303
Facts & features
Interior
Bedrooms & bathrooms
- Bedrooms: 3
- Bathrooms: 2
- Full bathrooms: 1
- 1/2 bathrooms: 1
Bedroom 1
- Level: Upper
Bedroom 2
- Level: Upper
Dining room
- Level: Main
Kitchen
- Level: Main
Living room
- Level: Main
Heating
- Natural Gas, Forced Air
Cooling
- Central Air
Appliances
- Included: Dishwasher, Microwave, Refrigerator, Washer, Dryer-Gas, Electric Range
Features
- Basement: Full,Unfinished,Block
- Has fireplace: No
Interior area
- Total structure area: 1,992
- Total interior livable area: 1,328 sqft
- Finished area above ground: 1,328
- Finished area below ground: 0
Video & virtual tour
Property
Parking
- Total spaces: 2
- Parking features: Detached
- Garage spaces: 2
Features
- Levels: Two
- Stories: 2
Lot
- Size: 8,947 Square Feet
- Dimensions: 63X142
- Features: Level
Details
- Parcel number: 710919226005.000026
Construction
Type & style
- Home type: SingleFamily
- Architectural style: Traditional
- Property subtype: Single Family Residence
Materials
- Aluminum Siding
Condition
- New construction: No
- Year built: 1926
Utilities & green energy
- Sewer: City
- Water: City
Community & HOA
Community
- Subdivision: None
Location
- Region: South Bend
Financial & listing details
- Tax assessed value: $182,300
- Annual tax amount: $1,747
- Date on market: 6/9/2026
Estimated market value
$211,100
$201,000 - $222,000
$1,557/mo
Price history
| Date | Event | Price |
|---|---|---|
| 7/21/2026 | Pending sale | $215,000 |
Source:  IRMLS #202622303 Report a problem IRMLS #202622303 Report a problem | ||
| 6/26/2026 | Price change | $215,000-6.5% |
Source: IRMLS #202622303 Report a problem | ||
| 6/9/2026 | Listed for sale | $229,900+109% |
Source: IRMLS #202622303 Report a problem | ||
| 12/16/2019 | Sold | $110,000$83/sqft |
Source: Agent Provided Report a problem | ||
| 11/10/2019 | Listed for sale | $110,000+22.2%$83/sqft |
Source: Century 21 Affiliated #201949304 Report a problem | ||
| 3/24/2018 | Sold | $90,000-3.7%$68/sqft |
Source: Agent Provided Report a problem | ||
| 1/29/2018 | Listed for sale | $93,500$70/sqft |
Source: RE/MAX 100 #201803222 Report a problem | ||
Public tax history
| Year | Property taxes | Tax assessment |
|---|---|---|
| 2025 | $1,705 -5.4% | $182,300 +23.1% |
| 2024 | $1,803 +16.1% | $148,100 -4.8% |
| 2023 | $1,553 +18.1% | $155,500 +16.5% |
| 2022 | $1,315 +13.5% | $133,500 +16.5% |
| 2021 | $1,159 +16% | $114,600 +12.1% |
| 2020 | $999 | $102,200 +2.3% |
| 2019 | -- | $99,900 +3% |
| 2018 | $39 -2.5% | $97,000 +12.5% |
| 2017 | $40 | $86,200 +17.6% |
| 2016 | -- | $73,300 +1.5% |
| 2014 | -- | $72,200 |
| 2013 | -- | $72,200 -0.8% |
| 2012 | $787 +6% | $72,800 -0.1% |
| 2011 | $743 +15.1% | $72,900 +6% |
| 2010 | $645 -9.2% | $68,800 -12.5% |
| 2009 | $710 | $78,600 -2.5% |
| 2007 | -- | $80,600 -38.4% |
| 2006 | $814 -5.4% | $130,800 |
| 2004 | $861 -2.5% | $130,800 -17.4% |
| 2003 | $883 | $158,400 +1621.7% |
| 2001 | -- | $9,200 |
Find assessor info on the county website
Monthly payment
Est. payment
Payment breakdown
Explore the cost of this home by adjusting the details. Changes won't be saved.Climate risks
Neighborhood: 46613
Nearby schools
GreatSchools rating
- 2/10Lincoln Elementary SchoolGrades: PK-5Distance: 0.5 mi
- 6/10Hamilton Traditional SchoolGrades: PK-8Distance: 1.1 mi
- NAStudebaker Primary CenterGrades: PK-12Distance: 1.1 mi
Schools provided by the listing agent
- Elementary: Lincoln
- Middle: Marshall
- High: Riley
- District: South Bend Community School Corp.
Source: IRMLS. This data may not be complete. We recommend contacting the local school district to confirm school assignments for this home.
- $179,6003 bd1 ba952 sqft1814 E Ewing Ave, South Bend, IN 46613Off Market
- $172,8003 bd1 ba1.2k sqft1826 E Ewing Ave, South Bend, IN 46613Off Market
- $167,6002 bd1 ba1.3k sqft1830 E Ewing Ave, South Bend, IN 46613Off Market
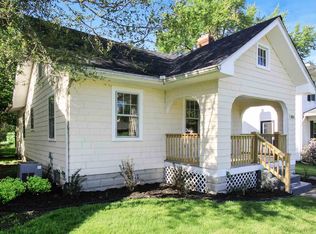
- $144,6003 bd1 ba1.2k sqft1834 E Ewing Ave, South Bend, IN 46613Off Market
- $152,9002 bd1 ba900 sqft1802 E Ewing Ave, South Bend, IN 46613Off Market
- $93,9002 bd1 ba720 sqft1813 Ewing Ave, South Bend, IN 46613Off Market
- $129,1002 bd1 ba884 sqft1817 E Ewing Ave, South Bend, IN 46613Off Market
- $137,8002 bd1 ba884 sqft1813 E Ewing Ave, South Bend, IN 46613Off Market
A local agent can set up tours, give advice and negotiate with sellers.
A local lender can help you make sure your offer is ready when you are.
Similar homes
- $235,0004 bd2 ba1.5k sqft1519 Altgeld St, South Bend, IN 46614For Sale
 MLS ID #202629439, Christine Joers, Howard Hanna SB Real Estate. IRMLS
 - $199,0003 bd2 ba1.3k sqft225 Milton St, South Bend, IN 46613For Sale
 MLS ID #202615226, Nick DeMaegd, Century 21 Circle. IRMLS
 - $190,0003 bd1 ba1.3k sqft2230 S Meade St, South Bend, IN 46613For Sale
 MLS ID #202629469, Cynthia M Acosta, Century 21 Circle. IRMLS
 - $154,9004 bd2 ba1.3k sqft1335 E Dayton St, South Bend, IN 46613For Sale
 MLS ID #202629420, Eric M Bomkamp, Irish Realty. IRMLS
 - $215,0003 bd1 ba1.2k sqft3506 Chevy Chase, South Bend, IN 46615For SaleMLS ID #202621772, Joe Stante, McKinnies Realty, LLC Elkhart. IRMLS
- $165,0003 bd2 ba1.9k sqft811 E Ewing Ave, South Bend, IN 46613For SaleMLS ID #202626106, Christine Simper, McKinnies Realty, LLC. IRMLS
- $180,9003 bd2 ba1.5k sqft217 Altgeld St, South Bend, IN 46614For SaleMLS ID #202623684, Cynthia Mene, St. Joseph Realty Group. IRMLS
- $225,0004 bd2 ba1.5k sqft3117 Sunnymede Ave, South Bend, IN 46615For SaleMLS ID #202616342, Jill Robinson, eXp Realty, LLC. IRMLS
- $230,0003 bd2 ba1.4k sqft510 E 15th St, Mishawaka, IN 46544For SaleMLS ID #202626853, Kelly Wentzlof, Milestone Realty, LLC. IRMLS
- $229,9003 bd1 ba1.2k sqft815 E 8th St, Mishawaka, IN 46544For SaleMLS ID #202627344, Deb Metzger, McKinnies Realty, LLC. IRMLS
- $250,0003 bd1 ba1.5k sqft17675 State Road 23 Rd, South Bend, IN 46635For SaleMLS ID #202626589, Mariah L Cressy, Cressy & Everett - South Bend. IRMLS
- $210,0002 bd2 ba1.5k sqft636 N State St, Mishawaka, IN 46544For SaleMLS ID #202626423, Jill J Lebbin, Berkshire Hathaway HomeServices Northern Indiana Real Estate. IRMLS
- $229,0004 bd2 ba1.8k sqft1237 Blaine Ave, South Bend, IN 46616For SaleMLS ID #202616433, Valerie Swihart, Pyramid Realty LLC. IRMLS
- $184,9003 bd2 ba1.6k sqft138 W Broadway St, Mishawaka, IN 46545For SaleMLS ID #202622785, Nicholas Bickel, Weichert Rltrs-J.Dunfee&Assoc.. IRMLS
- $249,9003 bd2 ba1.5k sqft20140 Auten Rd, South Bend, IN 46637For SaleMLS ID #202627178, Christine Simper, McKinnies Realty, LLC. IRMLS
- $194,9003 bd1 ba980 sqft1603 Linden Ave, Mishawaka, IN 46544For SaleMLS ID #202624919, Deb Metzger, McKinnies Realty, LLC. IRMLS
- $249,9003 bd2 ba1.6k sqft54286 Terrace Ln, South Bend, IN 46635For SaleMLS ID #202612679, Tommy Kraemer, Coldwell Banker Real Estate Group. IRMLS
- $260,0004 bd2 ba1.4k sqft1810 Hass Dr, South Bend, IN 46635For SaleMLS ID #202626018, Irma Buczynski, Cressy & Everett - South Bend. IRMLS
- $240,0003 bd2 ba1.8k sqft1619 E Bertrand Rd, Niles, MI 49120For Sale
 MLS ID #26037066, Stephen Smith, Irish Realty. MichRIC
 - $225,0003 bd2 ba1.4k sqft65159 Us Highway 31, Lakeville, IN 46536For SaleMLS ID #202627219, Jason H Kaser, Kaser Realty, LLC. IRMLS
