This 1566 square foot single family home has 3 bedrooms and 3.0 bathrooms. This home is located at 1818 S 114th Dr, Avondale, AZ 85323.
Pre-foreclosure
Street View
Est. $336,800
1818 S 114th Dr, Avondale, AZ 85323
3beds
3baths
1,566sqft
SingleFamily
Built in 2001
4,049 Square Feet Lot
$336,800 Zestimate®
$215/sqft
$65/mo HOA
Overview
- 206 days |
- 5 |
- 0 |
Facts & features
Interior
Bedrooms & bathrooms
- Bedrooms: 3
- Bathrooms: 3
Heating
- Other, Electric
Cooling
- Refrigerator
Appliances
- Included: Dishwasher, Microwave, Range / Oven, Refrigerator
Features
- Flooring: Tile, Carpet
Interior area
- Total interior livable area: 1,566 sqft
Property
Parking
- Total spaces: 2
- Parking features: Garage - Attached
Features
- Exterior features: Stone, Stucco
Lot
- Size: 4,049 Square Feet
Details
- Parcel number: 10120061
Construction
Type & style
- Home type: SingleFamily
Materials
- Roof: Tile
Condition
- Year built: 2001
Community & HOA
HOA
- Has HOA: Yes
- HOA fee: $65 monthly
Location
- Region: Avondale
Financial & listing details
- Price per square foot: $215/sqft
- Tax assessed value: $279,300
- Annual tax amount: $1,250
Visit our professional directory to find a foreclosure specialist in your area that can help with your home search.
Find a foreclosure agentForeclosure details
Estimated market value
$336,800
$320,000 - $354,000
$1,820/mo
Price history
| Date | Event | Price |
|---|---|---|
| 7/18/2014 | Sold | $133,900$86/sqft |
Source:  ARMLS #5095993 Report a problem ARMLS #5095993 Report a problem | ||
| 5/24/2014 | Price change | $133,900-4.4%$86/sqft |
Source: United Broker's Group #5095993 Report a problem | ||
| 5/6/2014 | Price change | $140,000-3.4%$89/sqft |
Source: United Broker's Group #5095993 Report a problem | ||
| 4/5/2014 | Listed for sale | $145,000+48%$93/sqft |
Source: United Broker's Group #5095993 Report a problem | ||
| 12/31/2008 | Sold | $98,000-45.2%$63/sqft |
Source: ARMLS #4035309 Report a problem | ||
| 9/2/2008 | Sold | $178,816+0.5%$114/sqft |
Source: Public Record Report a problem | ||
| 2/2/2005 | Sold | $178,000+43.3%$114/sqft |
Source: Public Record Report a problem | ||
| 2/1/2002 | Sold | $124,245$79/sqft |
Source: Public Record Report a problem | ||
Public tax history
| Year | Property taxes | Tax assessment |
|---|---|---|
| 2025 | $1,250 +12.8% | $27,930 -10.3% |
| 2024 | $1,108 -2.9% | $31,120 +249.3% |
| 2023 | $1,140 -1% | $8,908 -51.7% |
| 2022 | $1,152 +7.5% | $18,450 +7.1% |
| 2021 | $1,072 +0.2% | $17,230 +9.4% |
| 2020 | $1,070 +9.4% | $15,750 +20% |
| 2019 | $978 | $13,120 +5.6% |
| 2018 | $978 +7.8% | $12,430 +11.2% |
| 2017 | $908 +8.4% | $11,180 +3.9% |
| 2016 | $837 -16.5% | $10,760 +17% |
| 2015 | $1,003 | $9,200 +34.1% |
| 2014 | -- | $6,860 +31.4% |
| 2013 | -- | $5,220 -7.1% |
| 2012 | -- | $5,620 -2.6% |
| 2011 | -- | $5,770 -41.2% |
| 2010 | -- | $9,810 -32% |
| 2009 | -- | $14,420 -22.7% |
| 2008 | -- | $18,650 +14.1% |
| 2007 | -- | $16,350 +54.2% |
| 2006 | -- | $10,600 |
| 2005 | -- | $10,600 +6.5% |
| 2004 | -- | $9,950 |
| 2003 | -- | $9,950 |
Find assessor info on the county website
Monthly payment
Climate risks
Neighborhood: Fieldcrest
Nearby schools
GreatSchools rating
- 6/10Littleton Elementary SchoolGrades: PK-8Distance: 0.3 mi
- 7/10La Joya Community High SchoolGrades: 9-12Distance: 0.3 mi
- 6/10Estrella Vista Elementary SchoolGrades: K-8Distance: 0.5 mi
Schools provided by the listing agent
- Elementary: Littleton Elementary School
- Middle: Littleton Elementary School
- High: Tolleson #206
- District: 065 - Littleton Elementary District
Source: The MLS. This data may not be complete. We recommend contacting the local school district to confirm school assignments for this home.
- $364,2003 bd2 ba1.5k sqft1822 S 114th Dr, Avondale, AZ 85323Off Market
- $327,1003 bd2 ba1.5k sqft1814 S 114th Dr, Avondale, AZ 85323Off Market
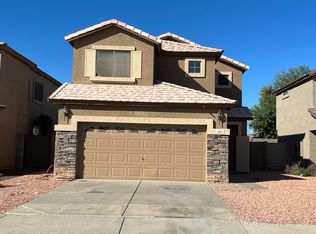
- $314,7003 bd2 ba1.2k sqft1826 S 114th Dr, Avondale, AZ 85323Off Market
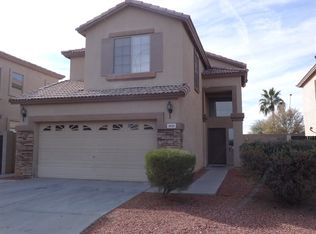
- $340,9003 bd3 ba1.6k sqft1810 S 114th Dr, Avondale, AZ 85323Off Market

- $376,3003 bd3 ba1.5k sqft1806 S 114th Dr, Avondale, AZ 85323Off Market
- $316,0003 bd2 ba1.3k sqft1830 S 114th Dr, Avondale, AZ 85323Off Market
- $370,0003 bd3 ba1.3k sqft11434 W Apache St, Avondale, AZ 85323Sold
- $375,0003 bd3 ba1.3k sqft11429 W Mohave St, Avondale, AZ 85323Sold
Similar homes
- $--4 bd3 ba1.9k sqft11422 W Tonto St, Avondale, AZ 85323AuctionAuction.com 2
- $339,9003 bd3 ba1.5k sqft11414 W MOHAVE Street, Avondale, AZ 85323For Sale
 MLS ID #7041876, Priscilla Luna, Libertas Real Estate. ARMLS
 - $355,0003 bd3 ba1.3k sqft1905 S 113TH Drive, Avondale, AZ 85323For Sale
 MLS ID #7056532, Luz Gamez, West USA Realty. ARMLS
 - $365,0003 bd3 ba1.6k sqft11429 W YAVAPAI Street, Avondale, AZ 85323For Sale
 MLS ID #7057004, Wendy Covarrubias, HomeSmart. ARMLS
 - $345,0003 bd2 ba1.2k sqft2538 S 114TH Lane, Avondale, AZ 85323For SaleMLS ID #7033293, John C. Hiscott, HomeSmart. ARMLS
- $349,0004 bd2 ba1.4k sqft11363 W DAVIS Lane, Avondale, AZ 85323For SaleMLS ID #6984193, Richard Harless, AZ Flat Fee. ARMLS
- $339,9004 bd3 ba1.5k sqft12007 W BELMONT Drive, Avondale, AZ 85323For SaleMLS ID #7043589, Josh Sayre, eXp Realty. ARMLS
- $356,2504 bd2 ba1.5k sqft11313 W HARRISON Street, Avondale, AZ 85323For SaleMLS ID #7057951, Javier Rocha, AZ Marketplace Realty. ARMLS
- $332,5003 bd2 ba1.3k sqft11014 W COCOPAH Street, Avondale, AZ 85323For SaleMLS ID #7042967, Amanda Harper, My Home Group Real Estate. ARMLS
- $360,0004 bd2 ba1.6k sqft1313 S 107TH Drive, Avondale, AZ 85323For SaleMLS ID #7055786, Denice Casey, Century 21 Arizona Foothills. ARMLS
- $385,0003 bd2 ba1.4k sqft518 S 114TH Avenue, Avondale, AZ 85323For SaleMLS ID #7058626, Diana Estrada-Ramirez, eXp Realty. ARMLS
- $350,0003 bd2 ba1.5k sqft11641 W Adam Street, Avondale, AZ 85323For SaleMLS ID #7043048, Alexa Valdez, HomeSmart. ARMLS
- $--4 bd2 ba1.6k sqft622 S 122nd Ln, Avondale, AZ 85323AuctionXome
- $375,0003 bd2 ba1.4k sqft11779 W MOHAVE Street, Avondale, AZ 85323For SaleMLS ID #7004055, Wayne R. Gibson, Clear Choice Realty. ARMLS
- $--3 bd2 ba1.8k sqft118 N 108th Dr, Avondale, AZ 85323AuctionAuction.com 2
- $407,5003 bd2 ba1.7k sqft1815 S 117TH Drive, Avondale, AZ 85323For SaleMLS ID #7052394, Corbin Clauer, HomeSmart. ARMLS
- $370,0004 bd2 ba1.6k sqft11779 W BELMONT Drive, Avondale, AZ 85323For SaleMLS ID #6989510, Felix Sandoval, eXp Realty. ARMLS
- $--4 bd2 ba1.6k sqft11580 W Harrison St, Avondale, AZ 85323AuctionAuction.com 2
- $352,0003 bd3 ba2.2k sqft1412 S 120TH Drive, Avondale, AZ 85323For SaleMLS ID #6959661, Nancy Silva, My Home Group Real Estate. ARMLS
- $410,0003 bd2 ba1.8k sqft11937 W MONROE Street, Avondale, AZ 85323For SaleMLS ID #7060926, Jamie Hernandez, Arid State Land and Ag Associates,LLC. ARMLS
