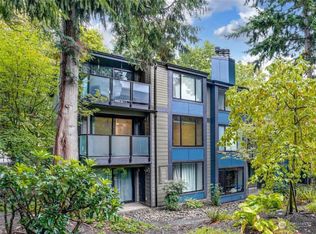
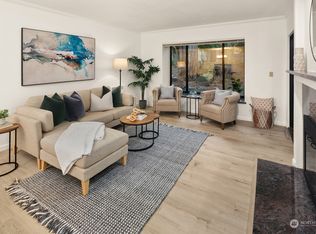
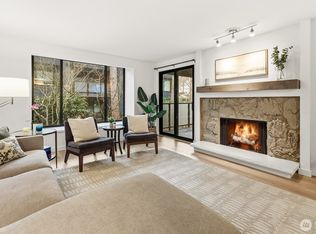
Welcome to Park Meridian, one of North Seattle's most meticulously maintained condominium communities. This beautifully updated, turnkey 2-bedroom, 1.75-bath home combines quality craftsmanship with an unbeatable location. The newly remodeled kitchen features new cabinetry, quartz countertops, a workstation sink, under-cabinet lighting, custom shelving, and stainless steel appliances. Other upgrades include recently remodeled bathrooms, fresh interior paint, engineered hardwood flooring, and designer lighting. Smart WiFi-controlled heating provides efficient year-round comfort. The open living and dining areas are filled with natural light from an expansive picture window overlooking mature evergreens & rhododendrons, and a cozy wood-burning fireplace and covered patio create a perfect place to unwind. The spacious primary suite features heated tile floors, a tiled walk-in shower, and an elegant vanity. Enjoy lasting peace of mind with a solid HOA that completed a $4 million exterior renovation in 2022 which included new cement-plank siding, roof, gutters, lighting, signage, and Pella fiberglass energy-efficient windows and doors. Pet-friendly with no rental cap, a reserved covered space for your vehicle, and ample guest parking. Minutes to Light Rail, Northgate Station, Kraken Community Iceplex, shopping, restaurants, parks, and the future Trader Joe’s, this home offers low-maintenance living in one of the area's most attractive and well-maintained condominium communities!
Pending inspection
Listed by: eXp Realty • Christine Andreasen
$418,000
1819 N 107th Street #104, Seattle, WA 98133
2beds
1,073sqft
:
Get pre-qualified$3,137/mo
Condominium
Built in 1979
-- sqft lot
$416,700 Zestimate®
$390/sqft
$512/mo HOA
What's special
Covered patioCozy wood-burning fireplaceNewly remodeled kitchenRecently remodeled bathroomsSpacious primary suiteEngineered hardwood flooringCustom shelving
- 10 days |
- 240 |
- 15 |
Zillow last checked:
Listing updated:
Listed by:
Christine Andreasen,
eXp Realty,
Travis Foxx,
eXp Realty
Source: NWMLS as distributed by MLS GRID,MLS#: 2555825
Facts & features
Interior
Bedrooms & bathrooms
- Bedrooms: 2
- Bathrooms: 2
- Full bathrooms: 1
- 3/4 bathrooms: 1
- Main level bathrooms: 2
- Main level bedrooms: 2
Primary bedroom
- Level: Main
Bedroom
- Level: Main
Bathroom full
- Level: Main
Bathroom three quarter
- Level: Main
Dining room
- Level: Main
Entry hall
- Level: Main
Kitchen without eating space
- Level: Main
Living room
- Level: Main
Utility room
- Level: Main
Heating
- Fireplace, Forced Air, Electric
Cooling
- None
Appliances
- Included: Dishwasher, Disposal, Dryer, Microwave, Refrigerator, Stove(s)/Range(s), Washer, Dishwasher(s), Dryer(s), Garbage Disposal, Microwave(s), Refrigerator(s), Washer(s), Water Heater: Public, Cooking - Electric Hookup, Cooking-Electric, Dryer-Electric
- Laundry: Electric Dryer Hookup, Washer Hookup
Features
- Flooring: Engineered Hardwood, Carpet
- Windows: Insulated Windows
- Number of fireplaces: 1
- Fireplace features: Wood Burning, Main Level: 1, Fireplace
Interior area
- Total structure area: 1,073
- Total interior livable area: 1,073 sqft
Property
Parking
- Total spaces: 1
- Parking features: Carport, Off Street
- Has carport: Yes
- Covered spaces: 1
Features
- Levels: One
- Stories: 1
- Entry location: Main
- Patio & porch: Cooking-Electric, Dryer-Electric, Fireplace, Ground Floor, Insulated Windows, Walk-In Closet(s), Washer, Water Heater
Lot
- Features: Curbs, Paved, Secluded, Sidewalk
Details
- Parcel number: 6648550190
- Special conditions: Standard
Construction
Type & style
- Home type: Condo
- Architectural style: Condo (1 Level)
- Property subtype: Condominium
Materials
- Wood Siding
- Roof: Composition
Condition
- Year built: 1979
- Major remodel year: 1979
Utilities & green energy
- Electric: Company: Seattle City Light
- Sewer: Company: Seattle Public Utilities
- Water: Company: Seattle Public Utilities
Green energy
- Energy efficient items: Insulated Windows
Community & HOA
Community
- Subdivision: Northgate
HOA
- Services included: Common Area Maintenance, Maintenance Grounds, Sewer, Water
- HOA fee: $512 monthly
- HOA phone: 425-747-0146
Location
- Region: Seattle
Financial & listing details
- Price per square foot: $390/sqft
- Tax assessed value: $396,000
- Annual tax amount: $3,876
- Date on market: 7/15/2026
- Cumulative days on market: 12 days
- Listing terms: Conventional,VA Loan
- Inclusions: Dishwasher(s), Dryer(s), Garbage Disposal, Microwave(s), Refrigerator(s), Stove(s)/Range(s), Washer(s)
Estimated market value
$416,700
$396,000 - $438,000
$2,225/mo
Price history
| Date | Event | Price |
|---|---|---|
| 7/23/2026 | Pending sale | $418,000$390/sqft |
Source:  NWMLS as distributed by MLS GRID #2555825 Report a problem NWMLS as distributed by MLS GRID #2555825 Report a problem | ||
| 7/17/2026 | Listed for sale | $418,000+24.8%$390/sqft |
Source: NWMLS as distributed by MLS GRID #2555825 Report a problem | ||
| 1/8/2020 | Listing removed | $335,000$312/sqft |
Source: Berkshire Hathaway HS NW #1522860 Report a problem | ||
| 1/8/2020 | Listed for sale | $335,000-3.3%$312/sqft |
Source: Berkshire Hathaway HS NW #1522860 Report a problem | ||
| 12/20/2019 | Sold | $346,500+3.4%$323/sqft |
Source: NWMLS as distributed by MLS GRID #1522860 Report a problem | ||
| 11/4/2019 | Pending sale | $335,000$312/sqft |
Source: West Seattle Office #1522860 Report a problem | ||
| 11/1/2019 | Price change | $335,000-4%$312/sqft |
Source: West Seattle Office #1522860 Report a problem | ||
| 10/21/2019 | Price change | $349,000-2.8%$325/sqft |
Source: West Seattle Office #1522860 Report a problem | ||
| 9/30/2019 | Listed for sale | $359,000$335/sqft |
Source: Berkshire Hathaway HS NW #1522860 Report a problem | ||
Public tax history
| Year | Property taxes | Tax assessment |
|---|---|---|
| 2025 | $4,240 +9.4% | $396,000 +1.8% |
| 2024 | $3,876 +0.9% | $389,000 -1.3% |
| 2023 | $3,843 +27.9% | $394,000 +16.6% |
| 2022 | $3,004 -4.9% | $338,000 +2.4% |
| 2021 | $3,159 +3.2% | $330,000 +8.6% |
| 2020 | $3,061 -12.3% | $304,000 -14.4% |
| 2019 | $3,492 +9.2% | $355,000 -1.9% |
| 2018 | $3,198 +11.7% | $362,000 +29.3% |
| 2017 | $2,862 +64.7% | $280,000 +13.8% |
| 2016 | $1,738 | $246,000 +20% |
| 2015 | $1,738 | $205,000 +19.2% |
| 2014 | $1,738 | $172,000 +16.2% |
| 2013 | $1,738 | $148,000 +2.1% |
| 2012 | -- | $145,000 -24.1% |
| 2011 | -- | $191,000 -13.6% |
| 2010 | -- | $221,000 |
| 2009 | -- | $221,000 +1.4% |
| 2007 | -- | $218,000 +16.6% |
| 2006 | -- | $187,000 +2.7% |
| 2005 | -- | $182,000 +35.9% |
| 2001 | $1,566 +18.4% | $133,900 +25.6% |
| 2000 | $1,323 | $106,600 |
Find assessor info on the county website
Monthly payment
Est. payment
Payment breakdown
Explore the cost of this home by adjusting the details. Changes won't be saved.Climate risks
Neighborhood: North College Park
Nearby schools
GreatSchools rating
- 7/10Viewlands Elementary SchoolGrades: PK-5Distance: 1.2 mi
- 10/10Robert Eagle Staff Middle SchoolGrades: 6-8Distance: 0.8 mi
- 8/10Ingraham High SchoolGrades: 9-12Distance: 1.3 mi
Schools provided by the listing agent
- Elementary: Viewlands
- Middle: Robert Eagle Staff Middle School
- High: Ingraham High
Source: NWMLS as distributed by MLS GRID. This data may not be complete. We recommend contacting the local school district to confirm school assignments for this home.
- $385,0002 bd2 ba1k sqft1819 N 107th St UNIT 103, Seattle, WA 98133For Sale

- $300,0001 bd1 ba696 sqft10545 Meridian Ave N UNIT 205, Seattle, WA 98133Sold
- $465,0002 bd2 ba1k sqft1809 N 107th St UNIT 103, Seattle, WA 98133Sold
- $450,0002 bd2 ba1k sqft1809 N 107th St #3203, Seattle, WA 98133Sold
- $455,0002 bd2 ba1.2k sqft1809 N 107th St UNIT 301, Seattle, WA 98133Sold
- $476,5002 bd2 ba1k sqft1801 N 107th St APT 104, Seattle, WA 98133Sold
- $470,0002 bd2 ba1k sqft10545 Meridian Ave N UNIT 201, Seattle, WA 98133Sold
- $290,0001 bd1 ba696 sqft1804 N 105th St APT 202, Seattle, WA 98133Sold
A local agent can set up tours, give advice and negotiate with sellers.
Similar homes
- $385,0002 bd2 ba1k sqftPark Meridian, Seattle, WA 98133ActiveMLS ID #2558646, Jessica Livingston. NWMLS as distributed by MLS GRID
- $395,0002 bd2 ba1.1k sqftGreenlake Nw Condo, Seattle, WA 98103Active
 MLS ID #2557116, Brenden DuBois. NWMLS as distributed by MLS GRID
 - $379,0002 bd2 ba938 sqftGreenwood Codominiums, Seattle, WA 98133Active
 MLS ID #2554241, Danny Greco. NWMLS as distributed by MLS GRID
 - $450,0002 bd3 ba1.2k sqftStone View Court Condo, Seattle, WA 98133Active
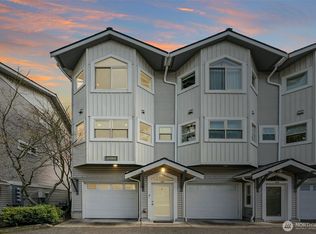 MLS ID #2546536, Bradford W. Davis. NWMLS as distributed by MLS GRID
 - $350,0002 bd2 ba1.1k sqftNorthgate West Condominium, Seattle, WA 98125ActiveMLS ID #2547680, Cassandra Engrum. NWMLS as distributed by MLS GRID
- $449,9502 bd2 ba1.3k sqftBlueridge Condominiums, Seattle, WA 98115ActiveMLS ID #2530652, Van Allen Durr. NWMLS as distributed by MLS GRID
- $369,0002 bd2 ba1k sqftMedallion Condominium, Seattle, WA 98133ActiveMLS ID #2504979, Youngji Kim. NWMLS as distributed by MLS GRID
- $395,0002 bd1 ba970 sqftNorthgate Villa, Seattle, WA 98125ActiveMLS ID #2518588, Jacob Davydov. NWMLS as distributed by MLS GRID
- $440,0002 bd2 ba1k sqftHighland Terrace Condominium, Seattle, WA 98115ActiveMLS ID #2553608, Don Koonce. NWMLS as distributed by MLS GRID
- $360,0002 bd1 ba850 sqft10543 Midvale Avenue N #A, Seattle, WA 98133ActiveMLS ID #2543853, James Louthan. NWMLS as distributed by MLS GRID
- $399,9502 bd2 ba1.1k sqftWestbury Terrace, Seattle, WA 98115ActiveMLS ID #2531891, Adam E. Cobb. NWMLS as distributed by MLS GRID
- $345,0002 bd2 ba1.1k sqftNorthgate West Condominium, Seattle, WA 98125ActiveMLS ID #2553371, Mark Kitabayashi. NWMLS as distributed by MLS GRID
- $374,9502 bd2 ba955 sqftBitter Lake West Condos, Seattle, WA 98133ActiveMLS ID #2534363, Samie Bryan. NWMLS as distributed by MLS GRID
- $380,0002 bd2 ba979 sqftRavenna Woods, Seattle, WA 98115ActiveMLS ID #2552509, Padraic J. Jordan. NWMLS as distributed by MLS GRID
- $454,9502 bd2 ba1.1k sqftHighlands North Condominiums, Seattle, WA 98115ActiveMLS ID #2547635, Brad Howell. NWMLS as distributed by MLS GRID
- $474,9502 bd2 ba872 sqft10338 Wallingford Ave N, A Condominium, Seattle, WA 98133ActiveMLS ID #2535155, Michael Espada. NWMLS as distributed by MLS GRID
- $315,0002 bd2 ba969 sqftMidvale At Northgate, Seattle, WA 98133ActiveMLS ID #2468494, Richard C. Buchanan. NWMLS as distributed by MLS GRID
- $399,9992 bd2 ba843 sqftSmoke Tree Condos, Seattle, WA 98103ActiveMLS ID #2511148, Alexa Herrmann. NWMLS as distributed by MLS GRID
- $385,0002 bd1 ba740 sqftCooper Square Condominium, Seattle, WA 98103ActiveMLS ID #2548026, Kwasi Bowie. NWMLS as distributed by MLS GRID
- $449,5002 bd2 ba1k sqftHighland Terrace, Seattle, WA 98115ActiveMLS ID #2547092, Jordan Stupey. NWMLS as distributed by MLS GRID
