Welcome to 1819 S Bosse - a beautifully updated ranch-style home offering the perfect blend of comfort, charm, and usable outdoor space. This property welcomes you with a large covered front porch, ideal for morning coffee or relaxing evenings. The fully fenced front yard adds both curb appeal and peace of mind, while the privacy-fenced backyard creates a secluded retreat for gatherings, pets, or gardening. Inside, you’ll find thoughtful updates throughout—move-in ready and designed for easy, single-level living. Even better, the adjacent lot is included, providing rare extra space for expansion, recreation, or future investment. Whether you envision a garden, workshop, or simply more room to breathe, this additional land makes the property truly stand out.
Pending
$160,000
1819 S Bosse Ave, Evansville, IN 47712
3beds
988sqft
Single Family Residence
Built in 1988
8,712 Square Feet Lot
$160,100 Zestimate®
$--/sqft
$-- HOA
What's special
Large covered front porchRare extra spaceThoughtful updates throughoutPrivacy-fenced backyardMove-in readyFully fenced front yardBeautifully updated ranch-style home
- 43 days |
- 427 |
- 11 |
Likely to sell faster than
Zillow last checked:
Listing updated:
Listed by:
Theresa Catanese 812-454-0989,
Catanese Real Estate
Source: IRMLS,MLS#: 202627860
Facts & features
Interior
Bedrooms & bathrooms
- Bedrooms: 3
- Bathrooms: 1
- Full bathrooms: 1
- Main level bedrooms: 3
Bedroom 1
- Level: Main
Bedroom 2
- Level: Main
Kitchen
- Level: Main
- Area: 252
- Dimensions: 21 x 12
Living room
- Level: Main
- Area: 224
- Dimensions: 16 x 14
Heating
- Conventional, Forced Air
Cooling
- Central Air
Appliances
- Included: Dishwasher, Microwave, Refrigerator, Electric Range, Gas Water Heater
- Laundry: Main Level, Washer Hookup
Features
- Ceiling Fan(s), Laminate Counters, Eat-in Kitchen, Tub/Shower Combination
- Flooring: Carpet, Laminate, Ceramic Tile
- Basement: Crawl Space
- Has fireplace: No
Interior area
- Total structure area: 988
- Total interior livable area: 988 sqft
- Finished area above ground: 988
- Finished area below ground: 0
Video & virtual tour
Property
Features
- Levels: One
- Stories: 1
- Patio & porch: Deck
- Exterior features: Fire Pit
- Fencing: Partial,Privacy,Wood
Lot
- Size: 8,712 Square Feet
- Dimensions: 72x120
- Features: Level, City/Town/Suburb
Details
- Parcel number: 820534018147.057025
Construction
Type & style
- Home type: SingleFamily
- Architectural style: Ranch
- Property subtype: Single Family Residence
Materials
- Vinyl Siding
- Roof: Dimensional Shingles
Condition
- New construction: No
- Year built: 1988
Details
- Warranty included: Yes
Utilities & green energy
- Sewer: City
- Water: City
Community & HOA
Community
- Security: Smoke Detector(s)
- Subdivision: None
Location
- Region: Evansville
Financial & listing details
- Tax assessed value: $81,400
- Annual tax amount: $600
- Date on market: 7/13/2026
- Listing terms: Cash,Conventional,FHA,VA Loan
Estimated market value
$160,100
$152,000 - $168,000
$1,279/mo
Price history
| Date | Event | Price |
|---|---|---|
| 7/20/2026 | Pending sale | $160,000 |
Source:  IRMLS #202627860 Report a problem IRMLS #202627860 Report a problem | ||
| 7/13/2026 | Listed for sale | $160,000+88.5% |
Source: IRMLS #202627860 Report a problem | ||
| 12/20/2017 | Sold | $84,900$86/sqft |
Source: Agent Provided Report a problem | ||
| 10/5/2017 | Price change | $84,900-4.6%$86/sqft |
Source: Evansville IN #201734230 Report a problem | ||
| 7/26/2017 | Listed for sale | $89,000+235.8%$90/sqft |
Source: KELLER WILLIAMS CAPITAL REALTY #201734230 Report a problem | ||
| 9/11/2015 | Sold | $26,500$27/sqft |
Source: Agent Provided Report a problem | ||
| 6/29/2015 | Listed for sale | $26,500+5397.9%$27/sqft |
Source: FC TUCKER EMGE REALTORS #201530469 Report a problem | ||
| 9/24/2012 | Sold | $482 |
Source: Public Record Report a problem | ||
Public tax history
| Year | Property taxes | Tax assessment |
|---|---|---|
| 2025 | $608 -2.7% | $81,400 +11.1% |
| 2024 | $625 +8% | $73,300 -1.9% |
| 2023 | $579 +1.7% | $74,700 -0.4% |
| 2022 | $570 +3.2% | $75,000 +7% |
| 2021 | $552 +1.4% | $70,100 -0.1% |
| 2020 | $544 +20.7% | $70,200 |
| 2019 | $451 -16.7% | $70,200 +12% |
| 2018 | $541 -59.8% | $62,700 +1% |
| 2017 | $1,345 | $62,100 +0.8% |
| 2016 | $1,345 +2.5% | $61,600 +4.2% |
| 2014 | $1,313 +1.6% | $59,100 -3.3% |
| 2013 | $1,292 +1% | $61,100 +1.2% |
| 2012 | $1,279 +164.7% | $60,400 -13% |
| 2011 | $483 +5.2% | $69,400 -2% |
| 2010 | $460 +11.5% | $70,800 |
| 2009 | $412 | $70,800 |
Find assessor info on the county website
Monthly payment
Est. payment
Payment breakdown
Explore the cost of this home by adjusting the details. Changes won't be saved.Climate risks
Neighborhood: 47712
Nearby schools
GreatSchools rating
- 5/10Daniel Wertz Elementary SchoolGrades: PK-5Distance: 0.2 mi
- 7/10Perry Heights Middle SchoolGrades: 6-8Distance: 2 mi
- 4/10Francis Joseph Reitz High SchoolGrades: 9-12Distance: 1.6 mi
Schools provided by the listing agent
- Elementary: Daniel Wertz
- Middle: Perry Heights
- High: Francis Joseph Reitz
- District: Evansville-Vanderburgh School Corp.
Source: IRMLS. This data may not be complete. We recommend contacting the local school district to confirm school assignments for this home.
- $9,000-- bd-- ba-- sqft1819 S Bosse Ave, Evansville, IN 47712Off Market
- $--0.25 acres1813 Bosse Ave, Evansville, IN 47712Off Market
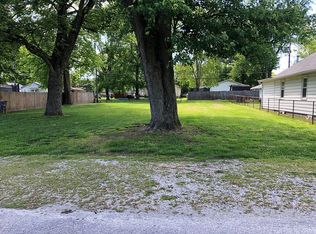
- $89,9002 bd1 ba626 sqft1821 S Bosse Ave, Evansville, IN 47712Off Market

- $8,300-- bd-- ba-- sqft1813 S Bosse Ave, Evansville, IN 47712Off Market
- $21,5002 bd2 ba-- sqft1813 S Bosse Ave, Evansville, IN 47712Off Market
- $112,0002 bd1 ba1k sqft1825 S Bosse Ave, Evansville, IN 47712Sold
- $107,2002 bd1 ba888 sqft1811 S Bosse Ave, Evansville, IN 47712Off Market
- $39,0002 bd1 ba676 sqft1818 S Helfrich Ave, Evansville, IN 47712Off Market
A local agent can set up tours, give advice and negotiate with sellers.
Similar homes
- $189,9002 bd1 ba1k sqft3133 Austin Ave, Evansville, IN 47712For Sale
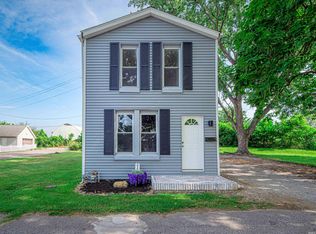 MLS ID #202630636, Ireland Martin, Catanese Real Estate. IRMLS
 - $139,9002 bd1 ba866 sqft3371 W Franklin St, Evansville, IN 47712For Sale
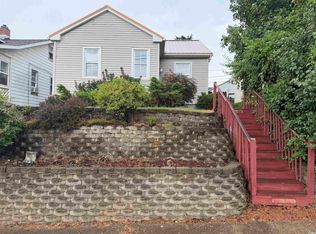 MLS ID #202633075, Ashley Jones, RE/MAX Professional Realty Group. IRMLS
 - $129,9003 bd2 ba1.1k sqft3428 Wansford Ave, Evansville, IN 47711For Sale
 MLS ID #202634557, Ryan W Mitchell, ERA FIRST ADVANTAGE REALTY, INC. IRMLS
 - $142,0002 bd1 ba748 sqft110 Althaus Ave, Evansville, IN 47712For Sale
 MLS ID #202631276, Lacey Guerra, Key Associates Signature Realty. IRMLS
 - $154,9003 bd1 ba840 sqft1631 S Boeke Rd, Evansville, IN 47714For SaleMLS ID #202632602, Tammy L Wargel, @properties. IRMLS
- $138,9002 bd1 ba984 sqft1206 Delmar Ave, Evansville, IN 47712For SaleMLS ID #202603448, Tonia Stofleth, KELLER WILLIAMS CAPITAL REALTY. IRMLS
- $153,0002 bd1 ba1k sqft1531 Waggoner Ave, Evansville, IN 47714For SaleMLS ID #202632323, Todd M Oliver, Nest Finders Real Estate LLC. IRMLS
- $145,0003 bd2 ba1.1k sqft2701 S Englewood Ave, Evansville, IN 47714For SaleMLS ID #202633500, Jennifer McBride, KELLER WILLIAMS CAPITAL REALTY. IRMLS
- $132,0002 bd1 ba671 sqft2818 B St, Evansville, IN 47712For SaleMLS ID #202624194, Leah DiMaggio, Berkshire Hathaway HomeServices Indiana Realty. IRMLS
- $149,9003 bd2 ba1.3k sqft829 Lohoff Ave, Evansville, IN 47710For SaleMLS ID #202633234, Mitch Isbell, RE/MAX REVOLUTION. IRMLS
- $182,6003 bd1 ba1.4k sqft4413 Kensington Ave, Evansville, IN 47710For SaleMLS ID #202634427, Jaima Graham, Key Associates Signature Realty. IRMLS
- $179,9002 bd1 ba1k sqft2208 E Michigan St, Evansville, IN 47711For SaleMLS ID #202634529, David Ernspiger, RE/MAX REVOLUTION. IRMLS
- $--2 bd2 ba1.2k sqft42 N Kelsey Ave, Evansville, IN 47711AuctionMLS ID #202630142, Trent C Sohn, SOHN & ASSOCIATES, LTD.. IRMLS
- $154,9002 bd1 ba672 sqft3205 N 12th Ave, Evansville, IN 47720For SaleMLS ID #202629747, Tammy L Wargel, @properties. IRMLS
- $167,9003 bd1 ba904 sqft4520 Taylor Ave, Evansville, IN 47714For SaleMLS ID #202625632, Tiffany Bosecker, Catanese Real Estate. IRMLS
- $170,0003 bd2 ba1k sqft1572 Enlow Ave, Evansville, IN 47711For SaleMLS ID #202623994, Casey J McCoy, KELLER WILLIAMS CAPITAL REALTY. IRMLS
- $165,0003 bd1 ba875 sqft5116 Warren Dr, Evansville, IN 47710For SaleMLS ID #202630902, Lauren Lagenour, Catanese Real Estate. IRMLS
- $149,9003 bd1 ba909 sqft1620 E Blackford Ave, Evansville, IN 47714For SaleMLS ID #202621319, Shea Fleck, KELLER WILLIAMS CAPITAL REALTY. IRMLS
- $150,0003 bd1 ba1.1k sqft2123 Cass Ave, Evansville, IN 47714For SaleMLS ID #202621720, John Gammon, Gammon Realty. IRMLS
- $165,8753 bd1 ba945 sqft2017 Ridgeway Ave, Evansville, IN 47714For SaleMLS ID #202618454, Troy White, KELLER WILLIAMS CAPITAL REALTY. IRMLS
