Exceptional duplex in the heart of the Glebe, offering a rare opportunity for homeowners and investors alike. This character-filled property features two self-contained units, including a spacious three-bedroom upper unit and a well-appointed two-bedroom main-floor unit. The main-floor residence showcases timeless original charm with hardwood floors, 9-foot ceilings, a bright living room with bay window, a welcoming family room with a wood-burning fireplace, a four-piece bathroom, an eat-in kitchen, and two generous bedrooms. The partially finished lower level offers a recreation room, three-piece bathroom, laundry area, an abundant of storage, and convenient inside access to the attached garage. The upper unit features three spacious bedrooms, a full bathroom, an eat-in kitchen, a large living room, and its own laundry facilities, providing comfortable and functional living space. Additional highlights include a new roof (2025), a large private backyard with patios, beautiful perennial gardens, a charming front porch perfect for relaxing, and double doors providing access to the garage. Ideally located within walking distance to parks, schools, cafes, restaurants, shopping, and all the amenities that make the Glebe one of Ottawa's most sought-after neighbourhoods. Other rooms - storage
For sale
C$1,215,000
182 5th Ave, Ottawa, ON K1S 2M9
5beds
3baths
Duplex
Built in ----
-- sqft lot
$-- Zestimate®
C$--/sqft
C$-- HOA
What's special
Spacious three-bedroom upper unitWell-appointed two-bedroom main-floor unitTimeless original charmHardwood floorsFour-piece bathroomEat-in kitchenTwo generous bedrooms
- 19 hours |
- 16 |
- 0 |
Zillow last checked:
Listing updated:
Listed by:
ROYAL LEPAGE TEAM REALTY
Source: TRREB,MLS®#: X13552106 Originating MLS®#: Ottawa Real Estate Board
Originating MLS®#: Ottawa Real Estate BoardFacts & features
Interior
Bedrooms & bathrooms
- Bedrooms: 5
- Bathrooms: 3
Primary bedroom
- Level: Main
- Dimensions: 3.72 x 3.62
Primary bedroom
- Level: Second
- Dimensions: 3.81 x 3.66
Bedroom 2
- Level: Second
- Dimensions: 3.71 x 3.59
Bedroom 2
- Level: Main
- Dimensions: 4.33 x 3.92
Bedroom 3
- Level: Second
- Dimensions: 3.81 x 3.09
Bathroom
- Level: Second
- Dimensions: 2.77 x 1.87
Bathroom
- Level: Main
- Dimensions: 2.75 x 1.82
Bathroom
- Level: Lower
- Dimensions: 2.39 x 1.31
Other
- Level: Lower
- Dimensions: 3.28 x 1.31
Family room
- Level: Main
- Dimensions: 4 x 3.9
Kitchen
- Level: Main
- Dimensions: 4.54 x 4.15
Kitchen
- Level: Main
Kitchen
- Level: Second
- Dimensions: 4.49 x 4
Laundry
- Level: Second
- Dimensions: 2.63 x 1.26
Laundry
- Level: Lower
- Dimensions: 5.87 x 3.16
Living room
- Level: Main
- Dimensions: 4.31 x 3.9
Living room
- Level: Second
- Dimensions: 4.27 x 9.91
Other
- Level: Lower
- Dimensions: 3.02 x 2.85
Other
- Level: Lower
- Dimensions: 4.06 x 3.6
Recreation
- Level: Lower
- Dimensions: 8.43 x 3.25
Heating
- Radiant, Gas
Cooling
- None
Features
- Primary Bedroom - Main Floor
- Basement: Full,Partially Finished
- Has fireplace: Yes
- Fireplace features: Wood Burning
Interior area
- Living area range: 2000-2500 null
Property
Parking
- Total spaces: 5
- Parking features: Tandem, Private, Assigned
- Has garage: Yes
Features
- Stories: 2
- Pool features: None
Lot
- Size: 4,650 Square Feet
- Features: Fenced Yard, Public Transit
Details
- Parcel number: 041400005
Construction
Type & style
- Home type: MultiFamily
- Property subtype: Duplex
Materials
- Brick
- Foundation: Stone
- Roof: Asphalt Shingle
Utilities & green energy
- Sewer: Sewer
Community & HOA
Location
- Region: Ottawa
Financial & listing details
- Annual tax amount: C$9,829
- Date on market: 7/11/2026
ROYAL LEPAGE TEAM REALTY
ROYAL LEPAGE TEAM REALTY
By pressing Contact Agent, you agree that the real estate professional identified above may call/text you about your search, which may involve use of automated means and pre-recorded/artificial voices. You don't need to consent as a condition of buying any property, goods, or services. Message/data rates may apply. You also agree to our Terms of Use. Zillow does not endorse any real estate professionals. We may share information about your recent and future site activity with your agent to help them understand what you're looking for in a home.
Price history
Price history is unavailable.
Public tax history
Tax history is unavailable.
Climate risks
Neighborhood: Glebe
Nearby schools
GreatSchools rating
No schools nearby
We couldn't find any schools near this home.
- C$3,2004 bd2 ba-- sqft192 5th Ave #1018359, Ottawa, ON K1S2M9For Rent
- C$--1 bd1 ba472 sqft2 Monk St, Ottawa, ON K1S3Y6Off Market
- C$--1 bd1 ba680 sqft2 Monk St #0, Ottawa, ON K1S3Y6Off Market
- C$--2 bd1 ba1.1k sqft6 AB Monk St, Ottawa, ON K1S3Y6Off Market
- C$1,7501 bd1 ba-- sqft6 A Monk St #1, Ottawa, ON K1S3Y6For Rent
- C$1,9951 bd1 ba-- sqft4 Monk St #2, Ottawa, ON K1S3Y6For Rent
- C$--1 bd1 ba460 sqft4 Monk St BASEMENT 1, Ottawa, ON K1S3Y6Off Market
- C$2,4002 bd1 ba-- sqft15 Monk St #2, Ottawa, ON K1S3Y5For Rent
Similar homes
- C$1,180,0004 bd4 ba-- sqft86 4th Ave, Ottawa, ON K1S 2L2For Sale
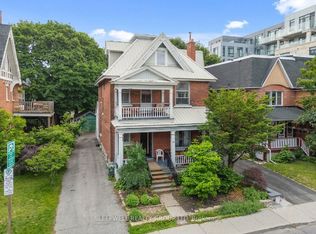 MLS ID #X13492274, SLEEPWELL REALTY GROUP LTD. TRREB
 - C$1,149,0004 bd3 ba-- sqft60 Clarey Ave, Ottawa, ON K1S 2R7For Sale
 MLS ID #X13485034, ROYAL LEPAGE INTEGRITY REALTY. TRREB
 - C$1,099,0006 bd3 ba-- sqft453 Catherine St #451 & 453, Ottawa, ON K1R 5T7For Sale
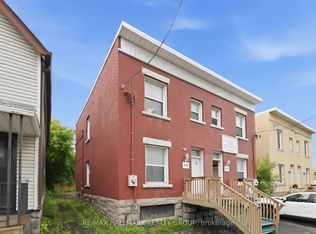 MLS ID #X13530468, RE/MAX HALLMARK REALTY GROUP. TRREB
 - C$1,199,0005 bd3 ba-- sqft491 McLeod St, Ottawa, ON K1R 5P7For Sale
 MLS ID #X13448398, ENGEL & VOLKERS OTTAWA. TRREB
 - C$1,199,8006 bd4 ba-- sqft277 Arlington Ave, Ottawa, ON K1R 5T1For SaleMLS ID #X13171966, COLDWELL BANKER FIRST OTTAWA REALTY. TRREB
- C$1,245,0005 bd3 ba-- sqft620 Cooper St, Ottawa, ON K1R 5J2For SaleMLS ID #X13072998, ROYAL LEPAGE TEAM REALTY. TRREB
- C$1,325,0005 bd4 ba-- sqft44 McLeod St, Ottawa, ON K2P 0Z5For SaleMLS ID #X13485286, ROYAL LEPAGE TEAM REALTY. TRREB
- C$1,250,0005 bd3 ba-- sqft93 Gilmour St, Ottawa, ON K2P 0N5For SaleMLS ID #X13038902, RIGHT AT HOME REALTY. TRREB
- C$1,098,8004 bd2 ba-- sqft169 Florence St, Ottawa, ON K1R 5N3For SaleMLS ID #X13500076, ROYAL LEPAGE TEAM REALTY. TRREB
- C$1,599,9004 bd4 ba-- sqft49 B 1st Ave, Ottawa, ON K1S 2G1For SaleMLS ID #X13542308, RE/MAX HALLMARK REALTY GROUP. TRREB
- C$819,9004 bd2 ba-- sqft498 Gladstone Ave, Ottawa, ON K1R 5N8For SaleMLS ID #X13538516, ROYAL LEPAGE TEAM REALTY. TRREB
- C$975,0006 bd3 ba-- sqft50 Aylmer Ave, Ottawa, ON K1S 2X1For SaleMLS ID #X13420954, RE/MAX HALLMARK REALTY GROUP. TRREB
- C$1,399,9008 bd4 ba-- sqft350 5th Ave, Ottawa, ON K1S 2N8For SaleMLS ID #X13105004, EXP REALTY. TRREB
- C$1,139,0003 bd3 ba-- sqft341 Cambridge St N, Ottawa, ON K1R 7B3For SaleMLS ID #X13440700, FIRST CLASS REALTY INC.. TRREB
- C$1,495,0003 bd2 ba-- sqft185 Belmont Ave #183, Ottawa, ON K1S 0V7For SaleMLS ID #X13544628, ROYAL LEPAGE TEAM REALTY. TRREB
- C$1,350,0006 bd5 ba-- sqft514 Lyon St N, Ottawa, ON K1R 5X9For SaleMLS ID #X13236514, EXP REALTY. TRREB
- C$1,259,0003 bd3 ba-- sqft24 Morris St, Ottawa, ON K1S 4A7For SaleMLS ID #X13033364, RE/MAX HALLMARK REALTY GROUP. TRREB
- C$1,070,0002 bd2 ba-- sqftThe Opus, Ottawa, ON K2P 1A3For SaleMLS ID #X13542270, REMAX BOARDWALK REALTY. TRREB
- C$824,8885 bd4 ba-- sqft34 Gilmour St, Ottawa, ON K2P 0N3For SaleMLS ID #X13547374, FIRST CHOICE REALTY ONTARIO LTD.. TRREB
- C$920,0003 bd2 ba-- sqft333 Main St, Ottawa, ON K1S 1C8For SaleMLS ID #X13535992, RIGHT AT HOME REALTY. TRREB
- Ontario
- Ottawa Division
- Ottawa
- K1S 2M9
- Glebe
- 182 5th Ave
Nearby cities
Nearby neighborhoods
Nearby zip codes
Other Ottawa Topics
