Luxury, comfort, and peace of mind come together in this beautifully reimagined end-unit townhome in the highly sought-after Greenbriar at Thornbury community. Extensively updated with premium finishes and major system improvements, this exceptional residence offers the rare opportunity to move into a home where the work has already been done. With a new roof (2024), new HVAC system (2024), professionally finished basement (2024), refinished hardwood floors (2025), and replacement windows and sliding glass door (2016), every major investment has been thoughtfully completed. From the moment you enter, you'll appreciate the home's timeless craftsmanship and attention to detail. Gleaming hardwood floors, elegant millwork, plantation shutters, abundant natural light, and a welcoming foyer create an inviting first impression. A convenient mudroom-style drop zone, powder room, and direct garage access add everyday functionality without sacrificing style. Designed for today's lifestyle, the spectacular two-story family room serves as the centerpiece of the home, featuring soaring ceilings, oversized windows, and a cozy gas fireplace. The open-concept design flows effortlessly into the beautifully appointed kitchen, where granite countertops, stainless steel appliances, a peninsula with seating, a movable center island, and pantry storage create the perfect gathering space for family and friends. Just beyond, the maintenance-free deck with vinyl railings extends your living space outdoors. Whether entertaining guests or enjoying a quiet evening at home, the integrated whole-house audio system with interior and exterior speakers delivers music throughout the home and onto the deck with exceptional ease. The professionally finished lower level adds an entirely new dimension to the home. Descend the hardwood staircase to discover luxury vinyl plank flooring, an expansive recreation room, and an impressive custom wet bar complete with sink and built-in refrigerator—perfect for entertaining, watching the big game, or hosting holiday gatherings. French doors open to a versatile bonus room ideal as a private home office or fitness studio, while generous storage space ensures everything has its place. Upstairs, the luxurious primary suite offers the perfect private retreat. The spa-inspired en-suite bath showcases a freestanding soaking tub, oversized shower, dual vanity, and linen closet, while an extraordinary four closets—including spacious his-and-her walk-in closets plus two additional double-door closets—provide exceptional storage rarely found in townhome living. Two generously sized secondary bedrooms, an updated hall bath, a convenient second-floor laundry room, and a custom built-in workspace complete the upper level. Beyond the home itself, Greenbriar at Thornbury offers a beautifully maintained setting within the award-winning West Chester Area School District. Ideally located just minutes from Routes 202, 926, 3, and 352, you'll enjoy convenient access to downtown West Chester, Media, Newtown Square, premier shopping, restaurants, parks, and everyday conveniences. With designer finishes, extensive upgrades, premium mechanical improvements, and truly move-in-ready condition, this exceptional home offers a lifestyle that's as effortless as it is elegant. Opportunities like this are rare—schedule your private showing today.
Pending
$725,000
182 Portsmouth Cir, Glen Mills, PA 19342
3beds
3,764sqft
Townhouse
Built in 2003
6,534 Square Feet Lot
$737,000 Zestimate®
$193/sqft
$230/mo HOA
What's special
Designer finishesPremium finishesSpectacular two-story family roomExpansive recreation roomProfessionally finished lower levelFreestanding soaking tubOversized windows
- 45 days |
- 95 |
- 2 |
Zillow last checked:
Listing updated:
Listed by:
Michele Myers 484-680-4253,
Realty One Group Advocates 4842372055
Source: Bright MLS,MLS#: PADE2119160
Facts & features
Interior
Bedrooms & bathrooms
- Bedrooms: 3
- Bathrooms: 3
- Full bathrooms: 2
- 1/2 bathrooms: 1
- Main level bathrooms: 1
Rooms
- Room types: Living Room, Dining Room, Kitchen, Family Room, Laundry, Bonus Room
Bonus room
- Level: Lower
Dining room
- Level: Main
Family room
- Level: Main
Family room
- Level: Lower
Kitchen
- Level: Main
Laundry
- Level: Upper
Living room
- Level: Main
Heating
- Forced Air, Natural Gas
Cooling
- Central Air, Natural Gas
Appliances
- Included: Microwave, Dishwasher, Disposal, Dryer, Oven/Range - Gas, Refrigerator, Stainless Steel Appliance(s), Washer, Gas Water Heater
- Laundry: Laundry Room
Features
- Open Floorplan, Recessed Lighting, Sound System, Walk-In Closet(s), Bar, Soaking Tub, Ceiling Fan(s)
- Flooring: Wood
- Windows: Low Emissivity Windows, Window Treatments
- Basement: Finished
- Number of fireplaces: 1
- Fireplace features: Gas/Propane
Interior area
- Total structure area: 3,764
- Total interior livable area: 3,764 sqft
- Finished area above ground: 2,664
- Finished area below ground: 1,100
Property
Parking
- Total spaces: 4
- Parking features: Garage Faces Side, Attached, Driveway
- Attached garage spaces: 2
- Uncovered spaces: 2
Accessibility
- Accessibility features: None
Features
- Levels: Three
- Stories: 3
- Pool features: None
Lot
- Size: 6,534 Square Feet
Details
- Additional structures: Above Grade, Below Grade
- Parcel number: 44000025531
- Zoning: R-10
- Zoning description: R-10 Single Family
- Special conditions: Standard
Construction
Type & style
- Home type: Townhouse
- Architectural style: Colonial
- Property subtype: Townhouse
Materials
- Stone, Stucco, Vinyl Siding
- Foundation: Concrete Perimeter
- Roof: Architectural Shingle
Condition
- Excellent
- New construction: No
- Year built: 2003
Utilities & green energy
- Sewer: Public Sewer
- Water: Public
- Utilities for property: Natural Gas Available, Electricity Available
Community & HOA
Community
- Subdivision: Greenbriar
HOA
- Has HOA: Yes
- Services included: Common Area Maintenance, Maintenance Grounds, Snow Removal, Maintenance Structure
- HOA fee: $230 monthly
- HOA name: GREENBRIAR AT THORNBURY HOA
Location
- Region: Glen Mills
- Municipality: THORNBURY TWP
Financial & listing details
- Price per square foot: $193/sqft
- Tax assessed value: $423,720
- Annual tax amount: $6,769
- Date on market: 7/10/2026
- Listing agreement: Exclusive Right To Sell
- Listing terms: Cash,Conventional
- Inclusions: Washer, Dryer, Refrigerator. A List Of Other Items Will Be Supplied
- Exclusions: All Personal Items
- Ownership: Fee Simple
Estimated market value
$737,000
$700,000 - $774,000
$3,811/mo
Price history
| Date | Event | Price |
|---|---|---|
| 7/13/2026 | Pending sale | $725,000$193/sqft |
Source:  Bright MLS #PADE2119160 Report a problem Bright MLS #PADE2119160 Report a problem | ||
| 7/10/2026 | Listed for sale | $725,000+74.7%$193/sqft |
Source: Bright MLS #PADE2119160 Report a problem | ||
| 10/5/2006 | Sold | $415,000+65.2%$110/sqft |
Source: Public Record Report a problem | ||
| 2/12/2002 | Sold | $251,250$67/sqft |
Source: Public Record Report a problem | ||
Public tax history
| Year | Property taxes | Tax assessment |
|---|---|---|
| 2026 | $6,770 +15.6% | $423,720 |
| 2025 | $5,854 +5.5% | $423,720 |
| 2024 | $5,547 +1.2% | $423,720 |
| 2023 | $5,480 +3.3% | $423,720 |
| 2022 | $5,303 | $423,720 |
| 2021 | $5,303 +290.1% | $423,720 +70.2% |
| 2020 | $1,359 -74.6% | $248,920 |
| 2019 | $5,361 +3.5% | $248,920 |
| 2018 | $5,181 +279.2% | $248,920 |
| 2017 | $1,366 | $248,920 |
| 2016 | $1,366 | $248,920 |
| 2015 | $1,366 | $248,920 |
| 2014 | $1,366 +0.7% | $248,920 |
| 2013 | $1,357 +4.9% | $248,920 |
| 2012 | $1,293 +0.3% | $248,920 |
| 2011 | $1,289 +2% | $248,920 |
| 2010 | $1,264 +7.5% | $248,920 |
| 2009 | $1,176 | $248,920 |
| 2008 | $1,176 +8.3% | $248,920 |
| 2007 | $1,086 | $248,920 |
| 2006 | $1,086 -2% | $248,920 |
| 2005 | $1,108 | $248,920 |
| 2004 | $1,108 +8.5% | $248,920 |
| 2003 | $1,021 | $248,920 |
Find assessor info on the county website
Monthly payment
Est. payment
Payment breakdown
Explore the cost of this home by adjusting the details. Changes won't be saved.Climate risks
Neighborhood: 19342
Nearby schools
GreatSchools rating
- 7/10Penn Wood Elementary SchoolGrades: K-5Distance: 0.8 mi
- 6/10Stetson Middle SchoolGrades: 6-8Distance: 4 mi
- 8/10West Chester Bayard Rustin High SchoolGrades: 9-12Distance: 2 mi
Schools provided by the listing agent
- High: Rustin
- District: West Chester Area
Source: Bright MLS. This data may not be complete. We recommend contacting the local school district to confirm school assignments for this home.
- $676,7003 bd3 ba2.5k sqft180 Portsmouth Cir, Glen Mills, PA 19342Off Market

- $614,7003 bd2 ba2.5k sqft186 Portsmouth Cir, Glen Mills, PA 19342Off Market
- $646,0003 bd3 ba3k sqft188 Portsmouth Cir, Glen Mills, PA 19342Off Market

- $602,7003 bd2 ba2.5k sqft140 Portsmouth Cir, Glen Mills, PA 19342Off Market
- $699,9003 bd2 ba2.8k sqft140 Portsmouth Cir, Glen Mills, PA 19342Off Market
- $712,4004 bd2 ba2.6k sqft174 Portsmouth Cir, Glen Mills, PA 19342Off Market
- $613,5003 bd2 ba2.5k sqft184 Portsmouth Cir, Glen Mills, PA 19342Off Market
- $669,4003 bd2 ba2.5k sqft1 Dorset Rd, Glen Mills, PA 19342Off Market
A local agent can set up tours, give advice and negotiate with sellers.
Similar homes
- $724,9004 bd4 ba3.1k sqft38 New Countryside Dr, West Chester, PA 19382For Sale
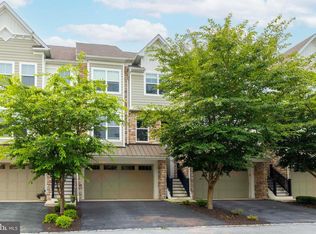
 MLS ID #PACT2131412, Nicole Miller-DeSantis, Coldwell Banker Realty. Bright MLS
 - $749,9953 bd4 ba3.1k sqft54 Old Barn Dr, West Chester, PA 19382For Sale
 MLS ID #PADE2118486, Robert Hughes, Howard Hanna Real Estate Services. Bright MLS
 - $725,0004 bd3 ba2.2k sqft1022 Carolyn Dr, West Chester, PA 19382For Sale
 MLS ID #PACT2132844, Molly Caso, VRA Realty. Bright MLS
 - $759,9003 bd4 ba3.8k sqft1712 Yardley Dr, West Chester, PA 19380For Sale
 MLS ID #PACT2132646, Kris Barber, BHHS Fox & Roach-West Chester. Bright MLS
 - $750,0004 bd4 ba3.9k sqft1307 Circle Dr, West Chester, PA 19382For SaleMLS ID #PACT2132394, Christine Stoner, Real Broker, LLC. Bright MLS
- $624,9003 bd4 ba2.4k sqft2723 Whittleby Ct, West Chester, PA 19382For SaleMLS ID #PACT2132408, Jon Christopher, Christopher Real Estate Services. Bright MLS
- $749,9003 bd3 ba3.2k sqft112 Wellington Dr, Media, PA 19063For SaleMLS ID #PADE2120344, Taylor Wardlow, Compass RE. Bright MLS
- $1,075,0003 bd3 ba3.3k sqft47 Stoney Bank Rd, Glen Mills, PA 19342For SaleMLS ID #PADE2115858, Carey Garvey, EXP Realty, LLC. Bright MLS
- $725,0004 bd4 ba3.1k sqft119 Maggies Ln, Downingtown, PA 19335For SaleMLS ID #PACT2132974, Betty Patterson, BHHS Fox & Roach Malvern-Paoli. Bright MLS
- $725,0003 bd4 ba3.9k sqft108 Carriage Ct, Plymouth Meeting, PA 19462For SaleMLS ID #PAMC2188514, Rima Kapel, Vanguard Realty Associates. Bright MLS
- $725,0003 bd5 ba2.5k sqft313 W 3rd Ave, Conshohocken, PA 19428For SaleMLS ID #PAMC2190984, Ted Piotrowicz, RE/MAX Centre Realtors. Bright MLS
- $650,0004 bd3 ba2.7k sqft123 Sherwood Dr, Woolwich Township, NJ 08085For SaleMLS ID #NJGL2077106, Lisa Lieze, Keller Williams Hometown. Bright MLS
- $749,9004 bd3 ba3.5k sqft125 Dowlin Forge Rd, Downingtown, PA 19335For SaleMLS ID #PACT2132234, Tom Toole III, RE/MAX Main Line-West Chester. Bright MLS
- $850,0004 bd4 ba2.9k sqft256 Clover Cir, Media, PA 19063For SaleMLS ID #PADE2121652, Robin Anderson, Keller Williams Real Estate - Media. Bright MLS
- $725,0004 bd4 ba3.8k sqft11 Sullivan Chase Dr, Avondale, PA 19311For SaleMLS ID #PACT2131862, Wendy Duckworth, Crown Homes Real Estate. Bright MLS
- $575,0003 bd4 ba2.2k sqft130 Cricket Dr, Malvern, PA 19355For SaleMLS ID #PACT2133586, Erica Walker, Keller Williams Real Estate -Exton. Bright MLS
- $775,0004 bd3 ba2.7k sqft1466 Grove Ave, West Chester, PA 19380For SaleMLS ID #PACT2131574, Arleen Pecone, RE/MAX Main Line-West Chester. Bright MLS
- $729,9004 bd3 ba2.3k sqft146 Belmont Ave, Norristown, PA 19403For SaleMLS ID #PAMC2189542, Kelly Stipa, Springer Realty Group. Bright MLS
- $790,0004 bd3 ba2.5k sqft2608 Charlestown Rd, Phoenixville, PA 19460For SaleMLS ID #PACT2129938, Joann Neumann, Compass RE. Bright MLS
- $750,0004 bd3 ba3.3k sqftNone Available, Wilmington, DE 19803For SaleMLS ID #DENC2105060, Linda Hanna, Patterson-Schwartz-Hockessin. Bright MLS
