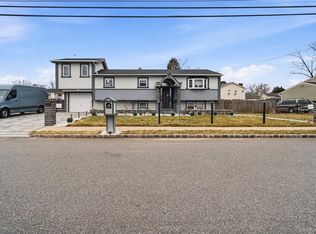
This beautifully updated 3 bedroom, 2 bath split-level home, decorated to perfection, could be yours for the taking. Every detail has been meticulously curated, offering a seamless blend of modern upgrades and timeless mid-century flair. Enjoy peace of mind with a new roof and new central air conditioning. Gleaming hardwood floors flow throughout the home, adding warmth and continuity. The renovated kitchen is both stylish and functional, opening to multiple inviting living and entertaining spaces ideal for gatherings or quiet evenings at home. Both bathrooms have been transformed into spa-like retreats, offering a touch of everyday luxury. A dedicated laundry room adds convenience, while flexible bonus spaces provide endless possibilites- whether you envision a home office, she-shed, playroom, or the ultimate mancave. Step outside to your own private oasis, complete with a fenced backyard, charming garden area, and patio- perfect for relaxing, entertaining, or enjoying the outdoors in peace. This move-in ready home is the perfect blend of character, comfort, and modern lving- ready to welcome its next owner.
Pending
$699,000
182 W 21st Street, Deer Park, NY 11729
3beds
1,720sqft
Single Family Residence, Residential
Built in 1957
10,000 Square Feet Lot
$-- Zestimate®
$406/sqft
$-- HOA
What's special
- 70 days |
- 82 |
- 0 |
Likely to sell faster than
Zillow last checked:
Listing updated:
Listed by:
Daniel Gale Sothebys Intl Rlty 631-647-7013,
Margaret T. Smith SRS CRB CIREC CB 516-578-7153
Source: OneKey® MLS as distributed by MLS GRID,MLS#: 991961
Facts & features
Interior
Bedrooms & bathrooms
- Bedrooms: 3
- Bathrooms: 2
- Full bathrooms: 2
Primary bedroom
- Description: With Hardwood Floors
- Level: Other
Bedroom 1
- Description: With Hardwood Floors
- Level: Other
Bedroom 2
- Description: With Hardwood Floors
- Level: Other
Bathroom 1
- Description: Completely Renovated Bathroom with Spa Tub
- Level: Lower
Bathroom 2
- Description: Completely Renovated Full Bathroom
- Level: Lower
Other
- Description: Additional Room: Home Office, Playroom, She Shed, Man Cave
- Level: Lower
Bonus room
- Description: Sunroom Overlooking Gorgeous Backyard and Exit to Patio- Great for Entertaining
- Level: Lower
Den
- Description: With Reinforced Beam, Entrance to Garage, Sunroom and Completely renovated Bathroom
- Level: Lower
Dining room
- Description: With Hardwood Floors and Open Floor Plan to Living Room and Entrance to Kitchen
- Level: First
Kitchen
- Description: With Oversized Cabinets, Stainless Steel Appliances, Granite Countertops, Gas Cooking
- Level: First
Laundry
- Description: Separate Laundry Room
- Level: Lower
Living room
- Description: With Hardwood Floors, Cathedral Ceiling and Oversized Window allowing for Tons of Natural Light
- Level: First
Heating
- Hot Water, Natural Gas
Cooling
- Central Air
Appliances
- Included: Dishwasher, Dryer, ENERGY STAR Qualified Appliances, Gas Cooktop, Gas Oven, Microwave, Refrigerator, Stainless Steel Appliance(s), Washer
- Laundry: Washer/Dryer Hookup
Features
- Beamed Ceilings, Cathedral Ceiling(s), Ceiling Fan(s), Double Vanity, Formal Dining, Granite Counters, High Ceilings, High Speed Internet, Recessed Lighting, Smart Thermostat, Soaking Tub, Storage
- Flooring: Carpet, Ceramic Tile, Hardwood
- Attic: Scuttle
- Number of fireplaces: 1
- Fireplace features: Electric
Interior area
- Total structure area: 1,720
- Total interior livable area: 1,720 sqft
Property
Parking
- Total spaces: 2
- Parking features: Attached, Garage
- Garage spaces: 2
Features
- Patio & porch: Patio
- Fencing: Back Yard,Fenced,Full,Perimeter
Lot
- Size: 10,000 Square Feet
Details
- Parcel number: 0100084000200099000
- Special conditions: None
Construction
Type & style
- Home type: SingleFamily
- Property subtype: Single Family Residence, Residential
Materials
- Brick, Vinyl Siding
Condition
- Year built: 1957
Utilities & green energy
- Sewer: Cesspool
- Water: Public
- Utilities for property: See Remarks
Community & HOA
HOA
- Has HOA: No
Location
- Region: Deer Park
Financial & listing details
- Price per square foot: $406/sqft
- Tax assessed value: $3,800
- Annual tax amount: $13,468
- Date on market: 4/30/2026
- Cumulative days on market: 63 days
- Listing agreement: Exclusive Right To Sell
- Exclusions: Swing Set

Margaret (Meg) Smith
(516) 578-7153
By pressing Contact Agent, you agree that the real estate professional identified above may call/text you about your search, which may involve use of automated means and pre-recorded/artificial voices. You don't need to consent as a condition of buying any property, goods, or services. Message/data rates may apply. You also agree to our Terms of Use. Zillow does not endorse any real estate professionals. We may share information about your recent and future site activity with your agent to help them understand what you're looking for in a home.
Estimated market value
Not available
Estimated sales range
Not available
Not available
Price history
| Date | Event | Price |
|---|---|---|
| 5/15/2026 | Pending sale | $699,000$406/sqft |
Source:  OneKey® MLS as distributed by MLS GRID #991961 Report a problem OneKey® MLS as distributed by MLS GRID #991961 Report a problem | ||
| 5/7/2026 | Listing removed | $699,000$406/sqft |
Source: OneKey® MLS as distributed by MLS GRID #991961 Report a problem | ||
| 4/30/2026 | Listed for sale | $699,000+86.4%$406/sqft |
Source: OneKey® MLS as distributed by MLS GRID #991961 Report a problem | ||
| 7/21/2017 | Sold | $375,000+1.6%$218/sqft |
Source: OneKey® MLS as distributed by MLS GRID #L2920748 Report a problem | ||
| 4/11/2017 | Listing removed | $369,000$215/sqft |
Source: Laffey Fine Homes International #2920748 Report a problem | ||
| 3/13/2017 | Listed for sale | $369,000+47.6%$215/sqft |
Source: LAFFEY FINE HOMES INT'L #2920748 Report a problem | ||
| 4/15/2003 | Sold | $250,000$145/sqft |
Source: Public Record Report a problem | ||
Public tax history
| Year | Property taxes | Tax assessment |
|---|---|---|
| 2025 | -- | $3,800 |
| 2024 | -- | $3,800 |
| 2023 | -- | $3,800 |
| 2022 | -- | $3,800 |
| 2021 | -- | $3,800 |
| 2020 | -- | $3,800 |
| 2019 | -- | $3,800 |
| 2018 | -- | $3,800 |
| 2017 | $11,267 | $3,800 |
| 2016 | -- | $3,800 |
| 2015 | -- | $3,800 |
| 2014 | -- | $3,800 |
| 2013 | -- | $3,800 |
| 2012 | -- | $3,800 |
| 2011 | -- | $3,800 -9.7% |
| 2010 | -- | $4,210 |
| 2009 | -- | $4,210 |
| 2008 | -- | $4,210 |
| 2007 | $8,990 +19.8% | $4,210 |
| 2005 | $7,503 +13.7% | $4,210 |
| 2004 | $6,596 +6.5% | $4,210 |
| 2003 | $6,195 +4.4% | $4,210 |
| 2002 | $5,933 | $4,210 |
| 2001 | -- | $4,210 |
| 2000 | $5,599 | $4,210 |
Find assessor info on the county website
Monthly payment
Climate risks
Neighborhood: 11729
Nearby schools
GreatSchools rating
- NAMay Moore Primary SchoolGrades: PK-2Distance: 0.5 mi
- 5/10Robert Frost Middle SchoolGrades: 6-8Distance: 1 mi
- 7/10Deer Park High SchoolGrades: 9-12Distance: 1.1 mi
Schools provided by the listing agent
- Elementary: May Moore Primary School
- Middle: Robert Frost Middle School
- High: Deer Park High School
Source: OneKey® MLS as distributed by MLS GRID. This data may not be complete. We recommend contacting the local school district to confirm school assignments for this home.
- $692,4003 bd2 ba-- sqft188 W 21st St, Deer Park, NY 11729Off Market

- $690,900-- bd-- ba-- sqft183 W 22nd St, Deer Park, NY 11729Off Market
- $633,400-- bd-- ba-- sqft189 W 22nd St, Deer Park, NY 11729Off Market
- $617,700-- bd-- ba-- sqft180 W 21st St, Deer Park, NY 11729Off Market
- $110-- bd-- ba-- sqft183 W 21st St #A, Deer Park, NY 11729Off Market
- $645,200-- bd-- ba-- sqft194 W 21st St, Deer Park, NY 11729Off Market
- $672,600-- bd-- ba-- sqft189 W 21st St, Deer Park, NY 11729Off Market
- $4,2003 bd3 ba1.7k sqft183 W 21st St, Deer Park, NY 11729Off Market
Similar homes
- $700,0004 bd2 ba1.9k sqft568 Centerwood Street, West Babylon, NY 11704For Sale
 MLS ID #972018, Jonathan Enriquez, Listing by: Listing Pro Realty Services. OneKey® MLS as distributed by MLS GRID
 - $689,0003 bd2 ba1.5k sqft1053 Ocean Avenue, Bay Shore, NY 11706For Sale
 MLS ID #1018505, Melvin G. Soto, Listing by: Realty Connect USA L I Inc. OneKey® MLS as distributed by MLS GRID
 - $699,0003 bd2 ba1.8k sqft9 Alpine Place, Lake Grove, NY 11755For Sale
 MLS ID #1029359, Maria Caifa, Listing by: Coldwell Banker American Homes. OneKey® MLS as distributed by MLS GRID
 - $749,9883 bd2 ba1.6k sqft851 Elmwood Road, West Babylon, NY 11704For Sale
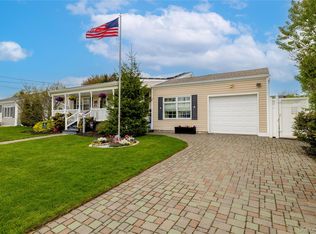 MLS ID #998292, Edward W. Svec CBR PSA SFR SRS AHW, Listing by: Compass Greater NY LLC. OneKey® MLS as distributed by MLS GRID
 - $730,0004 bd2 ba1.4k sqft857 Milligan Lane, West Islip, NY 11795For SaleMLS ID #1016543, Gina Arena, Listing by: Exit Family Realty. OneKey® MLS as distributed by MLS GRID
- $749,0003 bd2 ba1.1k sqft7 Farmedge Road, Bethpage, NY 11714For SaleMLS ID #1028978, Brandi Morency, Listing by: Signature Premier Properties. OneKey® MLS as distributed by MLS GRID
- $769,0004 bd2 ba1.7k sqft572 Benjamin Road, North Babylon, NY 11703For SaleMLS ID #994003, Jimmitry Maisonneuve, Listing by: Hartford Homes & Estates of LI. OneKey® MLS as distributed by MLS GRID
- $749,0003 bd2 ba1.3k sqft104 Park Avenue, Babylon, NY 11702For SaleMLS ID #1017814, Susan Ruppert, Listing by: Douglas Elliman Real Estate. OneKey® MLS as distributed by MLS GRID
- $739,0004 bd2 ba2.1k sqft202 Tinton Place, East Northport, NY 11731For SaleMLS ID #1024025, Karen B. Hayes, Listing by: Arro Homes Sales Inc. OneKey® MLS as distributed by MLS GRID
- $749,9994 bd2 ba1.9k sqft1 Burr Road, East Northport, NY 11731For SaleMLS ID #1016769, Victoria Seeger ABR SRES, Listing by: Signature Premier Properties. OneKey® MLS as distributed by MLS GRID
- $699,9993 bd2 ba2k sqft26 Richard Avenue, Islip Terrace, NY 11752For SaleMLS ID #1014898, Andrea Glickstein SFR, Listing by: EXP Realty. OneKey® MLS as distributed by MLS GRID
- $569,9993 bd2 ba1k sqft118 S 31st Street, Wyandanch, NY 11798For SaleMLS ID #000059, Kavneet Baweja, Listing by: Serhant East End LLC. OneKey® MLS as distributed by MLS GRID
- $699,9004 bd2 ba1.8k sqft86 E 13th Street, South Huntington, NY 11746For SaleMLS ID #1014997, Michael V. Foley, Listing by: Frontline Realty Group LLC. OneKey® MLS as distributed by MLS GRID
- $579,9993 bd1 ba1.4k sqft1440 Lincoln Boulevard, Bay Shore, NY 11706For SaleMLS ID #1023532, Kevin J. Delaney, Listing by: Service Realty Inc. OneKey® MLS as distributed by MLS GRID
- $695,0004 bd3 ba2k sqft289 Central Avenue, Bohemia, NY 11716For SaleMLS ID #1000829, Caroline P. Sweezey ABR PSA SFR CR, Listing by: Douglas Elliman Real Estate. OneKey® MLS as distributed by MLS GRID
- $775,0004 bd3 ba1.9k sqft1288 Boston Avenue, Bay Shore, NY 11706For SaleMLS ID #1015651, Doris M. Kennedy, Listing by: Kennedy L I Realty. OneKey® MLS as distributed by MLS GRID
- $699,9994 bd2 ba1.4k sqft382 Johnson Avenue, Bohemia, NY 11716For SaleMLS ID #1022138, Edgar Iglesias, Listing by: Serhant East End LLC. OneKey® MLS as distributed by MLS GRID
- $824,9995 bd2 ba2.2k sqft395 N Putnam Avenue, Lindenhurst, NY 11757For SaleMLS ID #1019385, Gina Marie Bettenhauser ABR SRES C, Listing by: MYNY Residential. OneKey® MLS as distributed by MLS GRID
- $659,0004 bd2 ba2.4k sqft37 Champlin Street, Ronkonkoma, NY 11779For SaleMLS ID #1028972, Alexis M. Kearney, Listing by: Galaxy Realty Group Inc. OneKey® MLS as distributed by MLS GRID
- $929,9994 bd3 ba2k sqft9 Florgate Road, Farmingdale, NY 11735For SaleMLS ID #1028373, Katelyn A. Montrony, Listing by: EXP Realty. OneKey® MLS as distributed by MLS GRID
