OPEN HOUSE CANCELLED! Welcome home! This exceptional Craftsman-style property in Lakeview offers over 4,000 finished square feet with 5 bedrooms and 3.5 bathrooms. Designed for both comfort and functionality, this home perfectly balances everyday living and entertaining. The gourmet kitchen flows seamlessly into an inviting living area featuring cathedral ceilings, a tiled fireplace, and custom built-ins, creating the perfect space to gather with family and friends. The main-floor primary suite offers a walk-in closet, dual vanity, and a freestanding soaking tub. A private home office, laundry room, and mudroom complete the main level. Upstairs, you'll find three spacious bedrooms and a full bathroom. The finished lower level features a large recreation area with a kitchenette, an additional bedroom with a walk-in closet, a full bathroom, and plenty of natural light. Generous storage throughout completes this exceptional property.
Pending
$495,000
182 Woodhaven Dr, Battle Creek, MI 49015
5beds
4,246sqft
:
Get pre-qualified$3,735/mo
Single Family Residence
Built in 2009
0.32 Acres Lot
$495,300 Zestimate®
$117/sqft
$-- HOA
What's special
Tiled fireplacePrivate home officeFinished lower levelLarge recreation areaCustom built-insWalk-in closetCathedral ceilings
- 23 days |
- 965 |
- 77 |
Zillow last checked:
Listing updated:
Listed by:
Cooper J Grosteffon 269-209-0665,
eXp Realty LLC 269-600-4397
Source: MichRIC,MLS#: 26037626
Facts & features
Interior
Bedrooms & bathrooms
- Bedrooms: 5
- Bathrooms: 4
- Full bathrooms: 3
- 1/2 bathrooms: 1
- Main level bedrooms: 1
Heating
- Forced Air
Cooling
- Central Air
Appliances
- Included: Dishwasher, Dryer, Microwave, Oven, Refrigerator
- Laundry: Laundry Room, Main Level
Features
- Ceiling Fan(s), Pantry
- Flooring: Carpet, Ceramic Tile, Wood
- Basement: Full
- Number of fireplaces: 1
- Fireplace features: Living Room
Interior area
- Total structure area: 3,246
- Total interior livable area: 4,246 sqft
- Finished area below ground: 1,000
Property
Parking
- Total spaces: 3
- Parking features: Attached, Garage Door Opener
- Garage spaces: 3
Features
- Stories: 2
Lot
- Size: 0.32 Acres
- Dimensions: 93 x 151
- Features: Ground Cover, Shrubs/Hedges
Details
- Parcel number: 529840000170
Construction
Type & style
- Home type: SingleFamily
- Architectural style: Craftsman
- Property subtype: Single Family Residence
Materials
- Concrete, Stone, Vinyl Siding
Condition
- New construction: No
- Year built: 2009
Utilities & green energy
- Sewer: Public Sewer
- Water: Public
Community & HOA
Location
- Region: Battle Creek
Financial & listing details
- Price per square foot: $117/sqft
- Tax assessed value: $274,106
- Annual tax amount: $13,558
- Date on market: 7/22/2026
- Listing terms: Cash,FHA,VA Loan,Conventional
Estimated market value
$495,300
$471,000 - $520,000
$4,180/mo
Price history
| Date | Event | Price |
|---|---|---|
| 7/25/2026 | Pending sale | $495,000$117/sqft |
Source:  MichRIC #26037626 Report a problem MichRIC #26037626 Report a problem | ||
| 7/22/2026 | Listed for sale | $495,000+7.6%$117/sqft |
Source: MichRIC #26037626 Report a problem | ||
| 9/13/2024 | Sold | $460,000-1.9%$108/sqft |
Source: MichRIC #24031598 Report a problem | ||
| 7/29/2024 | Pending sale | $469,000$110/sqft |
Source: MichRIC #24031598 Report a problem | ||
| 6/20/2024 | Listed for sale | $469,000+34.6%$110/sqft |
Source: MichRIC #24031598 Report a problem | ||
| 3/24/2021 | Listing removed | -- |
Source: Owner Report a problem | ||
| 1/2/2019 | Sold | $348,500-4.5%$82/sqft |
Source: Public Record Report a problem | ||
| 11/8/2018 | Listed for sale | $364,900$86/sqft |
Source: Owner Report a problem | ||
Public tax history
| Year | Property taxes | Tax assessment |
|---|---|---|
| 2025 | $10,400 +10.6% | $266,900 +9.6% |
| 2024 | $9,405 | $243,448 +9.2% |
| 2023 | -- | $223,022 +10.3% |
| 2022 | -- | $202,128 +0.4% |
| 2021 | -- | $201,410 +11.5% |
| 2020 | -- | $180,701 +20% |
| 2018 | $7,157 -0.7% | $150,641 -0.8% |
| 2017 | $7,209 | $151,782 -1.6% |
| 2016 | $7,209 +7.5% | $154,237 -5% |
| 2015 | $6,707 | $162,417 +8.3% |
| 2014 | $6,707 | $149,949 -4.6% |
| 2013 | -- | $157,247 |
| 2011 | -- | $157,247 -5.9% |
| 2010 | -- | $167,087 +16.5% |
| 2009 | -- | $143,424 +6.3% |
| 2008 | -- | $134,898 +743.1% |
| 2006 | -- | $16,000 |
Find assessor info on the county website
Monthly payment
Est. payment
Payment breakdown
Explore the cost of this home by adjusting the details. Changes won't be saved.Climate risks
Neighborhood: 49015
Nearby schools
GreatSchools rating
- 8/10Westlake Elementary SchoolGrades: K-4Distance: 0.3 mi
- 6/10Lakeview Middle SchoolGrades: 5-8Distance: 0.6 mi
- 7/10Lakeview High SchoolGrades: 9-12Distance: 0.2 mi
Schools provided by the listing agent
- Elementary: Westlake Elementary School
- Middle: Lakeview Middle School
- High: Lakeview High School
Source: MichRIC. This data may not be complete. We recommend contacting the local school district to confirm school assignments for this home.
- $388,0004 bd4 ba2.5k sqft188 Woodhaven Dr, Battle Creek, MI 49015Sold
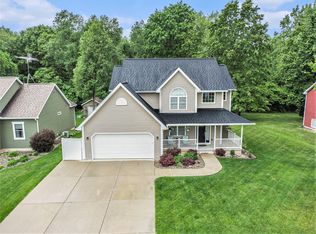
- $34,600-- bd-- ba-- sqftUNIT 18 Woodhaven Dr, Battle creek, MI 49015Off Market
- $349,7003 bd2 ba2.1k sqft170 Woodhaven Dr, Battle Creek, MI 49015Off Market
- $337,1003 bd3 ba1.6k sqft194 Woodhaven Dr, Battle Creek, MI 49015Off Market
- $---- sqft194 Woodhaven, Battle Creek, MI 49015Off Market
- $33,5000.28 acres181 Woodhaven Dr, Battle Creek, MI 49015Off Market
- $350,1003 bd2 ba1.5k sqft175 Woodhaven Dr, Battle Creek, MI 49015Off Market
- $---- sqft175 Woodhaven, Battle Creek, MI 49015Off Market
A local agent can set up tours, give advice and negotiate with sellers.
Similar homes
- $450,0004 bd3 ba3.1k sqft135 Tiffany Ln, Battle Creek, MI 49015For Sale
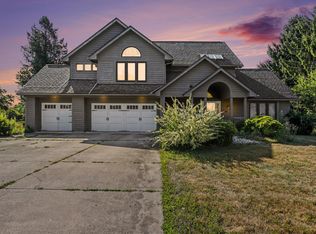
 MLS ID #26037959, Gavin Haggerty, eXp Realty. MichRIC
 - $477,0004 bd4 ba3.3k sqft113 Whisperwood Ln, Battle Creek, MI 49015For Sale
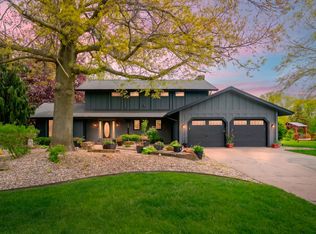 MLS ID #26021143, Mike Sandstrom, Chuck Jaqua, REALTOR. MichRIC
 - $639,0005 bd5 ba3.6k sqft1 Woodrow Ct, Battle Creek, MI 49015For Sale
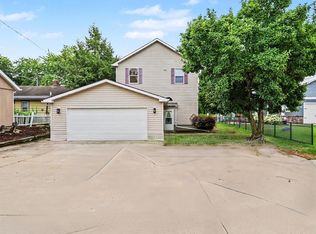 MLS ID #26041363, Lovely J Kaur, Berkshire Hathaway HomeServices MI. MichRIC
 - $300,0005 bd3 ba2.3k sqft1134 24th St S, Battle Creek, MI 49015For Sale
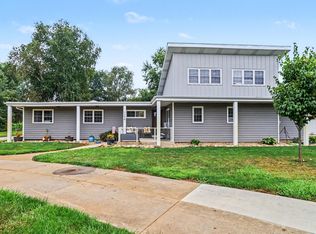 MLS ID #26040178, Melissa R Reiber, Real Broker LLC. MichRIC
 - $414,9004 bd4 ba3.3k sqft128 Pheasant Run, Battle Creek, MI 49015For SaleMLS ID #26039371, Todd Flynn, Coldwell Banker Schmidt Realtors. MichRIC
- $424,9004 bd3 ba2.6k sqft15 Bayshore Dr, Battle Creek, MI 49015For SaleMLS ID #26032534, Paula Nicolich-Kizer, Chuck Jaqua, REALTOR. MichRIC
- $499,9004 bd3 ba2.8k sqft2062 Fern Bch, Battle Creek, MI 49014For SaleMLS ID #26040122, Connie L Crusciel, Coldwell Banker Morehart Realty. MichRIC
- $498,9003 bd4 ba3.8k sqft31 E Suttons Rdg, Battle Creek, MI 49014For SaleMLS ID #26029928, Tiffany A Deloof-Jackman, Berkshire Hathaway HomeServices Michigan Real Estate. MichRIC
- $289,9003 bd3 ba2.3k sqft145 Lincolnwood Dr, Battle Creek, MI 49015For SaleMLS ID #26039593, Cindy Artis, Jaqua REALTORS. MichRIC
- $459,0004 bd4 ba2.8k sqft14 Blue Stone Rdg, Battle Creek, MI 49014For SaleMLS ID #26030817, Marcia Magiera, Magiera & Associates. MichRIC
- $279,9003 bd2 ba2.3k sqft20 27th St N, Battle Creek, MI 49015For SaleMLS ID #26039250, Kaciana Champlin, RE/MAX Perrett Associates. MichRIC
- $629,9006 bd4 ba4k sqft395 Wattles Rd S, Battle Creek, MI 49014For SaleMLS ID #26037750, William Coats, Berkshire Hathaway HomeServices Michigan Real Estate. MichRIC
- $470,0003 bd2 ba2.1k sqft106 Buckingham, Battle Creek, MI 49017For SaleMLS ID #26034278, Talia M Champlin, RE/MAX Perrett Associates. MichRIC
- $450,0005 bd3 ba3.1k sqft8444 Doe Ave, Galesburg, MI 49053For SaleMLS ID #26041102, Alisia Herrygers MTP Group, Real Broker LLC. MichRIC
- $429,9004 bd4 ba2.7k sqft7220 Stoney Creek Dr, Augusta, MI 49012For SaleMLS ID #26040277, Julie Hribar, Berkshire Hathaway HomeServices MI. MichRIC
- $464,9004 bd3 ba3.1k sqft5643 E C Ave, Richland, MI 49083For SaleMLS ID #26042549, Patrick L McCullough, RE/MAX Advantage. MichRIC
- $255,0004 bd3 ba2.1k sqft80 Griffin Ct, Battle Creek, MI 49015For SaleMLS ID #26033748, Gavin A Homer, eXp Realty LLC. MichRIC
- $469,8005 bd4 ba3.2k sqft4053 Lavender Cir, Galesburg, MI 49053For SaleMLS ID #26039091, Andrew S Bigelow, Bellabay Realty (North). MichRIC
- $320,0004 bd4 ba2.8k sqft408 S Moorland Dr, Battle Creek, MI 49015For SaleMLS ID #26031644, Kaciana Champlin, RE/MAX Perrett Associates. MichRIC
- $295,0003 bd3 ba2.3k sqft742 Greenridge Rd, Battle Creek, MI 49015For SaleMLS ID #26041132, Mary Ann Bartzen, Spaul-Ding Associates. MichRIC
