Welcome to this stunning modern home, offering 2,200 sq ft of single-level living on a 0.38-acre lot in Bloomer! Featuring 3 spacious bedrooms and 3 full bathrooms, this move-in-ready property offers comfort and functional style. The open main level boasts a bright living room with a cozy gas fireplace, a well-equipped kitchen with included appliances, a dedicated dining space, and a separate 18x15 family room. The primary suite serves as a private retreat with an expansive 19x14 layout and private full bath, alongside convenient main-floor laundry. Downstairs, the full basement features a massive 30x27 bonus room, a third full bathroom, and ample storage or workshop space. Relax outside on the open front porch or rear wooden deck. Highlights include a 3-car attached garage, central air, forced air gas heat, and city utilities, all with easy access to Hwy 53! Schedule your showing today!
Active
Price cut: $12.5K (10/2)
$430,000
1820 5th Avenue, Bloomer, WI 54724
3beds
2,200sqft
Single Family Residence
Built in 2018
0.38 Acres Lot
$423,700 Zestimate®
$195/sqft
$-- HOA
What's special
Full basementConvenient main-floor laundryCozy gas fireplaceForced air gas heatCentral airRear wooden deckOpen front porch
- 44 days
- 335
- 11
Zillow last checked:
Listing updated:
Listed by:
Jack Beedle 715-567-5251,
eXp Realty LLC
Source: WIREX MLS,MLS#: 1604298 Originating MLS: REALTORS Association of Northwestern WI
Originating MLS: REALTORS Association of Northwestern WIFacts & features
Interior
Bedrooms & bathrooms
- Bedrooms: 3
- Bathrooms: 3
- Full bathrooms: 3
- Main level bedrooms: 3
Primary bedroom
- Level: Main
- Area: 266
- Dimensions: 19 x 14
Bedroom 2
- Level: Main
- Area: 130
- Dimensions: 13 x 10
Bedroom 3
- Level: Main
- Area: 117
- Dimensions: 13 x 9
Dining room
- Level: Main
- Area: 126
- Dimensions: 14 x 9
Family room
- Level: Main
- Area: 270
- Dimensions: 18 x 15
Kitchen
- Level: Main
- Area: 210
- Dimensions: 15 x 14
Living room
- Level: Main
- Area: 195
- Dimensions: 15 x 13
Heating
- Natural Gas, Forced Air
Cooling
- Central Air
Appliances
- Included: Dishwasher, Dryer, Microwave, Range/Oven, Refrigerator, Washer
Features
- Basement: Full,Concrete
Interior area
- Total structure area: 2,200
- Total interior livable area: 2,200 sqft
- Finished area above ground: 2,200
- Finished area below ground: 0
Property
Parking
- Total spaces: 3
- Parking features: 3 Car, Attached
- Attached garage spaces: 3
Features
- Levels: One
- Stories: 1
- Patio & porch: Deck
Lot
- Size: 0.38 Acres
Details
- Parcel number: 23009054274761004
Construction
Type & style
- Home type: SingleFamily
- Property subtype: Single Family Residence
Materials
- Vinyl Siding
Condition
- 6-10 Years
- New construction: No
- Year built: 2018
Utilities & green energy
- Electric: Circuit Breakers
- Sewer: Public Sewer
- Water: Public
Community & HOA
Location
- Region: Bloomer
- Municipality: Bloomer
Financial & listing details
- Price per square foot: $195/sqft
- Tax assessed value: $374,300
- Annual tax amount: $3,831
- Date on market: 8/21/2026
- Inclusions: Included:dishwasher, Included:dryer, Included:microwave, Included:oven/Range, Included:refrigerator, Included:washer
Estimated market value
$423,700
$403,000 - $445,000
$2,384/mo
Price history
| Date | Event | Price |
|---|---|---|
| 10/2/2026 | Price change | $430,000-2.8%$195/sqft |
Source: eXp Realty #1604298 Report a problem | ||
| 8/21/2026 | Listed for sale | $442,500$201/sqft |
Source: eXp Realty #1604298 Report a problem | ||
Public tax history
| Year | Property taxes | Tax assessment |
|---|---|---|
| 2025 | $3,831 +6.6% | $269,400 |
| 2024 | $3,595 +7.1% | $269,400 |
| 2023 | $3,356 +1.7% | $269,400 |
| 2022 | $3,301 -13.2% | $269,400 |
| 2021 | $3,803 +7.9% | $269,400 +46.1% |
| 2020 | $3,525 +41.3% | $184,400 +39.3% |
| 2019 | $2,494 +136196.2% | $132,400 +132300% |
| 2018 | $2 | $100 |
Find assessor info on the county website
Monthly payment
Est. payment
Payment breakdown
Explore the cost of this home by adjusting the details. Changes won't be saved.Climate risks
Neighborhood: 54724
Nearby schools
Schools provided by the listing agent
- District: Bloomer
Source: WIREX MLS. This data may not be complete. We recommend contacting the local school district to confirm school assignments for this home.
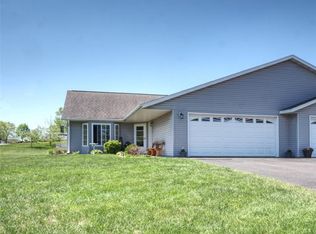
Similar homes
- $337,5003 bd3 ba2.5k sqft1713 Riggs Street, Bloomer, WI 54724Active
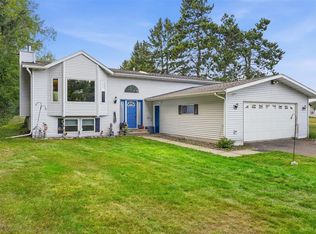 MLS ID #1604586, Amy Muehlbauer. WIREX MLS
 - $299,9003 bd1 ba1.8k sqft516 Priddy Street, Bloomer, WI 54724Active
 MLS ID #1604474, Emily Thompson. WIREX MLS
 - $279,9003 bd2 ba1.6k sqft308 17th Avenue, Bloomer, WI 54724Active
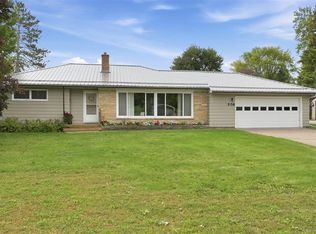 MLS ID #1605486, Missy Seibel. WIREX MLS
 - $280,0003 bd2 ba1.9k sqft914 21st Ave, Bloomer, WI 54724For Sale

 MLS ID #7144761, Bailey B Hawke-James, Edina Realty, Inc.. NorthstarMLS as distributed by MLS GRID
 - $575,0003 bd3 ba2.2k sqft15486 221st Ave, Bloomer, WI 54724For SaleMLS ID #7117649, Rebecca A. Jenneman, RE/MAX Results. NorthstarMLS as distributed by MLS GRID
- $447,0003 bd1 ba2.4k sqft22861 County Rd, New Auburn, WI 54757For SaleMLS ID #7125975, Dan Mozdren, Midwest Land Group LLC. NorthstarMLS as distributed by MLS GRID
