Beautifully remodeled 3-bedroom, 1.5-bath home in a convenient Davenport location! Updated throughout and move-in ready, this home offers comfortable living with modern finishes and plenty of natural light. Enjoy the new deck overlooking the backyard, perfect for relaxing or entertaining. The unfinished basement provides a blank slate for future expansion, storage, or a custom space to fit your needs. Ideally located near the Village of East Davenport, the Mississippi River, shopping, dining, and entertainment, with easy interstate access for a quick commute. A great opportunity to own an updated home in a desirable area!
Pending
$169,900
1820 E 16th St, Davenport, IA 52803
3beds
1,152sqft
:
Get pre-qualified$1,258/mo
Single Family Residence
Built in 1976
10,018 Square Feet Lot
$-- Zestimate®
$147/sqft
$-- HOA
What's special
Updated throughoutPlenty of natural light
- 38 days |
- 1,239 |
- 100 |
Zillow last checked:
Listing updated:
Listed by:
Amanda Yeggy, AHWD (563)650-6140,
LPT Realty, LLC
Source: MRED as distributed by MLS GRID,MLS#: 12681204
Facts & features
Interior
Bedrooms & bathrooms
- Bedrooms: 3
- Bathrooms: 2
- Full bathrooms: 1
- 1/2 bathrooms: 1
Rooms
- Room types: No additional rooms
Primary bedroom
- Features: Flooring (Luxury Vinyl), Bathroom (Half)
- Level: Main
- Area: 120 Square Feet
- Dimensions: 12X10
Bedroom 2
- Features: Flooring (Luxury Vinyl)
- Level: Main
- Area: 100 Square Feet
- Dimensions: 10X10
Bedroom 3
- Features: Flooring (Luxury Vinyl)
- Level: Main
- Area: 90 Square Feet
- Dimensions: 10X9
Kitchen
- Features: Kitchen (Updated Kitchen), Flooring (Luxury Vinyl)
- Level: Main
- Area: 144 Square Feet
- Dimensions: 12X12
Laundry
- Level: Basement
- Area: 100 Square Feet
- Dimensions: 10X10
Heating
- Natural Gas
Cooling
- Central Air
Appliances
- Included: Range, Microwave, Dishwasher, Refrigerator
Features
- 1st Floor Bedroom, 1st Floor Full Bath
- Basement: Unfinished,Full
Interior area
- Total structure area: 2,304
- Total interior livable area: 1,152 sqft
Property
Parking
- Total spaces: 4
- Parking features: Concrete, Driveway, Yes, Owned
- Has uncovered spaces: Yes
Accessibility
- Accessibility features: No Disability Access
Features
- Stories: 1
- Patio & porch: Deck
Lot
- Size: 10,018 Square Feet
- Dimensions: 150x67x150x67
- Features: Corner Lot, Level
Details
- Parcel number: 0000000000E000101
- Special conditions: None
Construction
Type & style
- Home type: SingleFamily
- Property subtype: Single Family Residence
Materials
- Vinyl Siding
- Foundation: Block
- Roof: Asphalt
Condition
- New construction: No
- Year built: 1976
Utilities & green energy
- Sewer: Public Sewer
- Water: Public
Community & HOA
HOA
- Services included: None
Location
- Region: Davenport
Financial & listing details
- Price per square foot: $147/sqft
- Tax assessed value: $131,350
- Annual tax amount: $2,925
- Date on market: 6/19/2026
- Ownership: Fee Simple
Estimated market value
Not available
Estimated sales range
Not available
$1,476/mo
Price history
| Date | Event | Price |
|---|---|---|
| 7/17/2026 | Pending sale | $169,900$147/sqft |
Source: MRED as distributed by MLS GRID #12681204 Report a problem | ||
| 6/19/2026 | Listed for sale | $169,900+104.7%$147/sqft |
Source:  MRED as distributed by MLS GRID #12681204 Report a problem MRED as distributed by MLS GRID #12681204 Report a problem | ||
| 9/29/2025 | Sold | $83,000-7.7%$72/sqft |
Source: MRED as distributed by MLS GRID #QC4266758 Report a problem | ||
| 8/31/2025 | Contingent | $89,900$78/sqft |
Source:  RMLS Alliance as distributed by MLS GRID #QC4266758 Report a problem RMLS Alliance as distributed by MLS GRID #QC4266758 Report a problem | ||
| 8/31/2025 | Pending sale | $89,900$78/sqft |
Source: Muscatine BOR #25-464 Report a problem | ||
| 8/26/2025 | Listed for sale | $89,900+3710.9%$78/sqft |
Source: Muscatine BOR #25-464 Report a problem | ||
| 5/12/2025 | Sold | $2,359$2/sqft |
Source: Public Record Report a problem | ||
Public tax history
| Year | Property taxes | Tax assessment |
|---|---|---|
| 2025 | $2,028 +2.7% | $131,350 +6.2% |
| 2024 | $1,974 -8.3% | $123,660 |
| 2023 | $2,152 -0.4% | $123,660 +12.8% |
| 2022 | $2,160 +0.8% | $109,580 |
| 2021 | $2,142 -6.1% | $109,580 +4.3% |
| 2020 | $2,282 +4% | $105,030 |
| 2019 | $2,193 +5.5% | $105,030 +7.4% |
| 2018 | $2,078 +14.4% | $97,760 +7% |
| 2017 | $1,816 -9.7% | $91,400 -9% |
| 2016 | $2,010 | $100,490 +15.1% |
| 2015 | $2,010 +15.1% | $87,340 |
| 2014 | $1,746 +2% | $87,340 |
| 2013 | $1,712 | -- |
| 2012 | $1,712 +29.1% | $83,780 +2.5% |
| 2009 | $1,326 +4.7% | $81,710 |
| 2008 | $1,266 +4.6% | $81,710 |
| 2007 | $1,210 -10.2% | -- |
| 2006 | $1,348 +29.4% | -- |
| 2005 | $1,042 -16.5% | -- |
| 2003 | $1,248 +2.1% | -- |
| 2002 | $1,222 +2.5% | -- |
| 2001 | $1,192 | -- |
Find assessor info on the county website
Monthly payment
Est. payment
Payment breakdown
Explore the cost of this home by adjusting the details. Changes won't be saved.Climate risks
Neighborhood: 52803
Nearby schools
GreatSchools rating
- 3/10Garfield Elementary SchoolGrades: K-5Distance: 1.1 mi
- 4/10Sudlow Intermediate SchoolGrades: 6-8Distance: 0.3 mi
- 4/10Central High SchoolGrades: 9-12Distance: 1.4 mi
Schools provided by the listing agent
- District: 1611
Source: MRED as distributed by MLS GRID. This data may not be complete. We recommend contacting the local school district to confirm school assignments for this home.
- $147,0003 bd1 ba1.1k sqft1817 E 16th St, Davenport, IA 52803Off Market
- $101,0003 bd1 ba1.3k sqft1603 Judson St, Davenport, IA 52803Sold

- $167,8003 bd2 ba1.3k sqft1616 Spring St, Davenport, IA 52803Off Market
- $156,2002 bd2 ba784 sqft1609 Judson St, Davenport, IA 52803Off Market
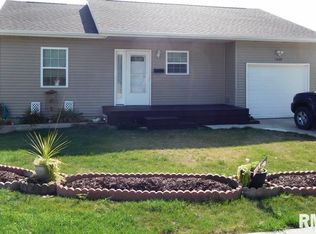
- $5,590-- bd-- ba-- sqft1531 Judson St, Davenport, IA 52803Off Market
- $107,2003 bd1 ba984 sqft1536 Spring St, Davenport, IA 52803Off Market
- $186,1003 bd2 ba1k sqft1619 Judson St, Davenport, IA 52803Off Market
- $143,6003 bd1 ba924 sqft1521 Judson St, Davenport, IA 52803Off Market
A local agent can set up tours, give advice and negotiate with sellers.
A local lender can help you make sure your offer is ready when you are.
Similar homes
- $160,0003 bd2 ba1.3k sqft1021 Oneida Ave, Davenport, IA 52803Price Change
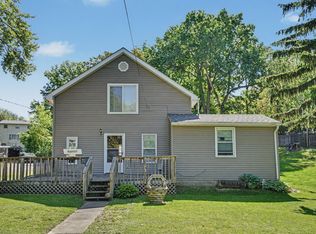 MLS ID #12688243, Leslie Roland, Ruhl&Ruhl REALTORS Moline. MRED as distributed by MLS GRID
 - $145,0003 bd2 ba1.6k sqft1522 Bridge Ave, Davenport, IA 52803Active
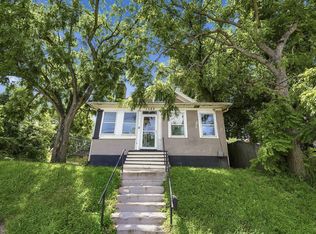 MLS ID #12688890, Scott Conklin, AHWD, Epique Realty. MRED as distributed by MLS GRID
 - $157,5002 bd1 ba918 sqft2724 Jefferson Ave, Davenport, IA 52803New
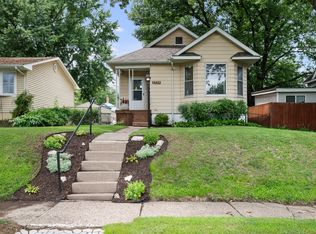 MLS ID #12710647, Kendra Glazier, Ruhl&Ruhl REALTORS Davenport. MRED as distributed by MLS GRID
 - $175,0003 bd2 ba1k sqft3237 22nd Ave, Rock Island, IL 61201New
 MLS ID #12713563, Richard Bassford, CRS, RE/MAX Concepts Bettendorf. MRED as distributed by MLS GRID
 - $185,0004 bd2 ba1.6k sqft1415 Main St, Davenport, IA 52803ActiveMLS ID #12691778, Kyle Robinson, Epique Realty. MRED as distributed by MLS GRID
- $169,9003 bd1 ba1.5k sqft2123 Leclaire St, Davenport, IA 52803ActiveMLS ID #12599850, Marty Eilers, BUY SELL BUILD QC - Real Broker, LLC. MRED as distributed by MLS GRID
- $214,9005 bd2 ba1.6k sqft2626 Brady St, Davenport, IA 52803NewMLS ID #12716476, Kyle Robinson, Epique Realty. MRED as distributed by MLS GRID
- $174,9003 bd2 ba792 sqft3414 Marquette St, Davenport, IA 52806ActiveMLS ID #12682131, Andria Henning, Epique Realty. MRED as distributed by MLS GRID
- $175,0003 bd2 ba1k sqft2418 Washington St, Davenport, IA 52804Price ChangeMLS ID #12673887, Julie Gellerstedt, Mel Foster Co. Davenport. MRED as distributed by MLS GRID
- $159,9002 bd2 ba1.2k sqft2025 39th St, Rock Island, IL 61201NewMLS ID #12706728, Shannon Elliott, Rainmaker Collective - Real Broker, LLC. MRED as distributed by MLS GRID
- $215,0003 bd1 ba1.4k sqft2511 Belle Ave, Davenport, IA 52803ActiveMLS ID #12612051, Tom Farrell, Prestige Realty QC. MRED as distributed by MLS GRID
- $169,0003 bd1 ba964 sqft3852 Marquette St, Davenport, IA 52806ActiveMLS ID #12644783, Bryce Bowers, Epique Realty Inc. MRED as distributed by MLS GRID
- $179,9003 bd2 ba1.3k sqft1222 7th Avenue Ct, Silvis, IL 61282NewMLS ID #12705835, Ana True, eXp Realty. MRED as distributed by MLS GRID
- $169,5003 bd2 ba1.3k sqft1414 23rd Ave, East Moline, IL 61244ActiveMLS ID #12683983, Robert Bermes, CNC,GRI, Epique Realty Inc. MRED as distributed by MLS GRID
- $245,0003 bd1 ba1.2k sqft2810 Middle Rd, Davenport, IA 52803ActiveMLS ID #12646774, Brent Scogland, Ruhl&Ruhl REALTORS Bettendorf. MRED as distributed by MLS GRID
- $199,9003 bd2 ba1.5k sqft3224 W Locust St, Davenport, IA 52804Price ChangeMLS ID #12669392, Geri Doyle, Mel Foster Co. Davenport. MRED as distributed by MLS GRID
- $214,9004 bd2 ba1.7k sqft2902 Fair Ave, Davenport, IA 52803Price ChangeMLS ID #12666354, Jinnie Riley, KW 1Advantage. MRED as distributed by MLS GRID
- $175,0004 bd2 ba1.5k sqft2501 20th Ave, Rock Island, IL 61201Price ChangeMLS ID #12607052, Brian Morrill, NextHome QC Realty. MRED as distributed by MLS GRID
- $159,9004 bd2 ba1.4k sqft526 31st St, Rock Island, IL 61201ActiveMLS ID #12667903, Sara Smith-DeWulf, Rainmaker Collective - Real Broker, LLC. MRED as distributed by MLS GRID
- $172,5004 bd2 ba1.3k sqft3202 W 67th St, Davenport, IA 52806ActiveMLS ID #12649502, Bryce Bowers, Epique Realty Inc. MRED as distributed by MLS GRID
