Tucked beneath a canopy of mature trees in Upper Waterman Canyon, this custom mountain Craftsman feels like a storybook retreat hidden in the woods. Beautiful stonework, layered decks and warm architectural details allow the home to blend naturally into its enchanting surroundings, while a year round spring fed koi pond and stream create an unmistakable sense of peace.
Built in 2009, the 2,526 square foot main living area features a vaulted great room, solid teak floors, wood burning stove, walk in pantry and entertainment room opening to the fully enclosed, fenced yard and covered porch. Two spacious primary suites include a main level retreat with direct outdoor access and an upstairs suite with a fireplace, spa-like bath and private deck overlooking the forest.
A beautiful bridge through the trees leads to the private exterior entrance of the attached ADU, which can also be accessed from inside the main house. Complete with its own kitchen, studio, loft, office, bath and porch, it can function seamlessly as part of the home or as a separate living space.
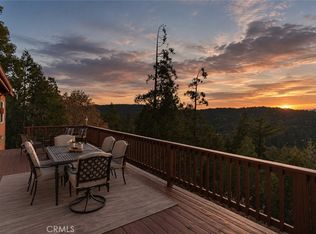
Approximately 1,950 additional square feet includes a three car garage, large workshop, laundry and two bonus rooms. Set across two parcels totaling approximately 16,553 square feet, the property also offers nearly 1,250 square feet of scenic decking, including a covered entertaining area with a built in barbecue, sink, bar seating and infrared heater.
A truly magical mountain retreat where storybook architecture, flexible living and the serenity of nature come together.
Pending
$895,000
1820 Old Waterman Canyon Rd, San Bernardino, CA 92404
3beds
2,526sqft
Single Family Residence
Built in 2009
0.38 Acres Lot
$885,100 Zestimate®
$354/sqft
$-- HOA
What's special
- 58 days
- 157
- 2
Zillow last checked:
Listing updated:
Listed by:
Christine Williams,
Keller Williams Lake Arrowhead
Source: Mountain Resort Communities AOR,MLS#: 32602195 Originating MLS: Big Bear Association of REALTORS
Facts & features
Interior
Bedrooms & bathrooms
- Bedrooms: 3
- Bathrooms: 4
- Full bathrooms: 4
Appliances
- Laundry: Washer Hookup, Dryer Hookup
Interior area
- Total structure area: 2,526
- Total interior livable area: 2,526 sqft
Property
Parking
- Total spaces: 3
- Parking features: Garage, Three Car Garage
- Garage spaces: 3
Features
- Levels: Two
- Stories: 2
- Frontage length: 50,50
Lot
- Size: 0.38 Acres
- Dimensions: 50 x 175
- Features: Level
- Topography: Level
Details
- Parcel number: 0270225060000
Construction
Type & style
- Home type: SingleFamily
- Architectural style: Custom
- Property subtype: Single Family Residence
Materials
- Stick Built
Condition
- Resale
- Year built: 2009
Community & HOA
Location
- Region: San Bernardino
Financial & listing details
- Price per square foot: $354/sqft
- Tax assessed value: $403,630
- Date on market: 9/18/2026
- Cumulative days on market: 59 days
- Listing agreement: Exclusive Right To Sell
- Road surface type: Paved
Estimated market value
$885,100
$805,000 - $974,000
$3,454/mo
Price history
| Date | Event | Price |
|---|---|---|
| 11/13/2026 | Pending sale | $895,000$354/sqft |
Source:  CRMLS #IG26204543 Report a problem | ||
| 9/28/2026 | Contingent | $895,000$354/sqft |
Source: CRMLS #IG26204543 Report a problem | ||
| 9/28/2026 | Pending sale | $895,000$354/sqft |
Source:  Mountain Resort Communities AOR #32602195 Report a problem | ||
| 9/18/2026 | Listed for sale | $895,000+548.6%$354/sqft |
Source: Mountain Resort Communities AOR #32602195 Report a problem | ||
| 3/20/1995 | Sold | $138,000$55/sqft |
Source: Public Record Report a problem | ||
Public tax history
| Year | Property taxes | Tax assessment |
|---|---|---|
| 2026 | -- | $403,630 +2% |
| 2025 | $4,592 +2.1% | $395,715 +2% |
| 2024 | $4,495 +3.5% | $387,956 +2% |
| 2023 | $4,342 +0.4% | $380,349 +2% |
| 2022 | $4,323 -0.4% | $372,891 +2% |
| 2021 | $4,341 +0.6% | $365,580 +1% |
| 2020 | $4,314 +3.3% | $361,832 +2% |
| 2019 | $4,178 -43.7% | $354,737 +2% |
| 2018 | $7,425 +94.8% | $347,781 +2% |
| 2017 | $3,812 | $340,962 +7% |
| 2016 | $3,812 +9.4% | $318,600 +8% |
| 2015 | $3,484 +4.1% | $295,000 +7.3% |
| 2014 | $3,347 | $275,000 +10% |
| 2013 | -- | $250,000 |
| 2012 | -- | $250,000 |
| 2011 | -- | $250,000 |
| 2010 | -- | $250,000 -36.4% |
| 2009 | -- | $393,169 +2% |
| 2008 | -- | $385,460 +691.3% |
| 2006 | -- | $48,715 +874.3% |
| 2004 | -- | $5,000 -96.8% |
| 2003 | -- | $154,245 +2% |
| 2002 | -- | $151,220 +2% |
| 2001 | -- | $148,255 +2% |
| 2000 | -- | $145,348 |
Find assessor info on the county website
Monthly payment
Est. payment
Payment breakdown
Explore the cost of this home by adjusting the details. Changes won't be saved.Climate risks
Neighborhood: 92404
- $760,0005 bd3 ba3k sqft1816 Waterman Canyon Rd, San Bernardino, CA 92404Sold
- $760,0005 bd3 ba3k sqft1816 Old Waterman Canyon Rd, San Bernardino, CA 92404Sold

- $605,9002 bd3 ba1.4k sqft1826 Old Waterman Canyon Rd, San Bernardino, CA 92404Off Market
- $---- bd-- ba-- sqft1832 Old Waterman Canyon Rd, San Bernardino, CA 92404Off Market
Similar homes
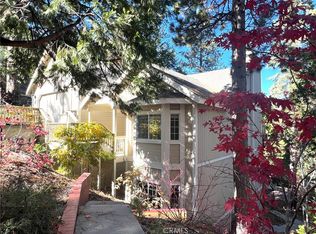
- $899,0005 bd4 ba3.3k sqft430 Pyramid Dr, Lake Arrowhead, CA 92352For Sale
 MLS ID #IG26238848, Steven Cerecedes, KELLER WILLIAMS LAKE ARROWHEAD. CRMLS
- $895,5003 bd3 ba2.1k sqft625 Alvarado St, Redlands, CA 92373For Sale
 MLS ID #SW26237586, Lelita Amick, Century 21 Masters. CRMLS
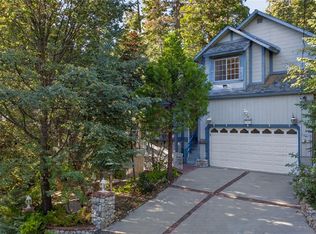
- $899,0004 bd4 ba3.2k sqft27376 Pinewood Dr, Lake Arrowhead, CA 92352For Sale
 MLS ID #IG26239358, Angela Cheng Yap, RE/MAX LAKESIDE. CRMLS
- $800,0003 bd3 ba2.1k sqft264 El Dorado Dr, Lake Arrowhead, CA 92352For Sale
 MLS ID #GD26200503, Odette Peters, Coldwell Banker Hallmark. CRMLS
Local buyer's agents are ready to help
