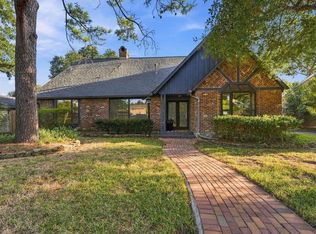
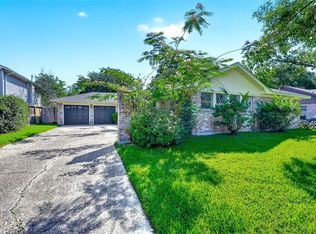
Beautifully renovated Nassau Bay residence offering inviting living spaces and refined finishes throughout. Extensive 2026 improvements complement a 3–4 bedroom layout with 3 full baths. Light-filled Living Room with fireplace opens to a stylish Kitchen featuring marble countertops, custom Shaker cabinetry with soft-closing drawers and doors, new appliances and a separate prep sink. Adjoining Dining Room. Study with solid wood French doors offers an optional fourth bedroom. Primary Suite with dressing room, separate closets and spacious bath featuring a shower, freestanding tub and dual vanities with marble countertops. Beautiful porcelain tile throughout. Mudroom with utility sink. Expansive backyard offers endless outdoor possibilities. Generous driveway leads to a 2-car Garage with additional parking. 2026 improvements include roof, HVAC system, ductwork, insulation and foundation repairs. All Per Seller
Pending
$500,000
18203 Carriage Ln, Houston, TX 77058
3beds
2,407sqft
Single Family Residence
Built in 1963
0.28 Acres Lot
$476,500 Zestimate®
$208/sqft
$10/mo HOA
What's special
Refined finishes throughoutNew appliancesInviting living spacesAdjoining dining roomSeparate closetsGenerous drivewayMudroom with utility sink
- 6 days
- 238
- 36
Likely to sell faster than
Zillow last checked:
Listing updated:
Listed by:
Eric Pham TREC #0616229 832-454-3770,
Greenwood King Properties - Kirby Office
Source: HAR,MLS#: 20042745
Facts & features
Interior
Bedrooms & bathrooms
- Bedrooms: 3
- Bathrooms: 3
- Full bathrooms: 3
Primary bedroom
- Level: First
- Area: 195
- Dimensions: 15x13
Bedroom
- Level: First
- Area: 121
- Dimensions: 11x11
Bedroom
- Level: First
- Area: 156
- Dimensions: 13x12
Breakfast
- Level: First
- Area: 77
- Dimensions: 11x7
Den
- Level: First
- Area: 294
- Dimensions: 21x14
Dining room
- Level: First
- Area: 132
- Dimensions: 12x11
Other
- Level: First
- Area: 132
- Dimensions: 12x11
Kitchen
- Level: First
- Area: 99
- Dimensions: 11x9
Living room
- Level: First
- Area: 180
- Dimensions: 15x12
Utility room
- Level: First
- Area: 63
- Dimensions: 9x7
Heating
- Natural Gas
Cooling
- Ceiling Fan(s), Electric
Appliances
- Included: Disposal, Dryer, Washer, Gas Oven, Microwave, Gas Range, Dishwasher
- Laundry: Electric Dryer Hookup, Washer Hookup
Features
- All Bedrooms Down, Primary Bed - 1st Floor, Walk-In Closet(s)
- Flooring: Tile
- Windows: Shutters, Window Coverings
- Number of fireplaces: 1
- Fireplace features: Decorative
Interior area
- Total structure area: 2,407
- Total interior livable area: 2,407 sqft
Video & virtual tour
Property
Parking
- Total spaces: 2
- Parking features: Detached, Electric Gate
- Garage spaces: 2
Features
- Stories: 1
- Patio & porch: Patio/Deck
- Exterior features: Back Green Space
- Fencing: Back Yard
Lot
- Size: 0.28 Acres
- Features: Subdivided, 1/4 Up to 1/2 Acre
Details
- Parcel number: 0961300000023
Construction
Type & style
- Home type: SingleFamily
- Architectural style: Traditional
- Property subtype: Single Family Residence
Materials
- Blown-In Insulation, Brick, Wood Siding
- Foundation: Slab
- Roof: Composition
Condition
- New construction: No
- Year built: 1963
Utilities & green energy
- Sewer: Public Sewer
- Water: Public
Green energy
- Energy efficient items: Thermostat, Exposure/Shade
Community & HOA
Community
- Subdivision: Nassau Bay
HOA
- Has HOA: Yes
- Amenities included: Boat Dock, Boat Ramp, Jogging Path, Park, Picnic Area, Playground, Pool
- HOA fee: $121 annually
Location
- Region: Houston
Financial & listing details
- Price per square foot: $208/sqft
- Tax assessed value: $275,891
- Annual tax amount: $5,905
- Date on market: 10/30/2026
- Listing terms: Cash,Conventional,FHA,VA Loan
- Exclusions: Contact Listing Agent
- Ownership: Full Ownership
- Road surface type: Concrete, Curbs
Estimated market value
$476,500
$453,000 - $500,000
$2,428/mo
Price history
| Date | Event | Price |
|---|---|---|
| 11/5/2026 | Pending sale | $500,000$208/sqft |
Source:  HAR #20042745 Report a problem | ||
| 10/30/2026 | Listed for sale | $500,000+127.3%$208/sqft |
Source: HAR #20042745 Report a problem | ||
| 1/1/2026 | Listing removed | $220,000$91/sqft |
Source: HAR #13606250 Report a problem | ||
| 11/29/2025 | Pending sale | $220,000$91/sqft |
Source: HAR #13606250 Report a problem | ||
| 11/21/2025 | Listed for sale | $220,000$91/sqft |
Source: HAR #13606250 Report a problem | ||
| 11/19/2025 | Pending sale | $220,000$91/sqft |
Source: HAR #13606250 Report a problem | ||
| 11/13/2025 | Listed for sale | $220,000$91/sqft |
Source: HAR #13606250 Report a problem | ||
Public tax history
| Year | Property taxes | Tax assessment |
|---|---|---|
| 2025 | $1,682 -7.8% | $275,891 -7.1% |
| 2024 | $1,824 +5.3% | $297,000 |
| 2023 | $1,732 +12.4% | $297,000 -0.9% |
| 2022 | $1,542 | $299,760 +8.5% |
| 2021 | -- | $276,168 |
| 2020 | -- | -- |
| 2019 | $1,149 -53.5% | $192,999 -20.1% |
| 2018 | $2,469 | $241,562 |
| 2017 | $2,469 +9.9% | $241,562 +17.4% |
| 2016 | $2,246 +2.3% | $205,786 +15.6% |
| 2015 | $2,196 | $178,000 +3.4% |
| 2014 | $2,196 | $172,195 +11.3% |
| 2013 | -- | $154,717 |
| 2012 | -- | $154,717 -3.3% |
| 2011 | -- | $160,000 -5.9% |
| 2010 | -- | $170,076 |
| 2009 | -- | $170,076 +1.6% |
| 2007 | -- | $167,440 +0.5% |
| 2006 | -- | $166,584 +10% |
| 2005 | -- | $151,440 +0.4% |
| 2004 | -- | $150,800 +10% |
| 2003 | -- | $137,120 |
| 2002 | -- | $137,120 |
| 2001 | -- | $137,120 +9.1% |
| 2000 | -- | $125,700 |
Find assessor info on the county website
Monthly payment
Est. payment
Payment breakdown
Explore the cost of this home by adjusting the details. Changes won't be saved.Climate risks
Neighborhood: Nassau Bay
Nearby schools
Schools provided by the listing agent
- Elementary: Robinson Elementary School (Clear Creek)
- Middle: Space Center Intermediate School
- High: Clear Creek High School
Source: HAR. This data may not be complete. We recommend contacting the local school district to confirm school assignments for this home.

Similar homes
- $499,9004 bd3 ba2.6k sqft1326 Saxony Ln, Houston, TX 77058For Sale
 MLS ID #21897510, Lisa Kurrass, Real Estate Connection Int. HAR
- $365,0004 bd3 ba2.3k sqft16438 Glenshannon Dr, Houston, TX 77059For Sale
 MLS ID #71008999, Laurie Long, RE/MAX Coastal. HAR
- $339,0004 bd2 ba1.8k sqft15207 Pleasant Valley Rd, Houston, TX 77062For Sale
 MLS ID #47102539, Conor Watkins, Watkins Realty LLC. HAR
- $449,5004 bd3 ba2.2k sqft708 Orange Grove St, League City, TX 77573For Sale
 MLS ID #93877660, Irene Leal, Nexus One Properties. HAR
