Experience exceptional living in this stunning JTS built estate, offering over 5400 Sq Ft of beautifully designed space in the prestigious gated community of Wildwings. Lovingly owned and meticulously maintained by the original family since its construction in 2005, this remarkable home combines timeless elegance with modern efficiency. Featuring 6 spacious bedrooms plus an office and 4.5 bathrooms, this home is designed for both comfortable everyday living and effortless entertaining. The gourmet kitchen is in the heart of the home, showcasing granite countertops, abundant cabinetry, high end energy efficient stainless appliances, and generous workspace for any chef. Step outside to your own private resort-style backyard, where a sparkling pool and spa overlook the 16th fairway of the Yolo Fliers Club golf course, creating a breathtaking setting for relaxing or entertaining. Two private balconies enhance the homes appeal -one overlooking the welcoming front entry and the other offering sweeping views of the landscaped backyard and golf course. Additional highlights include owned solar, dual heat and air units, tankless water heater & two fireplaces. Enjoy the peace, privacy and security of a gated community. This is a rare opportunity to own one of the community's premier residences.
Pending
$1,098,000
18207 Mallard St, Woodland, CA 95695
6beds
5,442sqft
:
Get pre-qualified$7,139/mo
Single Family Residence
Built in 2005
10,018 Square Feet Lot
$1,055,800 Zestimate®
$202/sqft
$170/mo HOA
What's special
Sparkling pool and spaGourmet kitchenTwo private balconiesGenerous workspacePrivate resort-style backyardTwo fireplacesGranite countertops
- 42 days |
- 655 |
- 18 |
Likely to sell faster than
Zillow last checked:
Listing updated:
Listed by:
Robin Ward DRE #01107391 530-681-2493,
Bella Vie Real Estate
Source: MetroList Services of CA,MLS#: 226076032Originating MLS: MetroList Services, Inc.
Facts & features
Interior
Bedrooms & bathrooms
- Bedrooms: 6
- Bathrooms: 5
- Full bathrooms: 4
- Partial bathrooms: 1
Rooms
- Room types: Master Bathroom, Master Bedroom, Master Bedrooms 2+, Den, Office, Possible Guest, Family Room, Game Room, Laundry, Living Room
Primary bedroom
- Features: Walk-In Closet, Sitting Area
Primary bathroom
- Features: Shower Stall(s), Double Vanity, Sitting Area, Soaking Tub, Tile, Tub, Multiple Shower Heads, Walk-In Closet(s)
Dining room
- Features: Dining/Living Combo, Formal Area
Kitchen
- Features: Breakfast Area, Pantry Closet, Granite Counters, Slab Counter, Kitchen Island, Island w/Sink, Kitchen/Family Combo
Heating
- Central, MultiUnits
Cooling
- Ceiling Fan(s), Central Air, Multi Units
Appliances
- Included: Built-In Electric Oven, Gas Cooktop, Range Hood, Trash Compactor, Ice Maker, Dishwasher, Disposal, Microwave, Double Oven, Plumbed For Ice Maker, Self Cleaning Oven, Tankless Water Heater
- Laundry: Laundry Room, Cabinets, Sink, Ground Floor, Inside Room
Features
- Flooring: Carpet, Laminate, Tile
- Number of fireplaces: 2
- Fireplace features: Living Room, Family Room, Wood Burning
Interior area
- Total structure area: 0
- Total interior livable area: 5,442 sqft
Video & virtual tour
Property
Parking
- Total spaces: 6
- Parking features: 24'+ Deep Garage, Restrictions, Tandem, Garage Faces Front, Uncovered Parking Spaces 2+, Driveway, Gentle Down Driveway/Sidewalks
- Garage spaces: 3
- Uncovered spaces: 3
Features
- Levels: Two
- Stories: 2
- Exterior features: Balcony, Dog Run
- Has private pool: Yes
- Pool features: In Ground, On Lot, Pool/Spa Combo, Gunite
- Fencing: Back Yard,Metal,Wood
Lot
- Size: 10,018 Square Feet
- Features: Adjacent to Golf Course, Auto Sprinkler F&R, Curb(s)/Gutter(s), Shape Regular, Street Lights, Landscape Back, Landscape Front
- Topography: Lot Grade Varies,Lot Grade Varies
Details
- Parcel number: 025545007000
- Zoning: R-1
- Special conditions: Standard
- Other equipment: Audio/Video Prewired, Networked
Construction
Type & style
- Home type: SingleFamily
- Architectural style: Contemporary
- Property subtype: Single Family Residence
Materials
- Stucco, Wood
- Foundation: Slab
- Roof: Tile
Condition
- Year built: 2005
Details
- Builder name: JTS
Utilities & green energy
- Electric: 220 Volts
- Sewer: Sewer in Street, Public Sewer
- Water: Public, Meter on Site
- Utilities for property: Public, Sewer Connected, Electric, Natural Gas Available, Underground Utilities
Community & HOA
Community
- Features: Gated
- Subdivision: Wildwings
HOA
- Has HOA: Yes
- Amenities included: Pool, Game Court Exterior, Tennis Court(s)
- Services included: Common Areas, Pool, Road, Maintenance Grounds
- HOA fee: $170 monthly
Location
- Region: Woodland
Financial & listing details
- Price per square foot: $202/sqft
- Tax assessed value: $1,125,000
- Annual tax amount: $18,231
- Price range: $1.1M - $1.1M
- Date on market: 6/17/2026
- Road surface type: Paved
Estimated market value
$1,055,800
$1.00M - $1.11M
$5,630/mo
Price history
| Date | Event | Price |
|---|---|---|
| 7/12/2026 | Pending sale | $1,098,000$202/sqft |
Source: MetroList Services of CA #226076032 Report a problem | ||
| 6/17/2026 | Listed for sale | $1,098,000+31.3%$202/sqft |
Source: MetroList Services of CA #226076032 Report a problem | ||
| 4/28/2005 | Sold | $836,000$154/sqft |
Source: Public Record Report a problem | ||
Public tax history
| Year | Property taxes | Tax assessment |
|---|---|---|
| 2025 | $18,231 +4.3% | $1,125,000 +6.6% |
| 2024 | $17,483 +8.6% | $1,055,000 +14.7% |
| 2023 | $16,093 +8.7% | $920,000 +12.9% |
| 2022 | $14,801 +6.3% | $815,000 +8.7% |
| 2021 | $13,917 +0.7% | $750,000 |
| 2020 | $13,818 +6% | $750,000 +8.7% |
| 2018 | $13,037 +21.3% | $690,000 +9.5% |
| 2017 | $10,745 +2.2% | $630,000 +5% |
| 2016 | $10,517 | $600,000 +10.1% |
| 2015 | $10,517 +3.9% | $545,000 |
| 2014 | $10,126 +4.1% | $545,000 +6.9% |
| 2013 | $9,730 | $510,000 +20% |
| 2012 | -- | $425,000 -19.8% |
| 2011 | -- | $530,000 |
| 2010 | -- | $530,000 -14.5% |
| 2009 | -- | $620,000 -29.5% |
| 2008 | -- | $880,000 -6.5% |
| 2007 | -- | $940,929 +5.5% |
| 2006 | -- | $891,980 +259.3% |
| 2005 | -- | $248,251 +213.6% |
| 2004 | -- | $79,168 |
Find assessor info on the county website
Monthly payment
Est. payment
Payment breakdown
Explore the cost of this home by adjusting the details. Changes won't be saved.Climate risks
Neighborhood: 95695
Nearby schools
GreatSchools rating
- 3/10Esparto ElementaryGrades: K-5Distance: 7.8 mi
- 7/10Esparto MiddleGrades: 6-8Distance: 7.8 mi
- 6/10Esparto High SchoolGrades: 9-12Distance: 7.4 mi
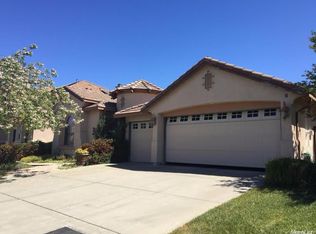
- $800,4004 bd3 ba2.8k sqft18213 Mallard St, Woodland, CA 95695Off Market
- $744,4004 bd4 ba3.2k sqft18201 Mallard St, Woodland, CA 95695Off Market
- $795,8003 bd3 ba2.9k sqft18195 Mallard St, Woodland, CA 95695Off Market
- $766,9004 bd3 ba2.6k sqft18219 Mallard St, Woodland, CA 95695Off Market
- $776,3004 bd3 ba2.9k sqft18204 Mallard St, Woodland, CA 95695Off Market
- $729,7004 bd3 ba2.8k sqft18210 Mallard St, Woodland, CA 95695Off Market
- $749,2004 bd3 ba2.8k sqft18198 Mallard St, Woodland, CA 95695Off Market
- $733,1004 bd3 ba2.8k sqft18225 Mallard St, Woodland, CA 95695Off Market
A local agent can set up tours, give advice and negotiate with sellers.
Similar homes
- $1,399,0004 bd3 ba2.7k sqft19755 County Road 94a, Woodland, CA 95695For Sale
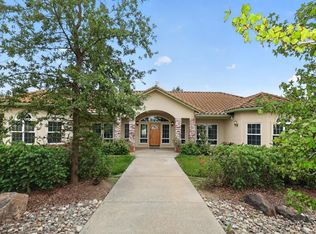 MLS ID #226092106, Don Sharp. MetroList Services of CA
 - $989,0004 bd2 ba2.9k sqft429 1st St, Woodland, CA 95695For Sale
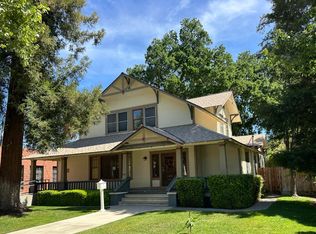 MLS ID #226041147, Hector Lopez. MetroList Services of CA
 - $1,085,0005 bd5 ba4.3k sqft3762 Clubside Ln, Sacramento, CA 95835For Sale
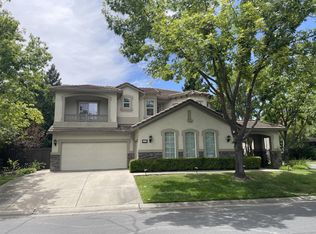 MLS ID #226070038, Phillip Todd. MetroList Services of CA
 - $738,0005 bd3 ba3.1k sqft10 Palm Avenue, Woodland, CA 95695For Sale
 MLS ID #226044870, Marc I DeContreaus, Coldwell Banker Kappel Gateway. BAREIS
 - $649,0005 bd5 ba2.9k sqft420 W Southwood Dr, Woodland, CA 95695For SaleMLS ID #226035800, Don Sharp. MetroList Services of CA
- $1,200,0003 bd3 ba3k sqft14624 Gottlob Mast Way, Esparto, CA 95627For SaleMLS ID #226075872, Don Sharp. MetroList Services of CA
- $1,075,0006 bd4 ba4.2k sqft451 Hawkcrest Cir, Sacramento, CA 95835For SaleMLS ID #226038902, Franco Garcia. MetroList Services of CA
- $779,9006 bd3 ba3k sqft1872 Olvera Dr, Woodland, CA 95776For SaleMLS ID #226072489, Anamika Singh. MetroList Services of CA
- $1,220,0003 bd3 ba2.8k sqft8409 Kobert Court, Winters, CA 95694For SaleMLS ID #326050637, Maggie D Celestini, Level Up Realty. BAREIS
- $875,0004 bd3 ba3k sqft2101 Promenade Dr, Woodland, CA 95776For SaleMLS ID #226081024, Kathy Salling. MetroList Services of CA
- $875,0004 bd3 ba2.9k sqft2358 Alexander Pl, Woodland, CA 95776For SaleMLS ID #226078785, Dan LaMoureaux. MetroList Services of CA
- $999,8005 bd5 ba4.3k sqft205 Hawkcrest Cir, Sacramento, CA 95835For SaleMLS ID #226045433, Elise Gumm. MetroList Services of CA
- $1,025,0005 bd5 ba3.7k sqft3824 Gresham Ln, Sacramento, CA 95835For SaleMLS ID #226040014, Julian Sepulveda. MetroList Services of CA
- $795,0004 bd3 ba2.9k sqft2459 Muller Pl, Woodland, CA 95776For SaleMLS ID #226080278, Leslie Blevins. MetroList Services of CA
- $815,0004 bd4 ba2.8k sqft2221 Millsap Ct, Woodland, CA 95776For SaleMLS ID #226053968, Pat Aukes. MetroList Services of CA
- $1,195,0004 bd3 ba3k sqft4227 Arroyo Ave, Davis, CA 95618For SaleMLS ID #226077558, Ding Lu. MetroList Services of CA
- $849,0005 bd3 ba3.1k sqft2060 Briggs St, Woodland, CA 95776For SaleMLS ID #226070290, Ginny Parks. MetroList Services of CA
- $975,0005 bd5 ba3.3k sqft405 Olivadi Way, Sacramento, CA 95834For SaleMLS ID #226079448, Devone Tarabetz. MetroList Services of CA
- $897,0004 bd4 ba3.3k sqft751 Hawkcrest Cir, Sacramento, CA 95835For SaleMLS ID #226045007, Suzette Loggins. MetroList Services of CA
- $949,9955 bd5 ba3.3k sqft526 Lentini Way, Sacramento, CA 95834For SaleMLS ID #226060971, Marlo Jordan. MetroList Services of CA
Local buyer's agents are ready to help
